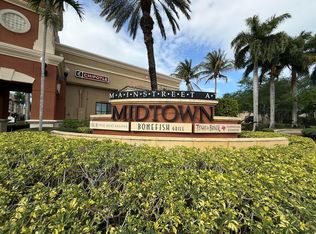
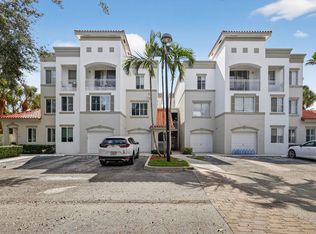
Beautifully updated 2BR/2BA condo in the gated Midtown community, where restaurants, cafés, shopping, fitness, and entertainment are just steps away. This move-in-ready home features an open floor plan, wood flooring, crown molding, granite countertops, newer stainless steel appliances, and a private balcony overlooking the lush tropical courtyard. Enjoy resort-style amenities including a pool, fitness center, tennis courts, and clubhouse. Perfect as a full-time residence, seasonal getaway, or lock-and-leave lifestyle.
For sale
Price cut: $25K (7/28)
$389,900
4903 Midtown Lane #3203, Palm Beach Gardens, FL 33418
2beds
984sqft
:
Get pre-qualified$3,261/mo
Condominium
Built in 2008
-- sqft lot
$379,700 Zestimate®
$396/sqft
$598/mo HOA
What's special
Tennis courtsGranite countertopsOpen floor planWood flooringCrown moldingNewer stainless steel appliances
- 60 days |
- 246 |
- 18 |
Zillow last checked:
Listing updated:
Listed by:
Jennifer A Cahill 561-914-7271,
Cosentino Realty
Source: BeachesMLS,MLS#: B26037771 Originating MLS: BeachesMLS
Originating MLS: BeachesMLSFacts & features
Interior
Bedrooms & bathrooms
- Bedrooms: 2
- Bathrooms: 2
- Full bathrooms: 2
- Main level bathrooms: 2
- Main level bedrooms: 2
Primary bedroom
- Level: Main
- Area: 180
- Dimensions: 15 X 12
Bedroom 2
- Level: Main
- Area: 144
- Dimensions: 12 X 12
Kitchen
- Level: Main
- Area: 169
- Dimensions: 13 X 13
Living room
- Level: Main
- Area: 276
- Dimensions: 23 X 12
Heating
- Central, Electric
Cooling
- Central Air, Ceiling Fan(s), Electric
Appliances
- Included: Dryer, Dishwasher, Electric Range, Electric Water Heater, Disposal, Ice Maker, Microwave, Range, Refrigerator, Water Heater, Washer
- Laundry: Inside, Laundry Room, Washer Dryer Install Allowed
Features
- Breakfast Bar, Entrance Foyer, Elevator, Kitchen/Dining Combo, Living/Dining Room, Multiple Primary Suites, Multiple En Suite Bathrooms, Split Bedrooms, Storage, Walk-In Closet(s)
- Flooring: Tile, Wood
- Windows: Plantation Shutters
- Has fireplace: No
Interior area
- Total structure area: 1,104
- Total interior livable area: 984 sqft
Video & virtual tour
Property
Parking
- Total spaces: 1
- Parking features: Assigned, Guest, Open
- Uncovered spaces: 1
Accessibility
- Accessibility features: Accessibility Features, Accessible Elevator Installed, Accessible Doors, Accessible Hallway(s)
Features
- Levels: One
- Stories: 1
- Patio & porch: Covered, Balcony
- Exterior features: Balcony, Lighting, Outdoor Living Area, Tennis Court(s)
- Pool features: Association
- Fencing: None
- Has view: Yes
- View description: Garden
- Waterfront features: None
Details
- Additional structures: Cabana
- Parcel number: 52424201230003203
- Zoning: MXD (city)
- Special conditions: Standard,Listed As-Is
Construction
Type & style
- Home type: Condo
- Architectural style: Other
- Property subtype: Condominium
Materials
- Concrete
- Roof: Flat
Condition
- Resale
- New construction: No
- Year built: 2008
Utilities & green energy
- Electric: 3 Phase
- Sewer: Public Sewer
- Water: Public
- Utilities for property: Sewer Available, Water Available
Community & HOA
Community
- Features: Home Owners Association, Gated, Street Lights
- Security: Fire Sprinkler System, Gated Community, Key Card Entry, Smoke Detector(s)
- Subdivision: RESIDENCES AT MIDTOWN CONDO
HOA
- Has HOA: Yes
- Amenities included: Bike Storage, Business Center, Cabana, Fitness Center, Gated, Pickleball, Pool, Parking, Spa/Hot Tub, Storage, Tennis Court(s), Trail(s), Elevator(s)
- Services included: Common Areas, Maintenance Grounds, Pest Control, Sewer, Security, Trash, Water
- HOA fee: $598 monthly
- HOA phone: 561-203-7910
Location
- Region: Palm Beach Gardens
Financial & listing details
- Price per square foot: $396/sqft
- Tax assessed value: $298,000
- Annual tax amount: $4,836
- Date on market: 6/6/2026
- Cumulative days on market: 60 days
- Listing terms: Cash,Conventional
Estimated market value
$379,700
$361,000 - $399,000
$2,394/mo
Price history
| Date | Event | Price |
|---|---|---|
| 7/28/2026 | Price change | $389,900-6%$396/sqft |
Source:  BeachesMLS #B26037771 Report a problem BeachesMLS #B26037771 Report a problem | ||
| 7/8/2026 | Price change | $414,900-2.4%$422/sqft |
Source: BeachesMLS #B26037771 Report a problem | ||
| 6/20/2026 | Price change | $424,900-5.5%$432/sqft |
Source: BeachesMLS #B26037771 Report a problem | ||
| 6/6/2026 | Listed for sale | $449,500+11%$457/sqft |
Source: BeachesMLS #B26037771 Report a problem | ||
| 1/23/2024 | Listing removed | -- |
Source: BeachesMLS #RX-10657979 Report a problem | ||
| 6/22/2023 | Sold | $405,000-5.8%$412/sqft |
Source: BeachesMLS #R10881871 Report a problem | ||
| 5/6/2023 | Contingent | $429,995$437/sqft |
Source: BeachesMLS #RX-10881871 Report a problem | ||
| 4/15/2023 | Listed for sale | $429,995+68.6%$437/sqft |
Source: BeachesMLS #RX-10881871 Report a problem | ||
| 1/22/2021 | Sold | $255,000-1.5%$259/sqft |
Source: BeachesMLS #R10657979 Report a problem | ||
| 12/22/2020 | Contingent | $259,000$263/sqft |
Source: BeachesMLS #RX-10657979 Report a problem | ||
| 9/24/2020 | Listed for sale | $259,000+25.7%$263/sqft |
Source: David Marshall & Associates #RX-10657979 Report a problem | ||
| 4/9/2014 | Sold | $206,000-1.4%$209/sqft |
Source: Public Record Report a problem | ||
| 1/2/2014 | Price change | $209,000-3.2%$212/sqft |
Source: Cobblestone Realty #RX-9967373 Report a problem | ||
| 8/7/2013 | Listed for sale | $216,000$220/sqft |
Source: Cobblestone Realty #RX-9967373 Report a problem | ||
| 7/4/2013 | Listing removed | $216,000$220/sqft |
Source: Cobblestone Realty, LLC #R3335153 Report a problem | ||
| 1/7/2013 | Listed for sale | $216,000+10.8%$220/sqft |
Source: Cobblestone Realty, LLC #R3335153 Report a problem | ||
| 12/15/2008 | Sold | $195,000$198/sqft |
Source: Public Record Report a problem | ||
Public tax history
| Year | Property taxes | Tax assessment |
|---|---|---|
| 2025 | $4,836 -3.6% | $298,000 -3.2% |
| 2024 | $5,016 -4% | $308,000 +18.5% |
| 2023 | $5,227 +12.5% | $260,018 +10% |
| 2022 | $4,646 +15.6% | $236,380 +21.2% |
| 2021 | $4,019 +67.6% | $195,000 +28.2% |
| 2020 | $2,398 +1.7% | $152,135 +2.3% |
| 2019 | $2,359 | $148,715 +1.9% |
| 2018 | $2,359 +5.1% | $145,942 +2.1% |
| 2017 | $2,245 +0.5% | $142,940 +2.1% |
| 2016 | $2,233 +0.4% | $140,000 -20% |
| 2015 | $2,224 -38.7% | $175,000 +9.4% |
| 2014 | $3,626 +87.9% | $160,000 +32.8% |
| 2013 | $1,930 +0.3% | $120,464 +1.7% |
| 2012 | $1,924 +1.5% | $118,450 +3% |
| 2011 | $1,895 -0.3% | $115,000 |
| 2010 | $1,901 -47.6% | $115,000 -28.1% |
| 2009 | $3,625 +578.8% | $160,000 +742% |
| 2008 | $534 | $19,002 |
Find assessor info on the county website
Monthly payment
Est. payment
Payment breakdown
Explore the cost of this home by adjusting the details. Changes won't be saved.Climate risks
Neighborhood: 33418
Nearby schools
GreatSchools rating
- 10/10Timber Trace Elementary SchoolGrades: PK-5Distance: 0.8 mi
- 8/10Watson B. Duncan Middle SchoolGrades: 6-8Distance: 0.7 mi
- 3/10Palm Beach Gardens High SchoolGrades: 9-12Distance: 1.2 mi
Schools provided by the listing agent
- Elementary: Timber Trace
- Middle: Watson B. Duncan
- High: Palm Beach Gardens
Source: BeachesMLS. This data may not be complete. We recommend contacting the local school district to confirm school assignments for this home.
- $459,0003 bd3 ba1.8k sqft4905 Midtown Ln APT 2309, Palm Beach Gardens, FL 33418For Sale
- $340,0002 bd2 ba976 sqft4903 Midtown Ln APT 3114, Palm Beach Gardens, FL 33418For Sale

- $435,0003 bd3 ba1.8k sqft4907 Midtown Ln APT 1214, Palm Beach Gardens, FL 33418Sold

- $429,0002 bd2 ba1k sqft4905 Midtown Ln APT 2405, Palm Beach Gardens, FL 33418For Sale

- $357,6002 bd2 ba1.2k sqft4883 Pga Blvd APT 208, Palm Beach Gardens, FL 33418Off Market
- $250,7001 bd1 ba755 sqft4903 Midtown Ln APT 3208, Palm Beach Gardens, FL 33418Off Market
- $396,2002 bd2 ba1.1k sqft4903 Midtown Ln APT 3419, Palm Beach Gardens, FL 33418Off Market
- $328,6002 bd2 ba1k sqft4903 Midtown Ln APT 3216, Palm Beach Gardens, FL 33418Off Market
A local agent can set up tours, give advice and negotiate with sellers.
A local lender can help you make sure your offer is ready when you are.
Similar homes
- $379,5002 bd2 ba1k sqftFIORE AT THE GARDENS CONDO, Palm Beach Gardens, FL 33418For Sale
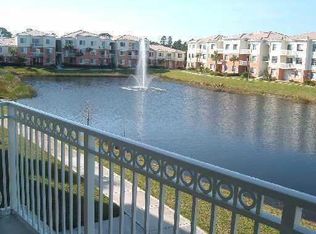
 MLS ID #B26046144, Nicole D Morris PA, Sellstate Priority Realty Netw. BeachesMLS
 - $380,0002 bd2 ba1.3k sqft11028, Palm Beach Gardens, FL 33410For Sale
 MLS ID #B26053100, Sharman L. Nicholson, RE/MAX Ocean Properties. BeachesMLS
 - $399,0003 bd2 ba1.2k sqft1107 Duncan Circle #102, Palm Beach Gardens, FL 33418For Sale
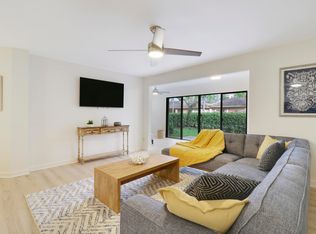 MLS ID #B26040991, Stephanie Marinucci, Serhant. BeachesMLS
 - $369,9002 bd2 ba1.3k sqft11011 Legacy Lane #105, Palm Beach Gardens, FL 33410For Sale
 MLS ID #R11135833, Tate Lehtio, Scuttina Signature Real Estate Group, LLC. BeachesMLS
 - $409,9002 bd2 ba1.3k sqft112 Brackenwood Road, Palm Beach Gardens, FL 33418For SaleMLS ID #B26016570, Denise Joan Kaslow, Compass Florida LLC. BeachesMLS
- $350,0003 bd2 ba1.2k sqft2801 SARENTO Place #102, Palm Beach Gardens, FL 33410For SaleMLS ID #B26055116, Justin Michael Himmelbaum, Keller Williams Realty Boca Raton. BeachesMLS
- $365,0002 bd2 ba1.1k sqft1702 Silverleaf Oak Court, Palm Beach Gardens, FL 33410For SaleMLS ID #B26030875, Alexander Fink, Illustrated Properties LLC (Co. BeachesMLS
- $360,0003 bd2 ba1.3k sqft2727, Palm Beach Gardens, FL 33410For SaleMLS ID #R11165587, Michelle A Zwart, Continental Properties, Inc.. BeachesMLS
- $439,9002 bd2 ba1.1k sqft179 Evergrene Parkway, Palm Beach Gardens, FL 33410For SaleMLS ID #B26014608, Hayley Albert, United Realty Group, Inc. BeachesMLS
- $434,9002 bd2 ba1.3k sqft128 Brackenwood Road #128, Palm Beach Gardens, FL 33418For SaleMLS ID #B26014611, Justin Varner, The Corcoran Group. BeachesMLS
- $325,0002 bd2 ba1k sqft1111 Duncan Circle #104, Palm Beach Gardens, FL 33418For SaleMLS ID #B26021659, Racee Francis, Nugget Realty. BeachesMLS
- $394,5002 bd2 ba1k sqft1203 Town Center Drive #313, Jupiter, FL 33458For SaleMLS ID #B26022271, Anna Petrides Hall, Keller Williams Realty - Welli. BeachesMLS
- $316,8002 bd2 ba1k sqft1109 Duncan Circle #202, Palm Beach Gardens, FL 33418For SaleMLS ID #B26014557, keyla Venanzi, Atlantic Shores Expertise ERA Powered. BeachesMLS
- $475,0002 bd2 ba1.1k sqft227 Club Drive, Palm Beach Gardens, FL 33418For SaleMLS ID #B26046672, Ana Esposito, Illustrated Properties. BeachesMLS
- $365,0002 bd2 ba1.2k sqft225 Murcia Drive #101, Jupiter, FL 33458For SaleMLS ID #B26049911, Pamela M Seals, Illustrated Properties LLC (Co. BeachesMLS
- $350,0002 bd3 ba1.2k sqftAdmiralty, North Palm Beach, FL 33408For SaleMLS ID #B26044213, Courtney Brooke Kirschner, The Keyes Company. BeachesMLS
- $449,0002 bd2 ba1.1k sqft630 S Sapodilla Avenue #218, West Palm Beach, FL 33401For SaleMLS ID #R11162691, Justin Michael Himmelbaum, Keller Williams Realty Boca Raton. BeachesMLS
- $360,0002 bd2 ba981 sqft114 Lighthouse Circle Unit C, Tequesta, FL 33469For SaleMLS ID #B26031231, Steven Jeffrey Burns, Compass Florida LLC. BeachesMLS
- $379,0002 bd2 ba1.1k sqftMONTECITO, West Palm Beach, FL 33401For SaleMLS ID #B26042773, Elena L Fedorova, Atlantic Florida Properties Inc. BeachesMLS
- $425,0002 bd3 ba1.2k sqft170 Seabreeze Circle, Jupiter, FL 33477For SaleMLS ID #B26011428, Jennifer Fredricks, Paradise Real Estate Intl. BeachesMLS
