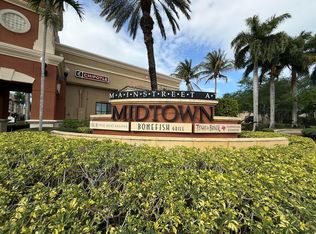
Great buy at Midtown! Luxury Condo in gated enclave tucked away behind the shops and restaurants of Main Street at Midtown. First floor convenience with high ceilings and a large patio with a storage closet. Spacious living area with California Shutters, crown molding and vinyl wood look flooring. Kitchen and bathrooms have been updated with new counter tops, faucets and sinks. AC replaced in 2025. Split bedroom plan with two baths. Community is pet friendly and has pet walk along the lake. No worries about storms all impact windows. Community amenities include clubhouse, media room, fitness center, heated pool, spa and tennis/pickleball court. All of this in a walkable location to all of the diverse shopping and dining experiences. I-95 and the Turnpike are close by for each access.
For sale
Price increase: $5K (6/27)
$340,000
4903 Midtown Lane #3114, Palm Beach Gardens, FL 33418
2beds
976sqft
:
Get pre-qualified$2,920/mo
Condominium
Built in 2008
-- sqft lot
$325,900 Zestimate®
$348/sqft
$598/mo HOA
What's special
Heated poolHigh ceilingsFirst floor convenienceVinyl wood look flooringImpact windowsCrown moldingCalifornia shutters
- 45 days |
- 216 |
- 12 |
Zillow last checked:
Listing updated:
Listed by:
Irene Foy 561-379-6221,
Coldwell Banker Realty
Source: BeachesMLS,MLS#: B26046010 Originating MLS: BeachesMLS
Originating MLS: BeachesMLSFacts & features
Interior
Bedrooms & bathrooms
- Bedrooms: 2
- Bathrooms: 2
- Full bathrooms: 2
- Main level bathrooms: 2
- Main level bedrooms: 2
Primary bedroom
- Level: Main
- Area: 180
- Dimensions: 15 X 12
Bedroom 2
- Level: Main
- Area: 144
- Dimensions: 12 X 12
Kitchen
- Level: Main
- Area: 99
- Dimensions: 11 X 9
Living room
- Description: Living/Dining area
- Level: Main
- Area: 299
- Dimensions: 23 X 13
Heating
- Central, Electric, Individual
Cooling
- Central Air, Ceiling Fan(s), Electric
Appliances
- Included: Dryer, Dishwasher, Electric Range, Electric Water Heater, Disposal, Ice Maker, Microwave, Refrigerator, Water Heater, Washer
- Laundry: Washer Hookup, Electric Dryer Hookup, Laundry Room, In Unit, Washer Dryer Install Allowed
Features
- Dual Sinks, Garden Tub/Roman Tub, Living/Dining Room, Split Bedrooms, Tub Shower
- Flooring: Carpet, Ceramic Tile, Laminate
- Windows: Blinds, Drapes, Plantation Shutters, Sliding
- Has fireplace: No
Interior area
- Total structure area: 1,088
- Total interior livable area: 976 sqft
Video & virtual tour
Property
Parking
- Total spaces: 1
- Parking features: Assigned, Guest
- Uncovered spaces: 1
Accessibility
- Accessibility features: Accessibility Features, Accessible Entrance, Accessible Hallway(s)
Features
- Levels: One
- Stories: 1
- Patio & porch: Covered, Patio
- Exterior features: Awning(s), Outdoor Living Area
- Pool features: Association, Heated
- Has view: Yes
- View description: Lake, Water
- Has water view: Yes
- Water view: Lake,Water
- Waterfront features: Lake Front, None
Lot
- Features: Landscaped
Details
- Parcel number: 52424201230003114
- Zoning: MXD (city)
- Special conditions: Standard,Listed As-Is
Construction
Type & style
- Home type: Condo
- Architectural style: Mediterranean
- Property subtype: Condominium
Materials
- Concrete, Stucco
- Foundation: Combination
- Roof: Concrete
Condition
- Resale
- New construction: No
- Year built: 2008
Details
- Builder model: Rodeo
Utilities & green energy
- Electric: Circuit Breakers
- Sewer: Public Sewer
- Water: Public
- Utilities for property: Cable Available, Electricity Connected, Phone Available, Sewer Connected, Underground Utilities, Water Connected
Community & HOA
Community
- Features: Gated, Property Manager On-Site, Street Lights, Sidewalks
- Security: Fire Alarm, Fire Sprinkler System, Gated Community, Key Card Entry, Phone Entry, Smoke Detector(s)
- Subdivision: RESIDENCES AT MIDTOWN CONDO
HOA
- Has HOA: Yes
- Amenities included: Bike Storage, Clubhouse, Car Wash Area, Fitness Center, Gated, Library, Management, Maintenance, Pickleball, Pool, Spa/Hot Tub, Sidewalks, Tennis Court(s), Trash, Elevator(s)
- Services included: Common Areas, Insurance, Legal/Accounting, Maintenance Grounds, Maintenance Structure, Pool(s), Recreation Facilities, Reserve Fund, Roof, Sewer, Trash, Water
- HOA fee: $598 monthly
- HOA name: Residences at Midtown
- HOA phone: 561-493-8191
- Second HOA name: Borland Center Owner"s Association, Inc
- Second HOA phone: 561-282-4643
Location
- Region: Palm Beach Gardens
Financial & listing details
- Price per square foot: $348/sqft
- Tax assessed value: $295,000
- Annual tax amount: $5,417
- Date on market: 6/27/2026
- Cumulative days on market: 46 days
- Listing terms: Cash,Conventional
- Electric utility on property: Yes
- Road surface type: Asphalt
Estimated market value
$325,900
$310,000 - $342,000
$2,384/mo
Price history
| Date | Event | Price |
|---|---|---|
| 6/27/2026 | Price change | $340,000+1.5%$348/sqft |
Source:  BeachesMLS #B26046010 Report a problem BeachesMLS #B26046010 Report a problem | ||
| 2/5/2026 | Price change | $335,000-2.9%$343/sqft |
Source: BeachesMLS #RX-11102781 Report a problem | ||
| 11/19/2025 | Listed for sale | $345,000+1.8%$353/sqft |
Source: BeachesMLS #RX-11102781 Report a problem | ||
| 10/22/2025 | Listing removed | $339,000$347/sqft |
Source: Illustrated Properties #R11102781 Report a problem | ||
| 6/26/2025 | Listed for sale | $339,000+44.3%$347/sqft |
Source: BeachesMLS #RX-11102781 Report a problem | ||
| 6/23/2020 | Sold | $235,000-2.1%$241/sqft |
Source: BeachesMLS #R10579531 Report a problem | ||
| 5/4/2020 | Pending sale | $240,000$246/sqft |
Source: RE/MAX 1st Choice #RX-10579531 Report a problem | ||
| 1/20/2020 | Price change | $240,000-2%$246/sqft |
Source: RE/MAX 1st CHOICE #RX-10579531 Report a problem | ||
| 1/8/2020 | Price change | $245,000-2%$251/sqft |
Source: RE/MAX 1st CHOICE #RX-10579531 Report a problem | ||
| 11/20/2019 | Listed for sale | $250,000+19%$256/sqft |
Source: RE/MAX 1st CHOICE #RX-10579531 Report a problem | ||
| 8/11/2019 | Listing removed | $1,700$2/sqft |
Source: RE/MAX 1st CHOICE #RX-10548333 Report a problem | ||
| 7/23/2019 | Listed for rent | $1,700+3%$2/sqft |
Source: RE/MAX 1st CHOICE #RX-10548333 Report a problem | ||
| 10/12/2017 | Sold | $210,000-8.7%$215/sqft |
Source: BeachesMLS #F10070871 Report a problem | ||
| 6/20/2017 | Price change | $229,900-4.2%$236/sqft |
Source: RE/MAX Park Creek Realty Inc #F10070871 Report a problem | ||
| 6/6/2017 | Listed for sale | $239,900+33.3%$246/sqft |
Source: RE/MAX Park Creek Realty Inc #F10070871 Report a problem | ||
| 6/6/2017 | Listing removed | $1,650$2/sqft |
Source: Owner Report a problem | ||
| 4/18/2017 | Price change | $1,650-5.7%$2/sqft |
Source: Owner Report a problem | ||
| 3/12/2017 | Price change | $1,750-6.7%$2/sqft |
Source: Owner Report a problem | ||
| 2/27/2017 | Listed for rent | $1,875$2/sqft |
Source: Owner Report a problem | ||
| 4/28/2016 | Sold | $180,000+26%$184/sqft |
Source: Public Record Report a problem | ||
| 5/13/2009 | Sold | $142,900$146/sqft |
Source: Public Record Report a problem | ||
Public tax history
| Year | Property taxes | Tax assessment |
|---|---|---|
| 2025 | $5,416 +4.7% | $285,500 +10% |
| 2024 | $5,172 +5% | $259,545 +10% |
| 2023 | $4,926 +12.5% | $235,950 +10% |
| 2022 | $4,378 +8.9% | $214,500 +10% |
| 2021 | $4,019 +0.3% | $195,000 +1% |
| 2020 | $4,006 +2.9% | $193,000 +4.3% |
| 2019 | $3,892 | $185,000 +5.7% |
| 2018 | $3,892 +7.8% | $175,000 +9.4% |
| 2017 | $3,610 +40.5% | $160,000 +14.3% |
| 2016 | $2,569 -15.9% | $140,000 -19.1% |
| 2015 | $3,057 -16.6% | $173,030 +10% |
| 2014 | $3,665 +7.3% | $157,300 +10% |
| 2013 | $3,416 +11.7% | $143,000 +10% |
| 2012 | $3,059 +1.5% | $130,000 +4% |
| 2011 | $3,013 -0.6% | $125,000 |
| 2010 | $3,031 -23.1% | $125,000 -28.6% |
| 2009 | $3,942 +638.2% | $175,000 +821% |
| 2008 | $534 | $19,002 |
Find assessor info on the county website
Monthly payment
Est. payment
Payment breakdown
Explore the cost of this home by adjusting the details. Changes won't be saved.Climate risks
Neighborhood: 33418
Nearby schools
GreatSchools rating
- 10/10Timber Trace Elementary SchoolGrades: PK-5Distance: 0.8 mi
- 8/10Watson B. Duncan Middle SchoolGrades: 6-8Distance: 0.7 mi
- 3/10Palm Beach Gardens High SchoolGrades: 9-12Distance: 1.2 mi
Schools provided by the listing agent
- Elementary: Timber Trace
- Middle: Watson B. Duncan
- High: Palm Beach Gardens
Source: BeachesMLS. This data may not be complete. We recommend contacting the local school district to confirm school assignments for this home.
- $459,0003 bd3 ba1.8k sqft4905 Midtown Ln APT 2309, Palm Beach Gardens, FL 33418For Sale
- $435,0003 bd3 ba1.8k sqft4907 Midtown Ln APT 1214, Palm Beach Gardens, FL 33418Sold

- $429,0002 bd2 ba1k sqft4905 Midtown Ln APT 2405, Palm Beach Gardens, FL 33418For Sale

- $389,9002 bd2 ba984 sqft4903 Midtown Ln APT 3203, Palm Beach Gardens, FL 33418For Sale

- $355,4002 bd2 ba1.2k sqft4883 Pga Blvd APT 208, Palm Beach Gardens, FL 33418Off Market
- $250,7001 bd1 ba755 sqft4903 Midtown Ln APT 3208, Palm Beach Gardens, FL 33418Off Market
- $396,2002 bd2 ba1.1k sqft4903 Midtown Ln APT 3419, Palm Beach Gardens, FL 33418Off Market
- $324,9002 bd2 ba1k sqft4903 Midtown Ln APT 3216, Palm Beach Gardens, FL 33418Off Market
A local agent can set up tours, give advice and negotiate with sellers.
A local lender can help you make sure your offer is ready when you are.
Similar homes
- $369,0002 bd2 ba976 sqft4903, Palm Beach Gardens, FL 33418For Sale
 MLS ID #B26061477, Bryan Garces, William Raveis Florida, LLC. BeachesMLS
 - $389,9002 bd2 ba984 sqft4903, Palm Beach Gardens, FL 33418For SaleMLS ID #B26037771, Jennifer A Cahill, Cosentino Realty. BeachesMLS
- $330,0002 bd2 ba1k sqft1109, Palm Beach Gardens, FL 33418For Sale
 MLS ID #B26052001, Laura J Nathan-Kadish, KW Reserve. BeachesMLS
 - $379,5002 bd2 ba1k sqftFIORE AT THE GARDENS CONDO, Palm Beach Gardens, FL 33418For Sale
 MLS ID #B26046144, Nicole D Morris PA, Sellstate Priority Realty Netw. BeachesMLS
 - $324,9002 bd2 ba1.3k sqft12910 Briarlake Dr APT 203, West Palm Beach, FL 33418Off Market
- $380,0002 bd2 ba1.3k sqft11028, Palm Beach Gardens, FL 33410For SaleMLS ID #B26053100, Sharman L. Nicholson, RE/MAX Ocean Properties. BeachesMLS
- $325,0002 bd2 ba1k sqft1111 Duncan Circle #104, Palm Beach Gardens, FL 33418For SaleMLS ID #B26021659, Racee Francis, Nugget Realty. BeachesMLS
- $310,0002 bd2 ba1k sqft2806 Veronia Drive #301, Palm Beach Gardens, FL 33410For SaleMLS ID #R11153765, Mandy Sze Wan Chan, Premier Brokers International. BeachesMLS
- $335,0003 bd2 ba1.3k sqft2727 Anzio Court #307, Palm Beach Gardens, FL 33410For SaleMLS ID #R11118169, Lisa Civin, Paradise Real Estate Intl. BeachesMLS
- $369,9002 bd2 ba1.3k sqft11011 Legacy Lane #105, Palm Beach Gardens, FL 33410For SaleMLS ID #R11135833, Tate Lehtio, Scuttina Signature Real Estate Group, LLC. BeachesMLS
- $379,9002 bd2 ba1.4k sqft11037 Legacy Boulevard #302, Palm Beach Gardens, FL 33410For SaleMLS ID #B26026246, Kevin Rodden Keogh Jr, Lighthouse Realty Group, Inc. BeachesMLS
- $360,0003 bd2 ba1.3k sqft2727, Palm Beach Gardens, FL 33410For SaleMLS ID #R11165587, Michelle A Zwart, Continental Properties, Inc.. BeachesMLS
- $359,9003 bd3 ba1.4k sqft2916 Tuscany Court #104, Palm Beach Gardens, FL 33410For SaleMLS ID #R11153793, Karin Hehn Bell PA, RE/MAX Properties. BeachesMLS
- $399,9003 bd2 ba1.4k sqftDunbar Woods, Palm Beach Gardens, FL 33418For SaleMLS ID #B26056641, Christopher Wihbey Sr., Dave Jones Realty, LLC. BeachesMLS
- $223,9002 bd2 ba997 sqft3210 MERIDIAN Way S #11, Palm Beach Gardens, FL 33410For SaleMLS ID #B26061550, Jason Lee Jones LLC, The Corcoran Group. BeachesMLS
- $365,0002 bd2 ba1.2k sqft225 Murcia Drive #101, Jupiter, FL 33458For SaleMLS ID #B26049911, Pamela M Seals, Illustrated Properties LLC (Co. BeachesMLS
- $259,0001 bd1 ba819 sqft2730, Palm Beach Gardens, FL 33410For SaleMLS ID #B26060667, Ivana Hristodorov, Premier Brokers International. BeachesMLS
- $254,8002 bd2 ba1.1k sqftPalm Gardens, Palm Beach Gardens, FL 33410For SaleMLS ID #B26000598, Alecia Bonato, Nicklaus Vance. BeachesMLS
- $339,0001 bd1 ba920 sqft400, Juno Beach, FL 33408For SaleMLS ID #R11169547, Dawn M Mansur PA, Keller Williams Realty Jupiter. BeachesMLS
- $298,8002 bd2 ba1.1k sqft336 Golfview Rd APT 905, North Palm Beach, FL 33408Off MarketMLS ID #R11103741
