Move-in ready and beautifully updated, this stylish condo is located in a gated community offering resort-style amenities including two pools, jacuzzi tubs, fitness center, and BBQ area--just minutes from beaches, boating, golf, fine dining, shopping, and restaurants. Interior highlights include premium Ceramin Icon waterproof composite mineral core flooring throughout , fresh interior paint, custom plantation shutters, and updated baseboards, trim, electrical outlets, and door hardware. The renovated kitchen features Highland lacquer wood cabinetry with soft-close drawers, quartz countertops, ceramic tile backsplash, recessed lighting, and stainless appliances including a new Samsung microwave, LG refrigerator, Samsung range. The updated bathroom offers custom cabinetry, quartz countertops, Kohler sinks, Grohe faucets, and modern backlit mirrors. Additional highlights include a custom walk-in closet, built-in storage with floor-to-ceiling patio closet shelving, LG washer/dryer, screened patio with new screens and hardware. Detailed list of upgrades available!
For sale
Price cut: $10K (7/28)
$339,000
400 Uno Lago Drive #103, Juno Beach, FL 33408
1beds
920sqft
Condominium
Built in 1996
-- sqft lot
$314,900 Zestimate®
$368/sqft
$650/mo HOA
What's special
Two poolsRenovated kitchenFresh interior paintQuartz countertopsGrohe faucetsModern backlit mirrorsCustom cabinetry
- 186 days
- 507
- 17
Zillow last checked:
Listing updated:
Listed by:
Dawn M Mansur PA 561-373-9816,
Keller Williams Realty Jupiter
Source: BeachesMLS,MLS#: R11169547 Originating MLS: BeachesMLS
Originating MLS: BeachesMLSFacts & features
Interior
Bedrooms & bathrooms
- Bedrooms: 1
- Bathrooms: 1
- Full bathrooms: 1
- Main level bathrooms: 1
- Main level bedrooms: 1
Primary bedroom
- Level: Main
- Area: 180
- Dimensions: 15 X 12
Kitchen
- Level: Main
- Area: 80
- Dimensions: 10 X 8
Living room
- Level: Main
- Area: 224
- Dimensions: 16 X 14
Heating
- Central
Cooling
- Central Air
Appliances
- Included: Dryer, Dishwasher, Electric Range, Electric Water Heater, Disposal, Microwave, Refrigerator, Water Heater, Washer
- Laundry: Inside, Laundry Closet, Washer Dryer Install Allowed
Features
- Breakfast Area, Dual Sinks, Living/Dining Room, Main Level Primary, Pantry, Storage, Tub Shower, Walk-In Closet(s)
- Flooring: Ceramic Tile, Vinyl
- Windows: Blinds, Metal, Plantation Shutters, Single Hung, Sliding
Interior area
- Total structure area: 920
- Total interior livable area: 920 sqft
Video & virtual tour
Property
Parking
- Total spaces: 2
- Parking features: Open
- Uncovered spaces: 2
Accessibility
- Accessibility features: None
Features
- Levels: One
- Stories: 1
- Entry location: Entry Level Living Area Y
- Patio & porch: Covered, Patio, Screened
- Exterior features: Outdoor Living Area
- Pool features: Association
- Has view: Yes
- View description: Lagoon, Water
- Has water view: Yes
- Water view: Lagoon,Water
- Waterfront features: Lagoon
Details
- Parcel number: 28434133230004103
- Zoning: PUD/RM
- Special conditions: Listed As-Is
Construction
Type & style
- Home type: Condo
- Architectural style: Mediterranean
- Property subtype: Condominium
Materials
- Block
- Roof: Barrel
Condition
- Resale
- New construction: No
- Year built: 1996
Utilities & green energy
- Sewer: Public Sewer
- Water: Public
- Utilities for property: Cable Available, Sewer Available, Water Available
Community & HOA
Community
- Features: Gated, Property Manager On-Site, Street Lights
- Security: Gated Community, Smoke Detector(s)
- Subdivision: OCEAN TRACE CONDO
HOA
- Has HOA: Yes
- Amenities included: Billiard Room, Bike Storage, Clubhouse, Fitness Center, Management, Picnic Area, Pool, Spa/Hot Tub, Storage, Sidewalks, Trail(s), Elevator(s)
- Services included: Common Areas, Insurance, Maintenance Grounds, Pest Control, Pool(s), Reserve Fund, Sewer, Security, Trash, Water
- HOA fee: $650 monthly
- HOA name: Triton Property Management
- HOA phone: 561-625-4202
Location
- Region: Juno Beach
Financial & listing details
- Price per square foot: $368/sqft
- Tax assessed value: $260,000
- Annual tax amount: $4,356
- Date on market: 3/6/2026
- Cumulative days on market: 186 days
- Listing terms: Cash,Conventional
- Road surface type: Paved
Estimated market value
$314,900
$299,000 - $331,000
$2,362/mo
Price history
| Date | Event | Price |
|---|---|---|
| 7/28/2026 | Price change | $339,000-2.9%$368/sqft |
Source:  BeachesMLS #R11169547 Report a problem BeachesMLS #R11169547 Report a problem | ||
| 7/3/2026 | Price change | $349,000-2.8%$379/sqft |
Source: BeachesMLS #R11169547 Report a problem | ||
| 3/16/2026 | Price change | $359,000-5.3%$390/sqft |
Source: BeachesMLS #R11169547 Report a problem | ||
| 3/6/2026 | Listed for sale | $379,000+140.6%$412/sqft |
Source: BeachesMLS #RX-11169547 Report a problem | ||
| 8/31/2020 | Sold | $157,500+31.3%$171/sqft |
Source: Public Record Report a problem | ||
| 10/16/2015 | Listing removed | $1,250$1/sqft |
Source: Lang Realty/PBG #RX-10173271 Report a problem | ||
| 10/6/2015 | Listed for rent | $1,250$1/sqft |
Source: Lang Realty/PBG #RX-10173271 Report a problem | ||
| 9/10/2014 | Sold | $120,000-50.6%$130/sqft |
Source: Public Record Report a problem | ||
| 7/28/2005 | Sold | $243,000+11.7%$264/sqft |
Source: Public Record Report a problem | ||
| 2/17/2005 | Sold | $217,550$236/sqft |
Source: Public Record Report a problem | ||
Public tax history
| Year | Property taxes | Tax assessment |
|---|---|---|
| 2025 | $4,356 +4.3% | $219,615 +10% |
| 2024 | $4,178 +6.2% | $199,650 +10% |
| 2023 | $3,933 +19.6% | $181,500 +10% |
| 2022 | $3,288 +9.5% | $165,000 +10% |
| 2021 | $3,003 -0.6% | $150,000 +1% |
| 2020 | $3,021 +8.7% | $148,500 +10% |
| 2019 | $2,778 | $135,000 +8% |
| 2018 | $2,778 +10% | $125,000 -7.4% |
| 2017 | $2,525 -5.1% | $135,000 +16.9% |
| 2016 | $2,660 +5.2% | $115,500 +10% |
| 2015 | $2,529 +12.3% | $105,000 +8.5% |
| 2014 | $2,252 +11.6% | $96,800 +10% |
| 2013 | $2,018 +0.8% | $88,000 +3.9% |
| 2012 | $2,002 +8.8% | $84,700 +10% |
| 2011 | $1,841 -0.5% | $77,000 |
| 2010 | $1,850 -14.9% | $77,000 -18.9% |
| 2009 | $2,174 -6.8% | $95,000 -15.9% |
| 2008 | $2,332 -41.1% | $113,000 -42.8% |
| 2007 | $3,958 -8.5% | $197,640 |
| 2006 | $4,327 | $197,640 +8% |
| 2005 | -- | $183,000 |
| 2004 | -- | -- |
Find assessor info on the county website
Monthly payment
Est. payment
Payment breakdown
Explore the cost of this home by adjusting the details. Changes won't be saved.Climate risks
Neighborhood: Juno Beach
Nearby schools
Schools provided by the listing agent
- Elementary: The Conservatory School at North Palm Beach
- Middle: Howell L. Watkins
- High: William T. Dwyer
Source: BeachesMLS. This data may not be complete. We recommend contacting the local school district to confirm school assignments for this home.
- $2,3001 bd1 ba920 sqft300 Uno Lago Dr APT 303, Juno Beach, FL 33408For Rent
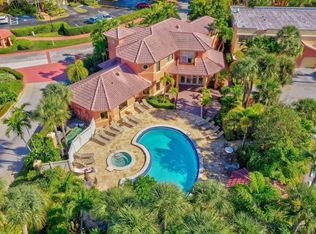
- $440,5003 bd2 ba1.4k sqft400 Uno Lago Dr APT 105, Juno Beach, FL 33408Off Market

- $343,2002 bd2 ba1.1k sqft400 Uno Lago Dr APT 104, Juno Beach, FL 33408Off Market
- $350,6002 bd2 ba1.1k sqft400 Uno Lago Dr APT 302, Juno Beach, FL 33408Off Market

Similar homes
- $350,0002 bd3 ba1.2k sqftAdmiralty, North Palm Beach, FL 33408For Sale

 MLS ID #B26044213, Courtney Brooke Kirschner, The Keyes Company. BeachesMLS
 - $320,0002 bd2 ba962 sqftWindsor Park South Condominium, North Palm Beach, FL 33408For Sale
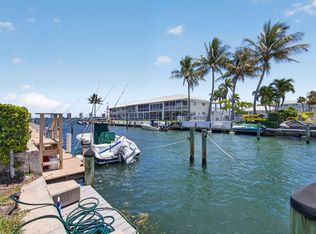 MLS ID #B26032859, Robert G Graeve, Illustrated Properties LLC (Co. BeachesMLS
 - $370,0001 bd1 ba720 sqftParadise Harbour, North Palm Beach, FL 33408For Sale
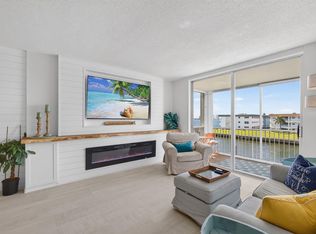 MLS ID #B26026420, Sean Murphy, Illustrated Properties LLC. BeachesMLS
 - $399,0002 bd2 ba1.1k sqftGemini, North Palm Beach, FL 33408For Sale
 MLS ID #B26038962, Matthew W Brannon, Illustrated Properties LLC (Co. BeachesMLS
 - $329,9003 bd2 ba1.3k sqft3020 Alcazar Place #308, Palm Beach Gardens, FL 33410For SaleMLS ID #B26063070, Beth M Palacio LLC, Premier Brokers International. BeachesMLS
- $290,0002 bd2 ba944 sqft110 SHORE Court #315, North Palm Beach, FL 33408For SaleMLS ID #B26062689, Karissa Castro, Sutter & Nugent LLC. BeachesMLS
- $327,0002 bd2 ba991 sqft278 VILLAGE Boulevard #8106, Tequesta, FL 33469For SaleMLS ID #B26073051, Evan Sluth, Sutter & Nugent LLC. BeachesMLS
- $399,0002 bd2 ba1.1k sqft336 Golfview Road #704, North Palm Beach, FL 33408For SaleMLS ID #R11163016, Steven T Koleno, Beycome of Florida LLC. BeachesMLS
- $279,0002 bd2 ba1.2k sqft21 Yacht Club Drive #505, North Palm Beach, FL 33408For SaleMLS ID #R11166577, Barbara Ross Kozlow, The Keyes Company (PBG). BeachesMLS
- $419,0002 bd2 ba1.1k sqft336, North Palm Beach, FL 33408For SaleMLS ID #B26058600, Madison Christine Koufos, DJ & Lindsey Real Estate. BeachesMLS
- $329,9002 bd2 ba984 sqft4903, Palm Beach Gardens, FL 33418For SaleMLS ID #B26037771, Jennifer A Cahill, Cosentino Realty. BeachesMLS
- $339,0001 bd2 ba840 sqftMAYAN TOWERS, Palm Beach Shores, FL 33404For SaleMLS ID #B26057746, Michelle Rinaldi PA, EXP Realty LLC. BeachesMLS
- $255,0002 bd2 ba1.1k sqft336 Golfview Road #1016, North Palm Beach, FL 33408For SaleMLS ID #R11122069, William Lyons, The Keyes Company (Tequesta). BeachesMLS
- $215,0002 bd2 ba1.1k sqft336 Golfview Road #207, North Palm Beach, FL 33408For SaleMLS ID #R11168750, Joshua Berlin, Singer Island Real Estate. BeachesMLS
- $369,0002 bd2 ba976 sqft4903, Palm Beach Gardens, FL 33418For SaleMLS ID #B26061477, Bryan Garces, William Raveis Florida, LLC. BeachesMLS
- $330,0002 bd2 ba1.3k sqft12870 Briarlake Drive #106, Palm Beach Gardens, FL 33418For SaleMLS ID #B26065296, Doug Campion, Compass Florida LLC. BeachesMLS
- $369,9002 bd2 ba1.3k sqft11011 Legacy Lane #105, Palm Beach Gardens, FL 33410For SaleMLS ID #R11135833, Tate Lehtio, Scuttina Signature Real Estate Group, LLC. BeachesMLS
- $349,9002 bd2 ba991 sqft236 VILLAGE Boulevard #1106, Tequesta, FL 33469For SaleMLS ID #B26064129, Bradley Hurst, Illustrated Properties LLC (Jupiter). BeachesMLS
- $299,9501 bd2 ba860 sqft1605 S US HIGHWAY 1 #C104, Jupiter, FL 33477For SaleMLS ID #B26070898, Jack Zaborowski, EXP Realty LLC. BeachesMLS
- $210,0001 bd1 ba674 sqftB, North Palm Beach, FL 33408For SaleMLS ID #B26022578, Carmella Smith, The Keyes Company (PBG). BeachesMLS
