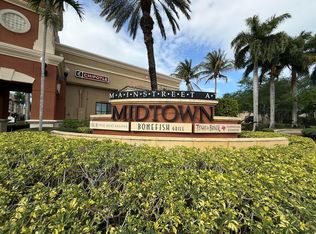
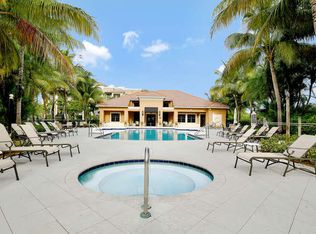
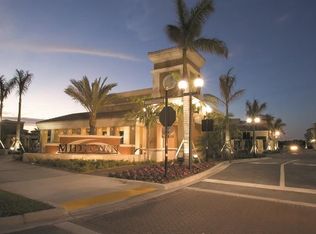
LIKE NEW | UPDATED | MOVE-IN READY | 3-BR, 3-BA PLUS DEN - Expect to be impressed with this updated 2nd-floor corner unit, NEWLY PAINTED. The largest floor plan in the complex 1880 sqft with 1-COVERED ASSIGNED PARKING, private gated entry & ample guest parking. Offering a bright, spacious layout with multiple balconies overlooking the serene lake. Beautifully upgraded featuring a designer kitchen & baths with shaker-style cabinetry, exotic granite countertops, hardwood floors, crown molding and impact windows/doors. All bedrooms offer walk-in closets with custom built-ins. Double primary suite including dual sink vanities, soaking tub, private balcony access. Perfect blend of luxury, space and location in the heart of Palm Beach Gardens. Facilities: Gated, secured community featuring a resort-style heated pool and spa, state-of-the-art fitness center, tennis courts, and media/business rooms. Neighborhood: Walkable access to Main Street at Midtown, Fresh Market, and various dining and shopping venues. Accessibility: Quick access to I-95 and the Florida Turnpike. It is just a 15 to 20-minute drive to Palm Beach International Airport and beautiful local beaches. 1 ASSIGNED COVERED PARKING SPACE (#13) Gated community with secured buildings, clubhouse, fitness rooms, large lap pool and hot tub. Walk right out of the community to Main Street at Midtown with shopping, dining and Fresh Market all just steps away. Easy access to I-95 and the Turnpike as well as schools, Downtown at the Gardens and The Gardens Mall and approximately 10-15 minutes to the beaches. The Residences at Midtown is an exquisitely maintained Gated Community with Lush Tropical Landscaping throughout the Community included within the Courtyard Areas and Gated Entryways. Featuring Sidewalks and Ample lighting throughout, a Resort Style Heated Pool & Spa, a state of the art Fitness Center, Business Center, Media Room, Tennis Court and on-site Property Management.
Sold for $435,000
$435,000
4907 Midtown Lane #1214, Palm Beach Gardens, FL 33418
3beds
1,880sqft
Condominium
Built in 2008
-- sqft lot
$435,200 Zestimate®
$231/sqft
$3,544 Estimated rent
Home value
$435,200
$392,000 - $483,000
$3,544/mo
Zestimate® history
Owner options
List your home for rent
$3,544/mo
Rent Zestimate®
Find your next renter with Zillow Rental Manager. Plus, with online applications, you can quickly screen prospective tenants – for free.
$3,544/mo
Rent Zestimate®
Refinance and save
$4,141/mo
Est. payment
Refinancing to a lower rate could help reduce your monthly payments and save thousands over the life of the loan.
$4,141/mo
Est. payment
Explore your selling options
Work with a Zillow partner agent
Leverage their expertise and Zillow's premium Showcase listings to get your home seen by more buyers.
Get startedList with your own agent
Get your home in front of millions of buyers by listing it on Zillow.
Learn how to do itSell it yourself
Take full control of how buyers see your home on Zillow by listing For Sale by Owner (FSBO).
List your homeWhat's special
Tennis courtsNewly paintedExotic granite countertopsAmple guest parkingBaths with shaker-style cabinetryGated secured communityDouble primary suite
Zillow last checked:
Listing updated:
Listed by:
Paul Portugal 561-307-9845,
Paradise Real Estate Intl,
Marcy Portugal 561-308-8597,
Paradise Real Estate Intl
Bought with:
John Marshall, 3222733
Sutter & Nugent LLC
Source: BeachesMLS,MLS#: B26040390 Originating MLS: BeachesMLS
Originating MLS: BeachesMLSFacts & features
Interior
Bedrooms & bathrooms
- Bedrooms: 3
- Bathrooms: 3
- Full bathrooms: 3
- Main level bathrooms: 3
- Main level bedrooms: 3
Primary bedroom
- Area: 192
- Dimensions: 16 X 12
Bedroom 2
- Area: 154
- Dimensions: 14 X 11
Bedroom 3
- Area: 154
- Dimensions: 14 X 11
Den
- Area: 110
- Dimensions: 11 X 10
Dining room
- Area: 80
- Dimensions: 10 X 8
Family room
- Area: 168
- Dimensions: 14 X 12
Kitchen
- Area: 143
- Dimensions: 13 X 11
Laundry
- Area: 28
- Dimensions: 7 X 4
Living room
- Area: 216
- Dimensions: 18 X 12
Heating
- Central, Electric
Cooling
- Central Air, Ceiling Fan(s), Electric
Appliances
- Included: Dryer, Dishwasher, Electric Range, Electric Water Heater, Disposal, Gas Water Heater, Ice Maker, Microwave, Range, Refrigerator, Water Heater, Washer
- Laundry: Washer Hookup, Inside, Laundry Room, Washer Dryer Install Allowed
Features
- Dining Area, Separate/Formal Dining Room, Dual Sinks, Entrance Foyer, Eat-in Kitchen, Garden Tub/Roman Tub, High Ceilings, Jetted Tub, Split Bedrooms, Storage, Tub Shower, Bar, Walk-In Closet(s)
- Flooring: Carpet, Tile, Wood
- Windows: Blinds, Skylight(s), Storm Window(s)
- Has fireplace: No
Interior area
- Total structure area: 2,065
- Total interior livable area: 1,880 sqft
Property
Parking
- Total spaces: 2
- Parking features: Assigned, Covered, Guest
Accessibility
- Accessibility features: Accessibility Features, Accessible Elevator Installed, Accessible Approach with Ramp, Accessible Hallway(s)
Features
- Levels: One
- Stories: 1
- Entry location: Lobby
- Patio & porch: Covered, Balcony
- Exterior features: Awning(s), Balcony, Barbecue, Courtyard, Garden, Lighting, Outdoor Living Area, Tennis Court(s)
- Pool features: Association, Heated
- Has spa: Yes
- Has view: Yes
- View description: Canal, Lake, Water
- Has water view: Yes
- Water view: Canal,Lake,Water
- Waterfront features: Lake Front
Details
- Additional structures: Pergola
- Parcel number: 52424201230001214
- Zoning: MXD (city)
- Special conditions: Standard,Listed As-Is
Construction
Type & style
- Home type: Condo
- Architectural style: Contemporary
- Property subtype: Condominium
Materials
- Block
- Foundation: Concrete Perimeter, Slab
- Roof: Flat
Condition
- Resale,Updated/Remodeled
- New construction: No
- Year built: 2008
Details
- Builder model: The Bond
Utilities & green energy
- Sewer: Public Sewer
- Water: Public
- Utilities for property: Cable Connected, Electricity Connected, Sewer Available, Water Connected
Community & HOA
Community
- Features: Gated, Property Manager On-Site, Street Lights
- Security: Building Security, Closed Circuit Camera(s), Fire Alarm, Fire Sprinkler System, Gated Community, Smoke Detector(s), Security Guard, Window Bars
- Subdivision: RESIDENCES AT MIDTOWN CONDO
HOA
- Has HOA: Yes
- Amenities included: Billiard Room, Business Center, Clubhouse, Community Kitchen, Fitness Center, Gated, Library, Management, Picnic Area, Pool, Parking, Recreation Facilities, Spa/Hot Tub, Sidewalks, Tennis Court(s), Trash, Elevator(s)
- Services included: Common Areas, Insurance, Maintenance Grounds, Maintenance Structure, Pest Control, Pool(s), Reserve Fund, Roof, Sewer, Security, Trash, Water
- HOA fee: $1,140 monthly
- HOA name: Residences at Midtown
Location
- Region: Palm Beach Gardens
Financial & listing details
- Price per square foot: $231/sqft
- Tax assessed value: $438,000
- Annual tax amount: $8,080
- Date on market: 6/12/2026
- Cumulative days on market: 114 days
- Listing terms: Cash,Conventional,FHA,VA Loan
- Electric utility on property: Yes
Price history
| Date | Event | Price |
|---|---|---|
| 8/4/2026 | Sold | $435,000-5.4%$231/sqft |
Source:  BeachesMLS #B26040390 Report a problem BeachesMLS #B26040390 Report a problem | ||
| 6/29/2026 | Price change | $459,999-2%$245/sqft |
Source: BeachesMLS #B26040390 Report a problem | ||
| 6/10/2026 | Price change | $469,500-1.7%$250/sqft |
Source: BeachesMLS #B26005683 Report a problem | ||
| 5/18/2026 | Price change | $477,500-2.4%$254/sqft |
Source: BeachesMLS #B26005683 Report a problem | ||
| 5/5/2026 | Price change | $489,000-2.2%$260/sqft |
Source: BeachesMLS #B26005683 Report a problem | ||
| 4/9/2026 | Price change | $499,999-8.9%$266/sqft |
Source: BeachesMLS #B26005683 Report a problem | ||
| 3/23/2026 | Listed for sale | $549,000+10%$292/sqft |
Source: BeachesMLS #B26005683 Report a problem | ||
| 9/7/2018 | Listing removed | $2,350$1/sqft |
Source: Paul Portugal #RX-10413253 Report a problem | ||
| 4/29/2018 | Price change | $2,350-2.1%$1/sqft |
Source: Paul Portugal #RX-10413253 Report a problem | ||
| 4/5/2018 | Price change | $2,400-12.7%$1/sqft |
Source: Mirsky Realty Group Inc. #RX-10413253 Report a problem | ||
| 3/31/2018 | Listing removed | $499,000$265/sqft |
Source: Mirsky Realty Group Inc. #RX-10409975 Report a problem | ||
| 3/12/2018 | Listed for rent | $2,750$1/sqft |
Source: Mirsky Realty Group Inc. #RX-10413253 Report a problem | ||
| 3/1/2018 | Listed for sale | $499,000+99.7%$265/sqft |
Source: Mirsky Realty Group Inc. #RX-10409975 Report a problem | ||
| 5/25/2010 | Sold | $249,900$133/sqft |
Source: Public Record Report a problem | ||
Public tax history
| Year | Property taxes | Tax assessment |
|---|---|---|
| 2025 | $8,080 -7.1% | $438,000 -7.4% |
| 2024 | $8,700 -8.8% | $473,000 -7.8% |
| 2023 | $9,536 +38.2% | $513,000 +50.4% |
| 2022 | $6,900 +10.3% | $341,000 +10% |
| 2021 | $6,257 -3.7% | $310,000 -3.1% |
| 2020 | $6,499 -11.8% | $320,000 -11.1% |
| 2019 | $7,365 | $360,000 +5.9% |
| 2018 | $7,365 +8.9% | $340,000 |
| 2017 | $6,761 +2.9% | $340,000 +14.5% |
| 2016 | $6,568 +12.2% | $297,000 +10% |
| 2015 | $5,851 -1.7% | $270,000 |
| 2014 | $5,955 +3.8% | $270,000 +4.7% |
| 2013 | $5,738 +2.8% | $258,000 +6.6% |
| 2012 | $5,581 +9.3% | $242,000 +10% |
| 2011 | $5,107 -0.7% | $220,000 |
| 2010 | $5,144 -19.5% | $220,000 -24.4% |
| 2009 | $6,393 +636.2% | $291,000 +703.4% |
| 2008 | $868 | $36,220 |
Find assessor info on the county website
Neighborhood: 33418
Nearby homes
- $459,0003 bd3 ba1.8k sqft4905 Midtown Ln APT 2309, Palm Beach Gardens, FL 33418For Sale
- $340,0002 bd2 ba976 sqft4903 Midtown Ln APT 3114, Palm Beach Gardens, FL 33418For Sale
- $389,9002 bd2 ba984 sqft4903 Midtown Ln APT 3203, Palm Beach Gardens, FL 33418For Sale

- $355,4002 bd2 ba1.2k sqft4883 Pga Blvd APT 208, Palm Beach Gardens, FL 33418Off Market
- $248,7001 bd1 ba755 sqft4903 Midtown Ln APT 3208, Palm Beach Gardens, FL 33418Off Market
- $396,2002 bd2 ba1.1k sqft4903 Midtown Ln APT 3419, Palm Beach Gardens, FL 33418Off Market
- $326,6002 bd2 ba1k sqft4903 Midtown Ln APT 3216, Palm Beach Gardens, FL 33418Off Market
- $385,0003 bd2 ba1.2k sqft4903 Midtown Ln APT 3321, Palm Beach Gardens, FL 33418Sold
Nearby schools
GreatSchools rating
- 10/10Timber Trace Elementary SchoolGrades: PK-5Distance: 0.8 mi
- 8/10Watson B. Duncan Middle SchoolGrades: 6-8Distance: 0.7 mi
- 3/10Palm Beach Gardens High SchoolGrades: 9-12Distance: 1.2 mi
Schools provided by the listing agent
- Elementary: Timber Trace
- Middle: Watson B. Duncan
- High: Palm Beach Gardens
Source: BeachesMLS. This data may not be complete. We recommend contacting the local school district to confirm school assignments for this home.
Get a cash offer in 3 minutes
Find out how much your home could sell for in as little as 3 minutes with a no-obligation cash offer.
Estimated market value
$435,200
Get a cash offer in 3 minutes
Find out how much your home could sell for in as little as 3 minutes with a no-obligation cash offer.
Estimated market value
$435,200
- Florida
- Palm Beach County
- Palm Beach Gardens
- 33418
- 4907 Midtown Lane Unit 1214
Nearby cities
Nearby neighborhoods
Nearby zip codes
Other Palm Beach Gardens Topics
- Apartments for Rent in 33418
- Houses for Sale in 33418
- Houses for Rent in 33418
- 33418 Real Estate
- Palm Beach Gardens Condos
- Houses for Sale in Palm Beach Gardens
- Newest Listings in Palm Beach Gardens
- Palm Beach Gardens Home Values
- Palm Beach Gardens Real Estate Agents
- Palm Beach Gardens Refinance
- Palm Beach Gardens Mortgage Rates
