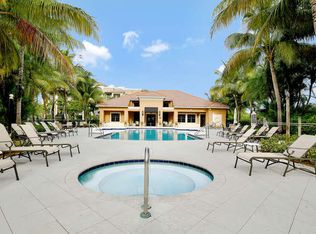
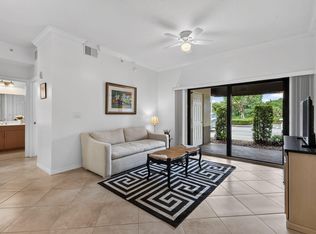
Experience elevated living in this move in ready, highly desirable furnished corner residence WITH 2 DEEDED PARKING SPOTS, offering 3 bedrooms, 3 full baths, and a versatile den—perfect for a home office, media room, or private fitness space. Bathed in natural light, the thoughtfully designed layout features a spacious primary suite with a walk-in closet, bath with dual sinks and a tub/shower, and private balcony overlooking tranquil canal and preserve views. The formal living room opens to its own balcony, showcasing serene water and preserve vistas along with views of Mainstreet at Midtown—creating a seamless indoor-outdoor lifestyle. A formal dining room and separate family room provide exceptional space for both everyday living and entertaining. The well-appointed kitchen is equipped with granite countertops and stainless steel appliances. The second bedroom functions as a private mini-suite with its own bath, linen closet, and balcony, while the generously sized third bedroom is serviced by a third updated full bath shared with the den. Additional highlights include impact glass and sliding doors throughout, and a new refrigerator. Located within a gated community offering secured buildings, a clubhouse, fitness center and resort-style lap pool. Enjoy unparalleled convenience with direct access to Mainstreet at Midtown—featuring shopping, dining, and Fresh Market just steps from your door. Ideally situated near the Turnpike and I-95, and only 10-15 minutes to the beach.
Accepting backups
Price cut: $20K (7/30)
$459,000
4905 Midtown Lane #2309, Palm Beach Gardens, FL 33418
3beds
1,880sqft
:
Get pre-qualified$4,244/mo
Condominium
Built in 2008
-- sqft lot
$447,200 Zestimate®
$244/sqft
$1,140/mo HOA
What's special
Generously sized third bedroomBathed in natural lightSeparate family roomResort-style lap poolNew refrigeratorFormal dining room
- 128 days |
- 311 |
- 30 |
Zillow last checked:
Listing updated:
Listed by:
Angelina Carolyn Valentini 203-994-1988,
Coldwell Banker,
Marina Kolmer 917-562-5485,
Coldwell Banker
Source: BeachesMLS,MLS#: B26010088 Originating MLS: BeachesMLS
Originating MLS: BeachesMLSFacts & features
Interior
Bedrooms & bathrooms
- Bedrooms: 3
- Bathrooms: 3
- Full bathrooms: 3
- Main level bathrooms: 3
- Main level bedrooms: 3
Primary bedroom
- Level: Main
Primary bedroom
- Level: Main
Primary bedroom
- Level: Main
Dining room
- Level: Main
Dining room
- Level: Main
Dining room
- Level: Main
Kitchen
- Level: Main
Kitchen
- Level: Main
Kitchen
- Level: Main
Living room
- Level: Main
Living room
- Level: Main
Living room
- Level: Main
Heating
- Central
Cooling
- Central Air
Appliances
- Included: Dryer, Dishwasher, Electric Range, Electric Water Heater, Disposal, Microwave, Refrigerator, Water Heater, Washer
- Laundry: Inside, Laundry Tub, Washer Dryer Install Allowed
Features
- Built-in Features, Dining Area, Separate/Formal Dining Room, Dual Sinks, Elevator, Pantry, Split Bedrooms, Walk-In Closet(s)
- Flooring: Carpet, Ceramic Tile, Laminate
- Has fireplace: No
Interior area
- Total structure area: 2,059
- Total interior livable area: 1,880 sqft
Video & virtual tour
Property
Parking
- Total spaces: 2
- Parking features: Assigned, Attached, Covered, Deeded, Garage, Guest
- Attached garage spaces: 1
- Uncovered spaces: 1
Accessibility
- Accessibility features: Accessibility Features, Accessible Elevator Installed, Accessible Approach with Ramp, Accessible Hallway(s)
Features
- Levels: One
- Stories: 1
- Patio & porch: Covered, Balcony
- Exterior features: Balcony, Outdoor Living Area
- Pool features: Association
- Has view: Yes
- View description: Canal, Garden
- Has water view: Yes
- Water view: Canal
- Waterfront features: Canal Access, Canal Front
Details
- Parcel number: 52424201230002309
- Zoning: MXD (city)
- Special conditions: Standard
Construction
Type & style
- Home type: Condo
- Architectural style: Contemporary
- Property subtype: Condominium
Materials
- Block
- Roof: Flat
Condition
- Resale
- New construction: No
- Year built: 2008
Utilities & green energy
- Electric: Circuit Breakers
- Sewer: Public Sewer
- Water: Public
- Utilities for property: Cable Available, Sewer Available, Water Available
Community & HOA
Community
- Features: Gated, Street Lights, Sidewalks
- Security: Security System, Gated Community
- Subdivision: RESIDENCES AT MIDTOWN CONDO
HOA
- Has HOA: Yes
- Amenities included: Clubhouse, Fitness Center, Pool, Parking, Sidewalks
- Services included: Common Areas, Security, Water
- HOA fee: $1,140 monthly
- HOA name: Campbell Property Management
- HOA phone: 561-493-8191
Location
- Region: Palm Beach Gardens
Financial & listing details
- Price per square foot: $244/sqft
- Tax assessed value: $446,000
- Annual tax amount: $8,223
- Date on market: 4/6/2026
- Cumulative days on market: 125 days
- Listing terms: Cash,Conventional
- Road surface type: Paved
Estimated market value
$447,200
$425,000 - $470,000
$3,544/mo
Price history
| Date | Event | Price |
|---|---|---|
| 7/30/2026 | Price change | $459,000-4.2%$244/sqft |
Source:  BeachesMLS #B26010088 Report a problem BeachesMLS #B26010088 Report a problem | ||
| 4/6/2026 | Listed for sale | $479,000+16.8%$255/sqft |
Source: BeachesMLS #B26010088 Report a problem | ||
| 6/11/2021 | Sold | $410,000-8.7%$218/sqft |
Source: Public Record Report a problem | ||
| 4/18/2021 | Listed for sale | $449,000+38.2%$239/sqft |
Source: BeachesMLS #RX-10708915 Report a problem | ||
| 7/11/2014 | Sold | $325,000-6.9%$173/sqft |
Source: BeachesMLS #R10044963 Report a problem | ||
| 5/30/2014 | Listed for sale | $349,000+39.7%$186/sqft |
Source: Jupiter Coastal Properties, Inc. #RX-10044963 Report a problem | ||
| 4/12/2010 | Sold | $249,900$133/sqft |
Source: Public Record Report a problem | ||
Public tax history
| Year | Property taxes | Tax assessment |
|---|---|---|
| 2025 | $8,223 -6.2% | $446,000 -5.9% |
| 2024 | $8,765 +1.5% | $474,199 +10% |
| 2023 | $8,632 +14.3% | $431,090 +10% |
| 2022 | $7,555 +40.9% | $391,900 +28.4% |
| 2021 | $5,362 +0.8% | $305,142 +1.4% |
| 2020 | $5,319 +1.4% | $300,929 +2.3% |
| 2019 | $5,245 | $294,163 +1.9% |
| 2018 | $5,245 +4.8% | $288,678 +2.1% |
| 2017 | $5,007 +0.4% | $282,740 +2.1% |
| 2016 | $4,989 0% | $276,925 +0.7% |
| 2015 | $4,989 -17.7% | $275,000 |
| 2014 | $6,061 +3.7% | $275,000 +4.6% |
| 2013 | $5,845 +2.6% | $263,000 +6.3% |
| 2012 | $5,695 +9.2% | $247,500 +10% |
| 2011 | $5,218 -0.7% | $225,000 |
| 2010 | $5,255 -19.1% | $225,000 -24% |
| 2009 | $6,499 +648.4% | $296,000 +717.2% |
| 2008 | $868 | $36,220 |
Find assessor info on the county website
Monthly payment
Est. payment
Payment breakdown
Explore the cost of this home by adjusting the details. Changes won't be saved.Climate risks
Neighborhood: 33418
Nearby schools
GreatSchools rating
- 10/10Timber Trace Elementary SchoolGrades: PK-5Distance: 0.8 mi
- 8/10Watson B. Duncan Middle SchoolGrades: 6-8Distance: 0.7 mi
- 3/10Palm Beach Gardens High SchoolGrades: 9-12Distance: 1.2 mi
Schools provided by the listing agent
- Elementary: Timber Trace
- Middle: Watson B. Duncan
- High: Palm Beach Gardens
Source: BeachesMLS. This data may not be complete. We recommend contacting the local school district to confirm school assignments for this home.
- $340,0002 bd2 ba976 sqft4903 Midtown Ln APT 3114, Palm Beach Gardens, FL 33418For Sale
- $435,0003 bd3 ba1.8k sqft4907 Midtown Ln APT 1214, Palm Beach Gardens, FL 33418Sold

- $429,0002 bd2 ba1k sqft4905 Midtown Ln APT 2405, Palm Beach Gardens, FL 33418For Sale

- $389,9002 bd2 ba984 sqft4903 Midtown Ln APT 3203, Palm Beach Gardens, FL 33418For Sale

- $355,4002 bd2 ba1.2k sqft4883 Pga Blvd APT 208, Palm Beach Gardens, FL 33418Off Market
- $250,7001 bd1 ba755 sqft4903 Midtown Ln APT 3208, Palm Beach Gardens, FL 33418Off Market
- $396,2002 bd2 ba1.1k sqft4903 Midtown Ln APT 3419, Palm Beach Gardens, FL 33418Off Market
- $324,9002 bd2 ba1k sqft4903 Midtown Ln APT 3216, Palm Beach Gardens, FL 33418Off Market
A local agent can set up tours, give advice and negotiate with sellers.
A local lender can help you make sure your offer is ready when you are.
Similar homes
- $369,0002 bd2 ba976 sqft4903, Palm Beach Gardens, FL 33418For Sale
 MLS ID #B26061477, Bryan Garces, William Raveis Florida, LLC. BeachesMLS
 - $389,9002 bd2 ba984 sqft4903, Palm Beach Gardens, FL 33418For SaleMLS ID #B26037771, Jennifer A Cahill, Cosentino Realty. BeachesMLS
- $435,0002 bd2 ba1.1k sqft161 Evergrene Parkway, Palm Beach Gardens, FL 33410For Sale
 MLS ID #B26011459, Michele Locke, Fine Living Realty of Palm Beaches. BeachesMLS
 - $409,9002 bd2 ba1.3k sqft112 Brackenwood Road, Palm Beach Gardens, FL 33418For Sale
 MLS ID #B26016570, Denise Joan Kaslow, Compass Florida LLC. BeachesMLS
 - $429,9002 bd2 ba1.1k sqft179 Evergrene Parkway, Palm Beach Gardens, FL 33410For SaleMLS ID #B26014608, Hayley Albert, United Realty Group, Inc. BeachesMLS
- $379,5002 bd2 ba1k sqftFIORE AT THE GARDENS CONDO, Palm Beach Gardens, FL 33418For SaleMLS ID #B26046144, Nicole D Morris PA, Sellstate Priority Realty Netw. BeachesMLS
- $305,0002 bd2 ba1.2k sqftD, Palm Beach Gardens, FL 33418For SaleMLS ID #B26045362, Jeffrey A Modlin, Partnership Realty Inc.. BeachesMLS
- $380,0002 bd2 ba1.3k sqft11028, Palm Beach Gardens, FL 33410For SaleMLS ID #B26053100, Sharman L. Nicholson, RE/MAX Ocean Properties. BeachesMLS
- $435,0002 bd2 ba1.4k sqft127 Old Meadow Way, Palm Beach Gardens, FL 33418For SaleMLS ID #R11164979, Benjamin Hartman, Illustrated Properties LLC (Co. BeachesMLS
- $369,9002 bd2 ba1.3k sqft11011 Legacy Lane #105, Palm Beach Gardens, FL 33410For SaleMLS ID #R11135833, Tate Lehtio, Scuttina Signature Real Estate Group, LLC. BeachesMLS
- $350,0003 bd2 ba1.2k sqft2801 SARENTO Place #102, Palm Beach Gardens, FL 33410For SaleMLS ID #B26055116, Justin Michael Himmelbaum, Keller Williams Realty Boca Raton. BeachesMLS
- $549,0003 bd4 ba2k sqft11812 Valencia Gardens Avenue, Palm Beach Gardens, FL 33410For SaleMLS ID #B26057675, Bobby C. Davis II, Keller Williams Realty Jupiter. BeachesMLS
- $550,0003 bd3 ba1.5k sqft442 Capistrano Drive, Palm Beach Gardens, FL 33410For SaleMLS ID #B26049219, Jason Carlstrom, Waterfront Properties & Club C. BeachesMLS
- $470,0002 bd2 ba1.7k sqft1660, North Palm Beach, FL 33408For SaleMLS ID #R11159518, Margot Todaro, Compass Florida LLC. BeachesMLS
- $360,0003 bd2 ba1.3k sqft2727, Palm Beach Gardens, FL 33410For SaleMLS ID #R11165587, Michelle A Zwart, Continental Properties, Inc.. BeachesMLS
- $350,0002 bd2 ba1.3k sqft12871 Briarlake Drive #203, Palm Beach Gardens, FL 33418For SaleMLS ID #R11168643, Caitlin Gallo, Illustrated Properties. BeachesMLS
- $495,0002 bd2 ba1.3k sqftSeamark, North Palm Beach, FL 33408For SaleMLS ID #B26017709, Hope Dillon, Nicklaus Vance. BeachesMLS
- $325,0002 bd2 ba1k sqft1111 Duncan Circle #104, Palm Beach Gardens, FL 33418For SaleMLS ID #B26021659, Racee Francis, Nugget Realty. BeachesMLS
- $519,0003 bd3 ba1.8k sqft1605 S Us Highway 1 #501-m1, Jupiter, FL 33477For SaleMLS ID #B26050834, John Cooke, The Keyes Company (Tequesta). BeachesMLS
- $499,0003 bd3 ba1.8k sqft127 Seagrape Drive #102, Jupiter, FL 33458For SaleMLS ID #B26050812, Pride Grinn, The Keyes Company (Tequesta). BeachesMLS
