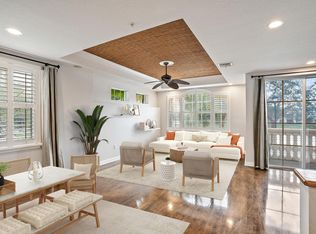
Welcome to this stunning three-bedroom, three-and-a-half-bath townhouse nestled in the prestigious community of Harbour Oaks. Spanning 2,056 square feet across three stories, this property with waterfront views offers an exceptional living experience with thoughtful design and abundant space. The home features a two-car garage and generous layout that maximizes both comfort and functionality. Located in the sought-after Harbour Oaks subdivision, this townhouse combines contemporary convenience with Palm Beach Gardens living at its finest inside a Gated Community featuring a beautiful waterfront club house, fitness center, Nature Preserve & play area.
Pending
$549,000
11812 Valencia Gardens Avenue, Palm Beach Gardens, FL 33410
3beds
2,056sqft
Townhouse
Built in 2004
-- sqft lot
$527,200 Zestimate®
$267/sqft
$492/mo HOA
What's special
Two-car garageThree-bedroom three-and-a-half-bath townhouseWaterfront viewsBeautiful waterfront club house
- 33 days
- 857
- 43
Likely to sell faster than
Zillow last checked:
Listing updated:
Listed by:
Bobby C. Davis II 561-707-7748,
Keller Williams Realty Jupiter
Source: BeachesMLS,MLS#: B26057675 Originating MLS: BeachesMLS
Originating MLS: BeachesMLSFacts & features
Interior
Bedrooms & bathrooms
- Bedrooms: 3
- Bathrooms: 4
- Full bathrooms: 3
- 1/2 bathrooms: 1
- Main level bathrooms: 1
- Main level bedrooms: 1
Primary bedroom
- Description: East Expo w/Terrace
- Level: Third
- Area: 234
- Dimensions: 18 X 13
Bedroom 2
- Description: 2nd Master Suite
- Level: Third
- Area: 208
- Dimensions: 16 X 13
Kitchen
- Description: Open to Dining or Family
- Level: Second
- Area: 99
- Dimensions: 11 X 9
Living room
- Description: Large Open Light & Bright
- Level: Second
- Area: 288
- Dimensions: 24 X 12
Heating
- Central, Electric
Cooling
- Central Air, Ceiling Fan(s)
Appliances
- Included: Dryer, Dishwasher, Electric Range, Disposal, Microwave, Range, Refrigerator, Washer
- Laundry: Washer Hookup, Inside, Laundry Closet, Laundry Room
Features
- Built-in Features, Bathtub, Dual Sinks, Entrance Foyer, Garden Tub/Roman Tub, High Ceilings, Kitchen/Dining Combo, Pantry, Split Bedrooms, Soaking Tub, Separate Shower, Upper Level Primary, Bar, Walk-In Closet(s)
- Flooring: Carpet, Ceramic Tile, Tile
- Doors: French Doors
- Windows: Blinds, Bay Window(s), Metal, Single Hung
Interior area
- Total structure area: 2,472
- Total interior livable area: 2,056 sqft
Video & virtual tour
Property
Parking
- Total spaces: 6
- Parking features: Attached, Driveway, Garage, Garage Door Opener, Open, On Street
- Attached garage spaces: 2
- Has uncovered spaces: Yes
Accessibility
- Accessibility features: None
Features
- Levels: Multi/Split,Three Or More
- Stories: 3
- Patio & porch: Open, Patio, Balcony
- Exterior features: Balcony, Barbecue, Outdoor Living Area
- Pool features: Association
- Has spa: Yes
- Spa features: In Ground
- Fencing: Back Yard,Fenced,Gate
- Has view: Yes
- View description: Garden, Lake, Water
- Has water view: Yes
- Water view: Lake,Water
- Waterfront features: Lake Front, None
Details
- Parcel number: 52434205310001020
- Zoning: Residential
- Special conditions: Standard,Listed As-Is
Construction
Type & style
- Home type: Townhouse
- Architectural style: Mediterranean
- Property subtype: Townhouse
Materials
- Block, Concrete, Stucco
- Roof: Barrel,Concrete,Tile
Condition
- Resale
- New construction: No
- Year built: 2004
Utilities & green energy
- Electric: Underground
- Sewer: Public Sewer
- Water: Public
- Utilities for property: Cable Connected, Sewer Connected, Water Connected
Community & HOA
Community
- Features: Home Owners Association, Gated, Property Manager On-Site, Street Lights
- Security: Security System Owned, Security System, Fire Alarm, Fire Sprinkler System, Gated Community, Key Card Entry, Smoke Detector(s)
- Subdivision: Harbour Oaks
HOA
- Has HOA: Yes
- Amenities included: Clubhouse, Fitness Center, Gated, Management, Picnic Area, Playground, Pool, Parking, Spa/Hot Tub, Sidewalks
- Services included: Common Areas, Cable TV, Insurance, Internet, Maintenance Grounds, Recreation Facilities, Sewer, Security, Water
- HOA fee: $492 monthly
- HOA name: Harbour Oaks
- HOA phone: 561-622-6949
Location
- Region: Palm Beach Gardens
Financial & listing details
- Price per square foot: $267/sqft
- Tax assessed value: $455,000
- Annual tax amount: $5,334
- Date on market: 7/29/2026
- Cumulative days on market: 23 days
- Listing terms: Cash,Conventional
Estimated market value
$527,200
$501,000 - $554,000
$3,362/mo
Price history
| Date | Event | Price |
|---|---|---|
| 8/30/2026 | Pending sale | $549,000$267/sqft |
Source:  BeachesMLS #B26057675 Report a problem BeachesMLS #B26057675 Report a problem | ||
| 7/29/2026 | Listed for sale | $549,000+74.3%$267/sqft |
Source: BeachesMLS #B26057675 Report a problem | ||
| 7/29/2016 | Sold | $315,000-2.2%$153/sqft |
Source: BeachesMLS #R10143729 Report a problem | ||
| 5/14/2016 | Listed for sale | $322,000$157/sqft |
Source: Platinum Properties Jupiter Office #RX-10143729 Report a problem | ||
| 5/2/2016 | Pending sale | $322,000$157/sqft |
Source: Platinum Properties Jupiter Office #RX-10143729 Report a problem | ||
| 3/5/2016 | Price change | $322,000-0.3%$157/sqft |
Source: Platinum Properties Jupiter Office #RX-10143729 Report a problem | ||
| 10/22/2015 | Price change | $323,000-0.9%$157/sqft |
Source: Platinum Properties Jupiter Office #RX-10143729 Report a problem | ||
| 7/23/2015 | Price change | $325,900-1.2%$159/sqft |
Source: Platinum Properties Jupiter Office #RX-10143729 Report a problem | ||
| 6/13/2015 | Listed for sale | $329,900+14.8%$160/sqft |
Source: Platinum Properties Jupiter Office #RX-10143729 Report a problem | ||
| 5/21/2014 | Listing removed | $1,950$1/sqft |
Source: Platinum Properties RE, Inc./Jupiter #RX-10024827 Report a problem | ||
| 3/16/2014 | Listed for rent | $1,950$1/sqft |
Source: Platinum Properties RE, Inc./Jupiter #RX-10024827 Report a problem | ||
| 8/9/2004 | Sold | $287,402$140/sqft |
Source: Public Record Report a problem | ||
Public tax history
| Year | Property taxes | Tax assessment |
|---|---|---|
| 2025 | $5,334 +3% | $320,906 +2.9% |
| 2024 | $5,181 +2.3% | $311,862 +3% |
| 2023 | $5,064 +0.8% | $302,779 +3% |
| 2022 | $5,023 -0.8% | $293,960 +3% |
| 2021 | $5,065 +0.3% | $285,398 +1.4% |
| 2020 | $5,052 +1.3% | $281,458 +2.3% |
| 2019 | $4,988 | $275,130 +1.9% |
| 2018 | $4,988 +4.9% | $270,000 |
| 2017 | $4,757 -1.7% | $270,000 |
| 2016 | $4,837 -16.3% | $270,000 +3.8% |
| 2015 | $5,778 +7% | $260,150 +10% |
| 2014 | $5,401 +9.9% | $236,500 +10% |
| 2013 | $4,915 +3.2% | $215,000 +4.9% |
| 2012 | $4,761 -5% | $205,000 -2.9% |
| 2011 | $5,011 -0.6% | $211,221 |
| 2010 | $5,040 +0.1% | $211,221 -5% |
| 2009 | $5,034 -15.3% | $222,338 -23% |
| 2008 | $5,947 -6.9% | $288,750 -8.3% |
| 2007 | $6,390 -11.7% | $315,000 -4.5% |
| 2006 | $7,237 | $330,000 +33.6% |
| 2005 | -- | $247,000 +370.5% |
| 2004 | $679 | $52,500 |
Find assessor info on the county website
Monthly payment
Est. payment
Payment breakdown
Explore the cost of this home by adjusting the details. Changes won't be saved.Climate risks
Neighborhood: 33410
Nearby schools
Schools provided by the listing agent
- Elementary: Dwight D. Eisenhower K-8
- High: William T. Dwyer
Source: BeachesMLS. This data may not be complete. We recommend contacting the local school district to confirm school assignments for this home.
- $544,4002 bd3 ba2k sqft11814 Valencia Gardens Ave, Palm Beach Gardens, FL 33410Off Market

- $597,2004 bd3 ba2.3k sqft11810 Valencia Gardens Ave, Palm Beach Gardens, FL 33410Off Market
- $520,1002 bd3 ba2k sqft11816 Valencia Gardens Ave, Palm Beach Gardens, FL 33410Off Market
- $660,0002 bd4 ba2k sqft11818 Valencia Gardens Ave, Palm Beach Gardens, FL 33410Pending

Similar homes
- $535,0003 bd4 ba1.7k sqftGreenwich, Jupiter, FL 33458For Sale
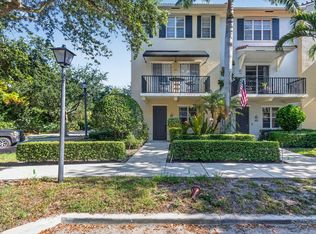
 MLS ID #B26068378, Dave Magua, The Keyes Company. BeachesMLS
 - $599,0003 bd4 ba2.2k sqft4511 Artesa Way S, Palm Beach Gardens, FL 33418For Sale
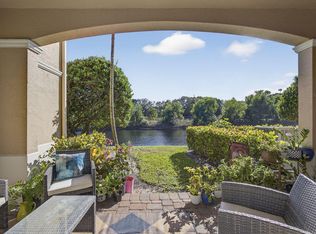 MLS ID #R11159992, Kaitlin Bolinsky, NRFL LLC. BeachesMLS
 - $589,9003 bd3 ba1.7k sqft4502 Hickory Drive, Palm Beach Gardens, FL 33418For Sale
 MLS ID #R11159033, Bobby C. Davis II, Keller Williams Realty Jupiter. BeachesMLS
 - $400,0003 bd2 ba1.2k sqft5789 Golden Eagle Circle, Palm Beach Gardens, FL 33418For Sale
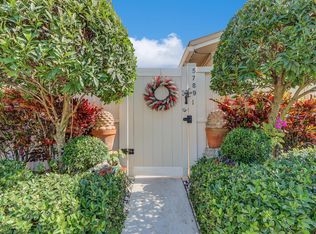 MLS ID #B26007356, Susanne Delyth Leonard PA, LPT Realty, LLC. BeachesMLS
 - $549,9992 bd3 ba1.6k sqft830 Windermere Way, Palm Beach Gardens, FL 33418For SaleMLS ID #R11156205, Carol Geaney, Jupiter Lighthouse Realty Inc. BeachesMLS
- $495,0003 bd3 ba1.6k sqft563 DAKOTA Drive, Jupiter, FL 33458For SaleMLS ID #B26059108, Erik Asp, Illustrated Properties LLC (Co. BeachesMLS
- $544,0003 bd4 ba2k sqft128 W Royal Palm Circle #101, Jupiter, FL 33458For SaleMLS ID #B26056558, Eileen McFadden, CENTURY 21 Tenace Realty. BeachesMLS
- $559,9004 bd2 ba1.8k sqft8058 Via Hacienda, Riviera Beach, FL 33418For SaleMLS ID #B26060608, John E Tandal, Premier Brokers International. BeachesMLS
- $550,0003 bd3 ba1.2k sqft77 Laurel Oaks Circle, Tequesta, FL 33469For SaleMLS ID #B26033575, Bradley Hurst, Illustrated Properties LLC (Jupiter). BeachesMLS
- $535,0004 bd4 ba2.2k sqft750 Millbrae Court #1, West Palm Beach, FL 33401For SaleMLS ID #B26047360, Linda M Brennan, Keller Williams Realty - Welli. BeachesMLS
- $534,9993 bd3 ba1.2k sqft48 Live Oak Circle, Jupiter, FL 33469For SaleMLS ID #B26049045, Ashley Dodge, Branca Realty Professionals, LLC. BeachesMLS
- $489,9902 bd3 ba1.3k sqft207 Woodsmuir Court, Palm Beach Gardens, FL 33418For SaleMLS ID #B26054408, Alex Burns, One Sotheby's Intl. Realty. BeachesMLS
- $569,9903 bd2 ba1.9k sqft2850 ANTIETAM Lane, West Palm Beach, FL 33409For SaleMLS ID #B26067990, Arthur W Kennedy, Blue Water Real Estate Group. BeachesMLS
- $435,0002 bd2 ba1.1k sqft161 Evergrene Parkway, Palm Beach Gardens, FL 33410For SaleMLS ID #B26011459, Michele Locke, Fine Living Realty of Palm Beaches. BeachesMLS
- $429,9002 bd2 ba1.1k sqft179 Evergrene Parkway, Palm Beach Gardens, FL 33410For SaleMLS ID #B26014608, Hayley Albert, United Realty Group, Inc. BeachesMLS
- $539,9002 bd3 ba2.3k sqft9902 Via Elegante, Wellington, FL 33411For SaleMLS ID #B26068515, Evelyn D Reibel, The Keyes Company. BeachesMLS
- $499,0003 bd3 ba2.2k sqft2134 Sabal Tree Court, West Palm Beach, FL 33411For SaleMLS ID #B26058845, Wolfgang Velasco, Compass Florida LLC. BeachesMLS
- $560,0003 bd2 ba1.9k sqft9574 LANTERN BAY Circle, West Palm Beach, FL 33411For SaleMLS ID #B26064982, Gina Beth Massey, The Keyes Company. BeachesMLS
- $399,0004 bd4 ba2.2k sqft960 Millbrae Court #6, West Palm Beach, FL 33401For SaleMLS ID #B26068744, Katelyn Urban LLC, LYNQ Real Estate. BeachesMLS
- $655,0003 bd2 ba1.5k sqft48 Via Del Corso, Palm Beach Gardens, FL 33418For SaleMLS ID #B26028248, Dennis Charles Ferry, David Marshall & Associates. BeachesMLS
