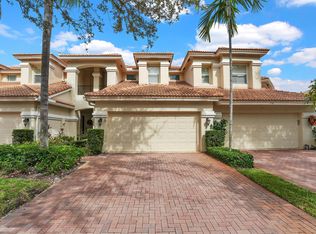
This luxury Amalfi townhome offers beautiful open lake views and a spacious, thoughtfully designed layout with numerous upgrades throughout. Interior features include wide-plank European distressed oak flooring, plantation shutters, crown molding, tray ceilings, KitchenAid appliances, updated lighting, a renovated bathroom, and a new A/C system. Two generous primary suites each feature private en-suite bathrooms, with laundry conveniently located near the bedrooms. A spacious den with a full bathroom provides flexibility as a home office, guest space, or potential third bedroom. Enjoy multiple outdoor living spaces, including a private fenced courtyard and three balconies. This pet-friendly, gated community offers resort-style amenities including a heated pool and spa, updated fitness , walking and jogging paths, and a new tot park coming soon. Ideally located just minutes from the beach, Downtown at the Gardens, The Gardens Mall, dining, shopping, and I-95.
Pending
$660,000
11818 Valencia Gardens Avenue, Palm Beach Gardens, FL 33410
2beds
2,056sqft
Townhouse
Built in 2004
1,198 Square Feet Lot
$630,600 Zestimate®
$321/sqft
$492/mo HOA
What's special
Heated pool and spaPrivate fenced courtyardRenovated bathroomUpdated lightingBeautiful open lake viewsMultiple outdoor living spacesTwo generous primary suites
- 7 days
- 462
- 21
Likely to sell faster than
Zillow last checked:
Listing updated:
Listed by:
Chris Morrissey 561-420-9767,
Serhant
Source: BeachesMLS,MLS#: B26067642 Originating MLS: BeachesMLS
Originating MLS: BeachesMLSFacts & features
Interior
Bedrooms & bathrooms
- Bedrooms: 2
- Bathrooms: 4
- Full bathrooms: 3
- 1/2 bathrooms: 1
- Main level bathrooms: 1
Primary bedroom
- Level: Second
- Area: 234
- Dimensions: 13 X 18
Kitchen
- Level: Second
- Area: 150
- Dimensions: 10 X 15
Living room
- Level: Second
- Area: 368
- Dimensions: 16 X 23
Heating
- Central
Cooling
- Central Air, Ceiling Fan(s), Electric
Appliances
- Included: Dryer, Dishwasher, Electric Range, Electric Water Heater, Disposal, Microwave, Range, Refrigerator, Water Heater, Washer
- Laundry: Washer Hookup, Electric Dryer Hookup, Inside, Laundry Room, Upper Level
Features
- Built-in Features, Breakfast Area, Bathtub, Dual Sinks, Entrance Foyer, Family/Dining Room, Garden Tub/Roman Tub, High Ceilings, Multiple Primary Suites, Multiple En Suite Bathrooms, Pantry, Soaking Tub, Separate Shower, Upper Level Primary, Walk-In Closet(s)
- Flooring: Ceramic Tile, Tile, Wood
- Doors: French Doors
- Windows: Plantation Shutters
- Has fireplace: No
Interior area
- Total structure area: 2,589
- Total interior livable area: 2,056 sqft
Video & virtual tour
Property
Parking
- Total spaces: 2
- Parking features: Attached, Driveway, Garage, Garage Door Opener, Guest, Shared Driveway, On Street
- Attached garage spaces: 2
- Has uncovered spaces: Yes
Accessibility
- Accessibility features: None
Features
- Levels: Three Or More
- Stories: 3
- Entry location: Entry Level Living Area Y
- Patio & porch: Covered, Open, Patio, Balcony
- Exterior features: Balcony, Outdoor Living Area
- Pool features: Association
- Fencing: Fenced,Front Yard,Gate
- Has view: Yes
- View description: Lake, Water
- Has water view: Yes
- Water view: Lake,Water
Lot
- Size: 1,198 Square Feet
- Features: < 1/4 Acre
Details
- Parcel number: 52434205310001050
- Zoning: PCD (city)
- Special conditions: Standard
Construction
Type & style
- Home type: Townhouse
- Property subtype: Townhouse
Materials
- Block, Stucco
- Roof: Barrel,Concrete,Tile
Condition
- Resale
- New construction: No
- Year built: 2004
Details
- Builder model: Amalfi
Utilities & green energy
- Electric: 3 Phase
- Sewer: Public Sewer
- Water: Public
- Utilities for property: Cable Available, Sewer Available, Water Available
Community & HOA
Community
- Features: Home Owners Association, Gated, Property Manager On-Site, Street Lights
- Security: Fire Sprinkler System, Gated with Guard, Gated Community, Smoke Detector(s)
- Subdivision: HARBOUR OAKS
HOA
- Has HOA: Yes
- Amenities included: Clubhouse, Fitness Center, Management, Picnic Area, Pool, Spa/Hot Tub, Storage, Sidewalks, Trail(s)
- Services included: Cable TV, Maintenance Grounds, Pest Control, Trash, Water, Internet
- HOA fee: $492 monthly
Location
- Region: Palm Beach Gardens
Financial & listing details
- Price per square foot: $321/sqft
- Tax assessed value: $455,000
- Annual tax amount: $7,654
- Date on market: 8/24/2026
- Cumulative days on market: 5 days
- Listing terms: Cash,Conventional,FHA,VA Loan
Estimated market value
$630,600
$599,000 - $662,000
$3,400/mo
Price history
| Date | Event | Price |
|---|---|---|
| 8/30/2026 | Pending sale | $660,000$321/sqft |
Source:  BeachesMLS #B26067642 Report a problem BeachesMLS #B26067642 Report a problem | ||
| 8/24/2026 | Listed for sale | $660,000+4.8%$321/sqft |
Source: BeachesMLS #B26067642 Report a problem | ||
| 9/30/2022 | Sold | $630,000-1.4%$306/sqft |
Source: BeachesMLS #R10807808 Report a problem | ||
| 8/22/2022 | Pending sale | $639,000$311/sqft |
Source: BeachesMLS #RX-10807808 Report a problem | ||
| 8/15/2022 | Price change | $639,000-5.3%$311/sqft |
Source: BeachesMLS #RX-10807808 Report a problem | ||
| 6/29/2022 | Listed for sale | $675,000$328/sqft |
Source: BeachesMLS #RX-10807808 Report a problem | ||
| 6/20/2022 | Pending sale | $675,000$328/sqft |
Source: BeachesMLS #RX-10807808 Report a problem | ||
| 6/16/2022 | Listed for sale | $675,000+110.9%$328/sqft |
Source: BeachesMLS #RX-10807808 Report a problem | ||
| 12/31/2016 | Sold | $320,000-1.5%$156/sqft |
Source: Public Record Report a problem | ||
| 7/14/2016 | Price change | $325,000-3%$158/sqft |
Source: Palm Beach Gardens, A Division of Keyes Luxury Portfolio #RX-10221115 Report a problem | ||
| 6/29/2016 | Listed for sale | $335,000$163/sqft |
Source: Keyes Co./Spina Group #RX-10221115 Report a problem | ||
| 5/24/2016 | Listing removed | $335,000$163/sqft |
Source: Palm Beach Gardens, A Division of Keyes Luxury Portfolio #RX-10221115 Report a problem | ||
| 5/3/2016 | Price change | $335,000-1.5%$163/sqft |
Source: Palm Beach Gardens, A Division of Keyes Luxury Portfolio #RX-10221115 Report a problem | ||
| 3/31/2016 | Listed for sale | $340,000$165/sqft |
Source: Palm Beach Gardens, A Division of Keyes Luxury Portfolio #RX-10221115 Report a problem | ||
Public tax history
| Year | Property taxes | Tax assessment |
|---|---|---|
| 2025 | $7,729 -5.6% | $455,000 -5.2% |
| 2024 | $8,186 -2.2% | $480,000 -1% |
| 2023 | $8,368 +66.6% | $485,000 +65% |
| 2022 | $5,023 -0.8% | $293,960 +3% |
| 2021 | $5,065 +0.3% | $285,398 +1.4% |
| 2020 | $5,052 +1.3% | $281,458 +2.3% |
| 2019 | $4,988 | $275,130 +1.9% |
| 2018 | $4,988 +4.9% | $270,000 |
| 2017 | $4,757 -15.9% | $270,000 |
| 2016 | $5,653 -2.2% | $270,000 +3.8% |
| 2015 | $5,778 +7% | $260,150 +10% |
| 2014 | $5,401 +9.9% | $236,500 +10% |
| 2013 | $4,915 +3.2% | $215,000 +4.9% |
| 2012 | $4,761 -5% | $205,000 -2.9% |
| 2011 | $5,011 -0.6% | $211,221 |
| 2010 | $5,040 +0.1% | $211,221 -5% |
| 2009 | $5,034 -15.3% | $222,338 -23% |
| 2008 | $5,947 -6.9% | $288,750 -8.3% |
| 2007 | $6,390 -11.7% | $315,000 -4.5% |
| 2006 | $7,237 | $330,000 +33.6% |
| 2005 | -- | $247,000 +370.5% |
| 2004 | $679 | $52,500 |
Find assessor info on the county website
Monthly payment
Est. payment
Payment breakdown
Explore the cost of this home by adjusting the details. Changes won't be saved.Climate risks
Neighborhood: 33410
Nearby schools
Schools provided by the listing agent
- Elementary: Dwight D. Eisenhower K-8
- High: William T. Dwyer
Source: BeachesMLS. This data may not be complete. We recommend contacting the local school district to confirm school assignments for this home.
- $545,7002 bd3 ba2.1k sqft11820 Valencia Gardens Ave, Palm Beach Gardens, FL 33410Off Market
- $516,7002 bd3 ba2k sqft11816 Valencia Gardens Ave, Palm Beach Gardens, FL 33410Off Market
- $542,5002 bd3 ba2k sqft11814 Valencia Gardens Ave, Palm Beach Gardens, FL 33410Off Market

- $549,0003 bd4 ba2k sqft11812 Valencia Gardens Ave, Palm Beach Gardens, FL 33410Pending

Similar homes
- $799,9003 bd3 ba2.2k sqft735 CABLE BEACH Lane, North Palm Beach, FL 33410For Sale
 MLS ID #B26068364, Renee Story Jones, Nicklaus Vance. BeachesMLS
 - $634,9003 bd3 ba1.6k sqft196 Evergrene Parkway, Palm Beach Gardens, FL 33410For Sale
 MLS ID #B26031749, Richard B Tweedle, Illustrated Properties LLC (Jupiter). BeachesMLS
 - $350,0002 bd2 ba1.1k sqft9503 Chapman Oak Court, Palm Beach Gardens, FL 33410For Sale
 MLS ID #R11150878, Susan McClay, Illustrated Properties. BeachesMLS
 - $815,0004 bd4 ba2.7k sqft42 Stoney Drive, Palm Beach Gardens, FL 33410For Sale
 MLS ID #B26070332, Tevel Herbstman, United Estates Realty. BeachesMLS
 - $959,0003 bd2 ba2k sqft108 Euphrates Circle, Palm Beach Gardens, FL 33410For SaleMLS ID #B26068827, Chris Morrissey, Serhant. BeachesMLS
- $679,0003 bd4 ba2.1k sqft33, Jupiter, FL 33458For SaleMLS ID #B26062153, Vincent Marotta Jr, Illustrated Properties LLC (Co. BeachesMLS
- $535,0003 bd4 ba1.7k sqftGreenwich, Jupiter, FL 33458For SaleMLS ID #B26068378, Dave Magua, The Keyes Company. BeachesMLS
- $725,0002 bd2 ba1.2k sqft814 BAY COLONY Drive S, Juno Beach, FL 33408For SaleMLS ID #B26067714, Toniann DeSantis, Compass Florida, LLC (Jupiter). BeachesMLS
- $575,0002 bd2 ba1.4k sqft299 Old Meadow Way, Palm Beach Gardens, FL 33418For SaleMLS ID #B26063171, Justin Varner, The Corcoran Group. BeachesMLS
- $949,9002 bd2 ba1.7k sqft2359 Treasure Isle Drive #31, Palm Beach Gardens, FL 33410For SaleMLS ID #B26002888, Karen E Cusenza, RE/MAX Direct. BeachesMLS
- $599,0003 bd4 ba2.2k sqft4511 Artesa Way S, Palm Beach Gardens, FL 33418For SaleMLS ID #R11159992, Kaitlin Bolinsky, NRFL LLC. BeachesMLS
- $639,0003 bd2 ba1.6k sqft237 W MOCCASIN Trail W, Jupiter, FL 33458For SaleMLS ID #B26061333, Lorraine Parente, Keller Williams Realty Jupiter. BeachesMLS
- $599,9003 bd3 ba1.6k sqft131 Radcliffe Court, Jupiter, FL 33458For SaleMLS ID #B26064032, Lisa A Abrutz, Exclusive Real Estate Group. BeachesMLS
- $839,0003 bd3 ba1.6k sqft315 September Street, Palm Beach Gardens, FL 33410For SaleMLS ID #B26056906, Sam Elias, The Agency Florida LLC. BeachesMLS
- $535,0003 bd4 ba1.7k sqftGREENWICH TOWNHOMES, Jupiter, FL 33458For SaleMLS ID #B26050768, Dean Carter, Keyes Platinum Group. BeachesMLS
- $575,0003 bd3 ba1.6k sqft332 Legare Court, Jupiter, FL 33458For SaleMLS ID #B26060280, Kimberly Clark Hoss, Illustrated Properties (Abacoa). BeachesMLS
- $750,0002 bd2 ba1.5k sqft1000, Juno Beach, FL 33408For SaleMLS ID #B26059783, Juliette M Miller, Keyes Platinum Group. BeachesMLS
- $879,0003 bd4 ba2.7k sqftAlton, Palm Beach Gardens, FL 33418For SaleMLS ID #B26001252, William Ryan, Compass Florida LLC. BeachesMLS
- $639,0003 bd2 ba2k sqft252 Legendary Circle, Palm Beach Gardens, FL 33418For SaleMLS ID #B26016777, Lisa Fishman, Nicklaus Vance. BeachesMLS
- $524,9003 bd4 ba1.9k sqft4316 Blowing Point Place, Jupiter, FL 33458For SaleMLS ID #B26043377, Michael DaSilva, Compass Florida LLC. BeachesMLS
