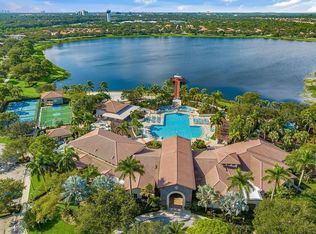
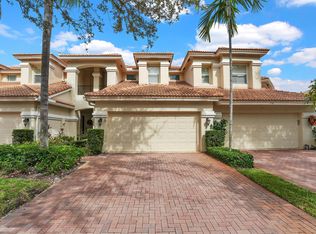
Fantastic, Fully Renovated, Sun-Filled 3 Bed / 2.5 Bath Home with an Extended Screened-In Patio. Open Modern Kitchen Includes; Top-Notch Stainless-Steel Appliances, Quartz Counters, Subway Tile Backsplash + a Windowed Eat-In Kitchen Area. Open Great Room (Living/Dining Areas) has High Ceilings with a Textured Accent Wall with a Hideaway Storage Closet. Owners Suite has a Spa-Like Renovated Bathroom. 2nd & 3rd Bedrooms Share an Updated Bathroom. Private Outdoor Setting has an Extended Screened-In Patio/Lanai. Plank Tile Floors Throughout, HURRICANE IMPACT GLASS & DOORS. 2 Car Garage with a Super Extended Driveway. FURNITURE NEGOTIABLE. Evergrene has Resort-Like Amenities, Minutes to the Beach, Golf/Tennis Facilities, Restaurants, Shops & Airport. Triple "A" Rated Schools.
For sale
$839,000
315 September Street, Palm Beach Gardens, FL 33410
3beds
1,609sqft
Single Family Residence
Built in 2003
-- sqft lot
$792,100 Zestimate®
$521/sqft
$578/mo HOA
What's special
Fully renovatedPrivate outdoor settingQuartz countersHigh ceilingsHideaway storage closetOpen modern kitchenTextured accent wall
- 44 days
- 1,249
- 95
Likely to sell faster than
Zillow last checked:
Listing updated:
Listed by:
Sam Elias 561-373-9912,
The Agency Florida LLC,
Rosemary Elias 561-373-9845,
The Agency Florida LLC
Source: BeachesMLS,MLS#: B26056906 Originating MLS: BeachesMLS
Originating MLS: BeachesMLSFacts & features
Interior
Bedrooms & bathrooms
- Bedrooms: 3
- Bathrooms: 3
- Full bathrooms: 2
- 1/2 bathrooms: 1
- Main level bathrooms: 1
Primary bedroom
- Level: Second
- Area: 168
- Dimensions: 14 X 12
Bedroom 2
- Level: Second
- Area: 100
- Dimensions: 10 X 10
Bedroom 3
- Level: Second
- Area: 110
- Dimensions: 11 X 10
Dining room
- Area: 63
- Dimensions: 9 X 7
Kitchen
- Level: Main
- Area: 120
- Dimensions: 15 X 8
Living room
- Level: Main
- Area: 252
- Dimensions: 21 X 12
Heating
- Central, Electric
Cooling
- Central Air, Electric
Appliances
- Included: Dryer, Dishwasher, Disposal, Gas Range, Gas Water Heater, Refrigerator, Water Heater, Washer
- Laundry: Inside, Laundry Closet
Features
- Breakfast Area, Dual Sinks, Eat-in Kitchen, High Ceilings, Living/Dining Room, Pantry, Split Bedrooms, Separate Shower, Upper Level Primary, Walk-In Closet(s)
- Flooring: Tile
- Windows: Blinds
Interior area
- Total structure area: 2,162
- Total interior livable area: 1,609 sqft
Property
Parking
- Total spaces: 2
- Parking features: Attached, Driveway, Garage
- Attached garage spaces: 2
- Has uncovered spaces: Yes
Accessibility
- Accessibility features: None
Features
- Levels: Multi/Split,Two
- Stories: 2
- Patio & porch: Patio, Porch, Screened
- Exterior features: Lighting, Outdoor Living Area
- Pool features: Association
- Has view: Yes
- View description: Garden, Preserve
- Waterfront features: None
Lot
- Features: Sprinklers Automatic, Sprinkler System
Details
- Parcel number: 524236040000930
- Zoning: PCD(ci
- Special conditions: Standard,Listed As-Is
Construction
Type & style
- Home type: SingleFamily
- Architectural style: Mediterranean
- Property subtype: Single Family Residence
Materials
- Block, Frame, Stucco
- Roof: Barrel
Condition
- Resale
- New construction: No
- Year built: 2003
Utilities & green energy
- Electric: 3 Phase
- Sewer: Public Sewer
- Water: Public
- Utilities for property: Cable Available, Electricity Available, Natural Gas Available, Sewer Available, Water Available
Community & HOA
Community
- Features: Home Owners Association, Gated, Property Manager On-Site, Sidewalks
- Security: Security System Owned, Security System, Gated with Guard, Gated Community, Smoke Detector(s), Security Fence, Security Guard
- Subdivision: EVERGRENE
HOA
- Has HOA: Yes
- Amenities included: Basketball Court, Bocce Court, Business Center, Clubhouse, Fitness Center, Management, Pier, Playground, Pickleball, Pool, Recreation Facilities, Restaurant, Spa/Hot Tub, Security, Sidewalks, Trail(s)
- Services included: Common Areas, Cable TV, Maintenance Grounds, Recreation Facilities, Reserve Fund, Security, Trash, Internet
- HOA fee: $578 monthly
- HOA name: Evergrene
Location
- Region: Palm Beach Gardens
Financial & listing details
- Price per square foot: $521/sqft
- Tax assessed value: $519,093
- Annual tax amount: $5,925
- Date on market: 7/28/2026
- Cumulative days on market: 44 days
- Listing terms: Cash,Conventional,VA Loan
- Electric utility on property: Yes
Estimated market value
$792,100
$752,000 - $832,000
$4,960/mo
Price history
| Date | Event | Price |
|---|---|---|
| 7/28/2026 | Listed for sale | $839,000+127%$521/sqft |
Source:  BeachesMLS #B26056906 Report a problem BeachesMLS #B26056906 Report a problem | ||
| 8/5/2019 | Sold | $369,650-5%$230/sqft |
Source: BeachesMLS #R10517437 Report a problem | ||
| 6/21/2019 | Pending sale | $389,000$242/sqft |
Source: Keller Williams Realty of Jupiter / Tequesta / Hobe Sound #RX-10517437 Report a problem | ||
| 4/22/2019 | Price change | $389,000-2%$242/sqft |
Source: Keller Williams Realty of Jupiter / Tequesta / Hobe Sound #RX-10517437 Report a problem | ||
| 3/30/2019 | Listed for sale | $397,000+30.2%$247/sqft |
Source: Keller Williams Realty Jupiter #RX-10517437 Report a problem | ||
| 10/14/2015 | Sold | $305,000-6.2%$190/sqft |
Source: BeachesMLS #R10092646 Report a problem | ||
| 12/3/2014 | Listed for sale | $325,000+20.4%$202/sqft |
Source: ILLUSTRATED PROPERTIES #RX-10092646 Report a problem | ||
| 2/23/2004 | Sold | $270,000+33.6%$168/sqft |
Source: Public Record Report a problem | ||
| 8/14/2003 | Sold | $202,150$126/sqft |
Source: Public Record Report a problem | ||
Public tax history
| Year | Property taxes | Tax assessment |
|---|---|---|
| 2025 | $5,925 +3.2% | $352,613 +2.9% |
| 2024 | $5,743 +2.1% | $342,675 +3% |
| 2023 | $5,627 +0.5% | $332,694 +3% |
| 2022 | $5,601 -0.6% | $323,004 +3% |
| 2021 | $5,632 +0.8% | $313,596 +1.4% |
| 2020 | $5,585 +13.3% | $309,266 +13.2% |
| 2019 | $4,928 | $273,147 +1.9% |
| 2018 | $4,928 +4.7% | $268,054 +2.1% |
| 2017 | $4,708 +0.4% | $262,541 +2.1% |
| 2016 | $4,688 +0% | $257,141 +36.9% |
| 2015 | $4,687 +33.2% | $187,872 +0.8% |
| 2014 | $3,518 +4.4% | $186,381 +1.5% |
| 2013 | $3,369 +0.3% | $183,627 +1.7% |
| 2012 | $3,358 +1.3% | $180,558 +3% |
| 2011 | $3,316 +1.3% | $175,299 +1.5% |
| 2010 | $3,273 +3.1% | $172,708 -1.4% |
| 2009 | $3,174 -22.7% | $175,182 -25.3% |
| 2008 | $4,106 -21.3% | $234,657 -15.9% |
| 2007 | $5,219 -5.4% | $279,088 +2.5% |
| 2006 | $5,516 | $272,281 +3% |
| 2005 | -- | $264,350 +29% |
| 2004 | $1,748 +448.6% | $205,000 +583.3% |
| 2003 | $319 | $30,000 |
Find assessor info on the county website
Monthly payment
Est. payment
Payment breakdown
Explore the cost of this home by adjusting the details. Changes won't be saved.Climate risks
Neighborhood: Evergrene
Nearby schools
Schools provided by the listing agent
- Elementary: Marsh Pointe
- Middle: Watson B. Duncan
- High: William T. Dwyer
Source: BeachesMLS. This data may not be complete. We recommend contacting the local school district to confirm school assignments for this home.
- $723,2003 bd3 ba1.7k sqft317 September St, Palm Beach Gardens, FL 33410Off Market
- $757,2003 bd3 ba1.8k sqft313 September St, Palm Beach Gardens, FL 33410Off Market
- $664,3003 bd2 ba1.6k sqft319 September St, Palm Beach Gardens, FL 33410Off Market
- $1,115,0004 bd3 ba2.2k sqft334 October St, Palm Beach Gardens, FL 33410Sold

Similar homes
- $825,0003 bd3 ba2k sqftViolet Model, Palm Beach Gardens, FL 33410For Sale
 MLS ID #B26058970, Dama Scott, Engel & Voelkers Jupiter RE. BeachesMLS
 - $959,0003 bd2 ba2k sqft108 Euphrates Circle, Palm Beach Gardens, FL 33410For Sale
 MLS ID #B26068827, Chris Morrissey, Serhant. BeachesMLS
 - $634,9003 bd3 ba1.6k sqft196 Evergrene Parkway, Palm Beach Gardens, FL 33410For Sale
 MLS ID #B26031749, Richard B Tweedle, Illustrated Properties. BeachesMLS
 - $799,9003 bd3 ba2.2k sqft735 CABLE BEACH Lane, North Palm Beach, FL 33410For Sale
 MLS ID #B26068364, Renee Story Jones, Nicklaus Vance. BeachesMLS
 - $660,0002 bd4 ba2k sqft11818 Valencia Gardens Avenue, Palm Beach Gardens, FL 33410For SaleMLS ID #B26067642, Chris Morrissey, Serhant. BeachesMLS
- $792,5003 bd3 ba2k sqft4 VIA ANGELICO, Palm Beach Gardens, FL 33418For SaleMLS ID #B26053351, Martin Shaw, LPT Realty, LLC. BeachesMLS
- $849,0003 bd4 ba2.2k sqft4145 Faraday Way, Palm Beach Gardens, FL 33418For SaleMLS ID #B26042075, Kate Rawnsley, Compass Florida LLC. BeachesMLS
- $749,9003 bd2 ba1.6k sqft200 Park Place, Jupiter, FL 33458For SaleMLS ID #B26064860, Steven Koleno, Beycome of Florida LLC. BeachesMLS
- $949,9002 bd2 ba1.7k sqft2359 Treasure Isle Drive #31, Palm Beach Gardens, FL 33410For SaleMLS ID #B26002888, Karen E Cusenza, RE/MAX Direct. BeachesMLS
- $900,0003 bd3 ba2.4k sqft9901 Regency Way, Palm Beach Gardens, FL 33412For SaleMLS ID #B26074485, Mitchell Kay, Waterfront Properties & Club C. BeachesMLS
- $420,0003 bd2 ba1.2k sqft5715 Golden Eagle Circle, Palm Beach Gardens, FL 33418For SaleMLS ID #B26037369, Joshua McDonald, Compass Florida LLC. BeachesMLS
- $499,9002 bd2 ba1.7k sqft6170 BRANDON Street, Palm Beach Gardens, FL 33418For SaleMLS ID #B26069093, Robert Storrow, Luxury Real Estate Group LLC. BeachesMLS
- $1,249,5003 bd2 ba2k sqft6681 140th Lane N, Palm Beach Gardens, FL 33418For SaleMLS ID #B26040034, Michael J Brue, Compass Florida LLC. BeachesMLS
- $599,0003 bd3 ba1.3k sqft4345 Parkside Drive, Jupiter, FL 33458For SaleMLS ID #B26025013, Benjamin E Peress, Coldwell Banker. BeachesMLS
- $895,0004 bd2 ba2.3k sqft18169 Lake Bend Drive, Jupiter, FL 33458For SaleMLS ID #B26034755, Davidde L. Giordano, Water Pointe Realty Group. BeachesMLS
- $1,100,0003 bd3 ba1.5k sqft2359 Treasure Isle Drive #34, Palm Beach Gardens, FL 33410For SaleMLS ID #B26025767, Kim Marie Black, Trio Real Estate. BeachesMLS
- $899,0003 bd2 ba1.6k sqft16000 W Bay Drive #158, Jupiter, FL 33477For SaleMLS ID #B26058721, Robert Lamar Sifrit, Coastal Realty Group Sales & M. BeachesMLS
- $774,5003 bd2 ba1.1k sqft12216 184th Court N, Jupiter, FL 33478For SaleMLS ID #B26042702, Susan Stamos, My Florida Realty, LLC. BeachesMLS
- $848,0003 bd3 ba2.2k sqft8222 Dominica Place, Wellington, FL 33414For SaleMLS ID #B26024311, Andrew W Johnson PA, EXP Realty LLC. BeachesMLS
