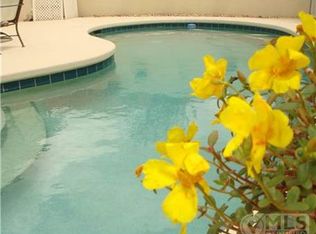
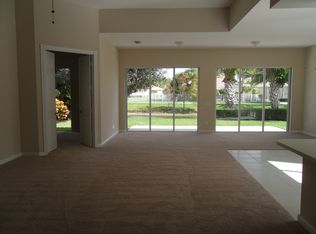
Situated at the end of a quiet cul-de-sac within the 24-hour manned, guard-gated community of VillageWalk, this exceptional Oakmont model offers unmatched privacy and sweeping open lake views, with direct access to the scenic interior walking path. This beautifully maintained 3-bedroom, 3-bath home features a bright open floor plan with 10-ft ceilings, crown molding, baseboards, built-ins, and a spacious primary suite with dual bathrooms. A sun-filled enclosed sunroom with four floor-to-ceiling hurricane-impact windows adds an additional 110 sq ft of living space overlooking the water. Outdoors, enjoy two fully gated garden areas, including a full-sized saltwater pool with new 2025 pool filter pump and new 2024 salt cylinder system. Plus a self-contained summer kitchen with gas grill and refrigerator—perfect for entertaining. Additional upgrades include electric remote blinds, custom built-out closets, central vacuum, new 2025 water heater, and TV access in every room. njoy an exceptional lifestyle with an extensive selection of amenities designed for recreation, relaxation, and connection. The community features a 24-hour staffed security gate, scenic trails for walking and biking, a resort-style pool with a separate lap pool, and a fully equipped fitness center. Residents can also take advantage of lighted clay tennis and pickleball courts, basketball courts, bocce, a children's playground, library, on-site salon, pet spa, and more. There is always something happening throughout the community, with a full calendar of social activities and events ranging from neighborhood BBQs and food truck evenings to holiday gatherings, exercise classes, and organized outings. These offerings create a welcoming atmosphere and make it easy to connect with neighbors and enjoy an active social lifestyle. A newly renovated on-site restaurant is also coming soon, brought to the community by the Fashion Group, the team behind popular local destinations such as Oli's Fashion Cuisine, Emiliano's, and Stallion Steakhouse. The HOA further enhances the convenience of living here by including premium cable, high-speed internet, complete lawn maintenance, alarm monitoring, and access to the community's extensive amenities. Periodic exterior painting and roof cleaning are also included, providing added peace of mind and making everyday homeownership remarkably easy. Located within a highly desirable Wellington school district and just minutes from premier equestrian facilities, shopping, restaurants, and entertainment, this home combines comfort, convenience, and an active Florida lifestyle in one of Wellington's most sought-after communities.
For sale
Price cut: $23K (10/6)
$825,000
8222 Dominica Place, Wellington, FL 33414
3beds
2,295sqft
Single Family Residence
Built in 2003
9,290 Square Feet Lot
$801,500 Zestimate®
$359/sqft
$566/mo HOA
What's special
Full-sized saltwater poolElectric remote blindsBright open floor planQuiet cul-de-sacSweeping open lake viewsOverlooking the waterCustom built-out closets
- 116 days
- 833
- 68
Zillow last checked:
Listing updated:
Listed by:
Andrew W Johnson PA 561-945-7262,
EXP Realty LLC
Source: BeachesMLS,MLS#: B26024311 Originating MLS: BeachesMLS
Originating MLS: BeachesMLSFacts & features
Interior
Bedrooms & bathrooms
- Bedrooms: 3
- Bathrooms: 3
- Full bathrooms: 3
- Main level bathrooms: 3
- Main level bedrooms: 3
Primary bedroom
- Level: Main
- Area: 243.05
- Dimensions: 16.67 X 14.58
Kitchen
- Level: Main
- Area: 142.23
- Dimensions: 13.33 X 10.67
Living room
- Level: Main
- Area: 390.83
- Dimensions: 24.17 X 16.17
Heating
- Central, Electric
Cooling
- Central Air, Ceiling Fan(s), Electric
Appliances
- Included: Cooktop, Dryer, Dishwasher, Electric Range, Electric Water Heater, Disposal, Ice Maker, Microwave, Range, Refrigerator, Water Heater, Washer
- Laundry: Inside, Laundry Room, Laundry Tub, Sink
Features
- Built-in Features, Dual Sinks, Main Level Primary, Multiple En Suite Bathrooms, Split Bedrooms
- Flooring: Tile, Wood
- Doors: French Doors
- Has fireplace: No
Interior area
- Total structure area: 2,687
- Total interior livable area: 2,295 sqft
Video & virtual tour
Property
Parking
- Total spaces: 6
- Parking features: Attached, Driveway, Garage, Garage Door Opener
- Attached garage spaces: 2
- Uncovered spaces: 4
Accessibility
- Accessibility features: None
Features
- Levels: One
- Stories: 1
- Exterior features: Awning(s), Built-in Barbecue, Barbecue, Outdoor Kitchen
- Has private pool: Yes
- Pool features: Fenced, In Ground, Pool Equipment, Private, Salt Water, Association
- Fencing: Back Yard,Fenced
- Has view: Yes
- View description: Garden, Lake, Pond, Water
- Has water view: Yes
- Water view: Lake,Pond,Water
- Waterfront features: Lake Front, Pond
Lot
- Size: 9,290 Square Feet
- Features: < 1/4 Acre
Details
- Additional structures: Gazebo
- Parcel number: 73424408050001020
- Zoning: PUD (city)
- Special conditions: Standard
Construction
Type & style
- Home type: SingleFamily
- Architectural style: Ranch
- Property subtype: Single Family Residence
Materials
- Concrete, Stucco
- Roof: Spanish Tile,Tile
Condition
- Resale
- New construction: No
- Year built: 2003
Details
- Builder model: Oakmont
Utilities & green energy
- Sewer: Public Sewer
- Water: Public
- Utilities for property: Cable Available, Electricity Connected, Sewer Available, Water Available
Community & HOA
Community
- Features: Home Owners Association, Gated, Property Manager On-Site, Street Lights
- Security: Closed Circuit Camera(s), Gated with Guard, Gated Community, Smoke Detector(s)
- Pet deposit fee: $300
- Subdivision: VILLAGEWALK OF WELLINGTON 1
HOA
- Has HOA: Yes
- Amenities included: Basketball Court, Clubhouse, Fitness Center, Library, Management, Playground, Park, Pool, Restaurant, Sidewalks, Tennis Court(s), Trail(s)
- Services included: Common Areas, Cable TV, Internet, Maintenance Grounds, Recreation Facilities, Security
- HOA fee: $1,697 quarterly
- HOA name: Villagewalk
- HOA phone: 561-967-3337
Location
- Region: Wellington
Financial & listing details
- Price per square foot: $359/sqft
- Tax assessed value: $375,445
- Annual tax amount: $6,819
- Date on market: 7/1/2026
- Cumulative days on market: 156 days
- Listing terms: Cash,Conventional,FHA,VA Loan
- Electric utility on property: Yes
Estimated market value
$801,500
$761,000 - $842,000
$5,820/mo
Price history
| Date | Event | Price |
|---|---|---|
| 10/6/2026 | Price change | $825,000-2.7%$359/sqft |
Source: eXp Realty #B26024311 Report a problem | ||
| 9/8/2026 | Listed for rent | $10,000$4/sqft |
Source: BeachesMLS #B26007855 Report a problem | ||
| 9/8/2026 | Listing removed | $10,000$4/sqft |
Source: eXp Realty #B26007855 Report a problem | ||
| 7/1/2026 | Listed for sale | $848,000$369/sqft |
Source: eXp Realty #B26024311 Report a problem | ||
| 6/26/2026 | Listed for rent | $10,000$4/sqft |
Source:  MIAMI Report a problem MIAMI Report a problem | ||
| 6/26/2026 | Listing removed | $10,000$4/sqft |
Source: BeachesMLS Report a problem | ||
| 6/24/2026 | Contingent | $848,000$369/sqft |
Source: eXp Realty #B26024311 Report a problem | ||
| 5/26/2026 | Listed for sale | $848,000$369/sqft |
Source: eXp Realty #B26024311 Report a problem | ||
| 5/13/2026 | Contingent | $848,000$369/sqft |
Source: eXp Realty #B26024311 Report a problem | ||
| 5/5/2026 | Listed for sale | $848,000+58.8%$369/sqft |
Source:  BeachesMLS #B26024311 Report a problem BeachesMLS #B26024311 Report a problem | ||
| 3/27/2026 | Listed for rent | $10,000+122.2%$4/sqft |
Source: BeachesMLS #B26007855 Report a problem | ||
| 6/30/2025 | Listing removed | $4,500$2/sqft |
Source: BeachesMLS #R11095125 Report a problem | ||
| 6/9/2025 | Listed for rent | $4,500$2/sqft |
Source: BeachesMLS #R11095125 Report a problem | ||
| 6/9/2025 | Listing removed | $4,500$2/sqft |
Source: Zillow Rentals Report a problem | ||
| 5/31/2025 | Listed for rent | $4,500-18.2%$2/sqft |
Source: Zillow Rentals Report a problem | ||
| 8/29/2024 | Listing removed | $5,500$2/sqft |
Source: BeachesMLS #R10923865 Report a problem | ||
| 4/9/2024 | Price change | $5,500-45%$2/sqft |
Source: BeachesMLS #R10923865 Report a problem | ||
| 3/26/2024 | Price change | $10,000+14.3%$4/sqft |
Source: BeachesMLS #R10923865 Report a problem | ||
| 11/25/2023 | Price change | $8,750-5.4%$4/sqft |
Source: BeachesMLS #R10923865 Report a problem | ||
| 11/13/2023 | Price change | $9,250-4.6%$4/sqft |
Source: BeachesMLS #R10923865 Report a problem | ||
| 11/9/2023 | Price change | $9,700-0.5%$4/sqft |
Source: BeachesMLS #R10923865 Report a problem | ||
| 10/13/2023 | Price change | $9,750-7.1%$4/sqft |
Source: BeachesMLS #R10923865 Report a problem | ||
| 10/1/2023 | Listed for rent | $10,500$5/sqft |
Source: BeachesMLS #R10923865 Report a problem | ||
| 4/15/2021 | Sold | $534,000+6.8%$233/sqft |
Source: BeachesMLS #R10696350 Report a problem | ||
| 3/11/2021 | Pending sale | $499,999$218/sqft |
Source: BeachesMLS #RX-10696350 Report a problem | ||
| 3/10/2021 | Listed for sale | $499,999+17.6%$218/sqft |
Source: BeachesMLS #RX-10696350 Report a problem | ||
| 5/4/2017 | Sold | $425,000+41.7%$185/sqft |
Source: BeachesMLS #R10278564 Report a problem | ||
| 8/25/2009 | Sold | $300,000+6.8%$131/sqft |
Source: Public Record Report a problem | ||
| 4/1/2003 | Sold | $280,900$122/sqft |
Source: Public Record Report a problem | ||
Public tax history
| Year | Property taxes | Tax assessment |
|---|---|---|
| 2025 | $6,819 +3.1% | $375,445 +2.9% |
| 2024 | $6,612 +3.4% | $364,864 +3.7% |
| 2023 | $6,393 -31.9% | $351,979 -23.9% |
| 2022 | $9,387 +67.6% | $462,702 +52.4% |
| 2021 | $5,600 +1.4% | $303,543 +1.4% |
| 2020 | $5,522 +1.4% | $299,352 +2.3% |
| 2019 | $5,445 | $292,622 +1.9% |
| 2018 | $5,445 +4.8% | $287,166 -16.9% |
| 2017 | $5,194 -28.3% | $345,552 +7.6% |
| 2016 | $7,242 +4.8% | $321,188 +8.1% |
| 2015 | $6,910 +53.2% | $297,037 +26.2% |
| 2014 | $4,510 +1.4% | $235,415 +1.5% |
| 2013 | $4,447 +0.7% | $231,936 +1.7% |
| 2012 | $4,416 -24.8% | $228,059 -8.4% |
| 2011 | $5,868 +12.3% | $248,908 +14% |
| 2010 | $5,226 +10.9% | $218,330 -10.2% |
| 2009 | $4,714 -14.7% | $243,100 -21.2% |
| 2008 | $5,526 -17.2% | $308,417 -14.1% |
| 2007 | $6,678 -8.7% | $359,000 +7.5% |
| 2006 | $7,316 | $334,000 +18.4% |
| 2005 | -- | $282,000 +17% |
| 2004 | $3,087 +9239.9% | $241,000 +423.9% |
| 2003 | $33 | $46,000 |
Find assessor info on the county website
Monthly payment
Est. payment
Payment breakdown
Explore the cost of this home by adjusting the details. Changes won't be saved.Climate risks
Neighborhood: Villagewalk
Nearby schools
Schools provided by the listing agent
- Elementary: Equestrian Trails
- Middle: Emerald Cove
- High: Palm Beach Central
Source: BeachesMLS. This data may not be complete. We recommend contacting the local school district to confirm school assignments for this home.

Similar homes
- $712,5003 bd3 ba2.1k sqft8292 Dominica Place, Wellington, FL 33414For Sale

 MLS ID #B26020834, Tye Culver, RE/MAX Prestige Realty/Wellington. BeachesMLS
 - $879,0002 bd2 ba1.5k sqft3305 FLORENCE Street, Wellington, FL 33414For Sale
 MLS ID #B26077233, Thomas P Reutter, Reutter Investments Inc.. BeachesMLS
 - $1,100,0004 bd4 ba2.4k sqft8465 Belize Place, Wellington, FL 33414For Sale
 MLS ID #B26024581, Luis J Rodriguez, Keller Williams Realty - Wellington. BeachesMLS
 - $775,0003 bd3 ba2.2k sqft9469 Via Elegante, Wellington, FL 33411For Sale
 MLS ID #B26060258, Gale Lehner, Luxury Partners Realty. BeachesMLS
 - $975,0004 bd3 ba2.6k sqft15522 Cypress Park Drive, Wellington, FL 33414For SaleMLS ID #B26076254, Betsy Barin Keiser, Keller Williams Realty - Wellington. BeachesMLS
- $860,0004 bd3 ba2.5k sqft2172 VERO BEACH Lane, West Palm Beach, FL 33411For SaleMLS ID #B26083995, Susan M Mattson, Hibiscus Holdings Realty LLC. BeachesMLS
- $1,199,9995 bd4 ba3k sqft2106 Sunderland Avenue, Wellington, FL 33414For SaleMLS ID #R11150251, Joseph Babcock, Vreeland Real Estate LLC. BeachesMLS
- $849,9994 bd3 ba3k sqft6940 Balboa Island Court, Delray Beach, FL 33446For SaleMLS ID #B26089867, Vladimir Rochebrun, Compass Florida, LLC. BeachesMLS
- $847,0004 bd4 ba2.6k sqft244 Walton-Heath Drive, Atlantis, FL 33462For SaleMLS ID #B26057659, Peter Mergenthaler Jr, Integritos Real Estate. BeachesMLS
- $514,0002 bd3 ba2.3k sqft9857 VIA GRANDE W, Wellington, FL 33411For SaleMLS ID #B26054643, Flora Robertson PA, Continental Properties, Inc.. BeachesMLS
- $655,0003 bd3 ba1.9k sqft8 Bell Lane, West Palm Beach, FL 33406For SaleMLS ID #B26083964, Christine Sanderson, Serhant. BeachesMLS
- $840,0004 bd3 ba2.3k sqft6951 IMPERIAL BEACH Circle, Delray Beach, FL 33446For SaleMLS ID #B26075438, Warren Drucker, Keller Williams Realty Boca Ra. BeachesMLS
- $625,0003 bd3 ba2.5k sqft9152 Bay Harbour Circle, West Palm Beach, FL 33411For SaleMLS ID #B26070220, Debra L Keife, United Realty Group, Inc. BeachesMLS
- $834,9994 bd3 ba2.5k sqft1183 BUSHEL CREEK Crossing, Loxahatchee, FL 33470For SaleMLS ID #B26066375, Yolanda Sands, KW Reserve Palm Beach. BeachesMLS
- $615,0003 bd2 ba1.4k sqft13371 Bedford Mews Court, Wellington, FL 33414For SaleMLS ID #B26042031, Jennifer Drahan, Keller Williams Realty - Wellington. BeachesMLS
- $849,9003 bd2 ba2k sqft508 E Tall Oaks Drive, Palm Beach Gardens, FL 33410For SaleMLS ID #B26072895, Bill B Norton, Premier Brokers International. BeachesMLS
- $900,0004 bd3 ba2.6k sqft9746 Dovetree Isle Drive, Boynton Beach, FL 33473For SaleMLS ID #B26082262, Steven Alan Rosen, Lang Realty - Boynton Beach. BeachesMLS
- $1,050,0004 bd3 ba3.1k sqft11849 Osprey Point Circle, Wellington, FL 33449For SaleMLS ID #B26073958, Hadar Goldberg PA, Keller Williams Realty - Wellington. BeachesMLS
- $789,0003 bd2 ba1.8k sqft124 MAYFIELD Road #W, Lantana, FL 33462For SaleMLS ID #B26072280, Curtis Brown, Hampton Real Estate Group. BeachesMLS
