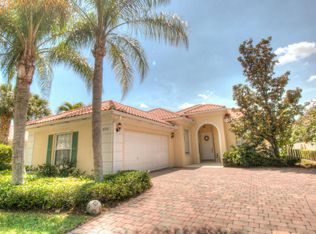
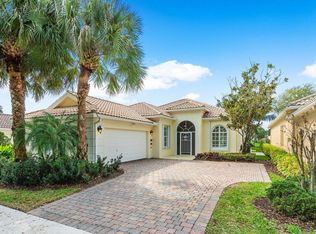
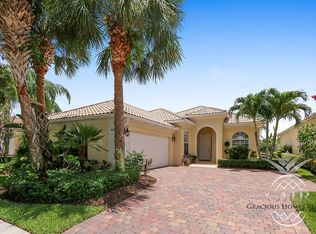
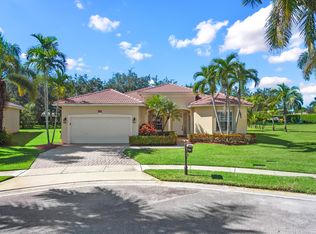
ONLY 6 MI. TO ''WEF'', THIS EXTENDED OAKMONT, LOCATED IN THIS BEAUTIFUL MANNED, GATED, AQUATIC COMMUNITY ON THE WEST SIDE OF THE LAKE. THE SERENITY OF NATURE ABOUNDS, & FLORA THRIVES. PAVED FOOTPATHS, BEAUTIFUL ARCHED BRIDGES AND PARK BENCHES WITH VIEWS OF THE WATER EVERYWHERE. ALMOST EVERY HOUSE BACKS TO THE WATER AND EVERY STREET HAS A CULT-DE-SAC. THIS DIVOSTA BUILT HOME FEATURES HIS TRADEMARK OF SOLID POURED CONCRETE CONSTRUCTION, TILE ROOF, AND BRICK PAVER DRIVE. INSIDE YOU'LL FIND VOLUUM 10 & 12 FT. CEILINGS, BEAUTIFUL WOOD AND TILE FLOORS AND 8 FT. INTERIOR DOORS. THE ENTIRE BACK OF THE HOUSE IS GLASS SLIDERS THAT NOT ONLY LET IN LOADS OF NATURAL LIGHT BUT ALSO BRINGS THE OUTDOORS IN OPENING TO THE COVERED LANAI AND SCREEN ENCLOSURE. THE KITCHEN HAS ALL UPDATED APPLIANCES AND OVERLOOKS GREAT RM. WITH BLT-IN WALL UNIT AND CROWN MOLDING. THE GENEROUS MSTR. BDRM FEATURES 10 FT. CEILINGS, CROWN MOLDING, HER WLK-IN CLOSET PLUS 2-WALL CLOSETS FOR HIM. THERE IS HIS & HERS BATHS, HERS HAVING A MAKE-UP VANITY AND LARGE SOAKING TUB. HIS HAS A BANJO COUNTERTOP FOR EXTRA COUNTER SPACE AND SHOWER. THERE IS A CENTRAL VAC, LARGE LNDRY WITH LOTS OF CABINETS, LNDRY TUB, AND ROOM FOR A HANGING RACK. OUTSIDE THERE'S AN EXTENDED, SCREENED LANAI THAT RUNS THE ENTIRE BACK OF THE HOUSE AND OFFERS A HARD INSULATED CEILING. ENJOY THE "EQUESTRIAN CAPITAL OF THE WORLD" WHILE SURROUNDING YOURSELF WITH NATURE. ENJOY THE HORSES, FINE DINING, SOCIALIZING, AND WATER SPORTS ALL WITHIN A 10 MIN. DRIVE. YOU CAN HAVE THE BEST OF BOTH WORLDS AND YOUR SMALLER 4-LEGGED FRIEND IS WELCOME TOO. OH YAH, THE OCEAN IS ONLY 7 MILES.
For sale
$712,500
8292 Dominica Place, Wellington, FL 33414
3beds
2,199sqft
Single Family Residence
Built in 2003
-- sqft lot
$-- Zestimate®
$324/sqft
$566/mo HOA
What's special
Paved footpathsHis and hers bathsLoads of natural lightTile roofBeautiful arched bridgesBrick paver drive
- 177 days
- 252
- 13
Zillow last checked:
Listing updated:
Listed by:
Tye Culver 248-470-3454,
RE/MAX Prestige Realty/Wellington
Source: BeachesMLS,MLS#: B26020834 Originating MLS: BeachesMLS
Originating MLS: BeachesMLSFacts & features
Interior
Bedrooms & bathrooms
- Bedrooms: 3
- Bathrooms: 3
- Full bathrooms: 3
- Main level bathrooms: 3
- Main level bedrooms: 3
Heating
- Central, Electric
Cooling
- Central Air, Ceiling Fan(s), Electric
Appliances
- Included: Dryer, Dishwasher, Electric Range, Electric Water Heater, Disposal, Microwave, Range, Refrigerator, Water Heater, Washer
- Laundry: Inside, Main Level, Laundry Room, Laundry Tub, Washer Dryer Install Allowed
Features
- Attic, Breakfast Bar, Built-in Features, Bedroom on Main Level, Breakfast Area, Bathtub, Central Vacuum, Dual Sinks, Entrance Foyer, Garden Tub/Roman Tub, High Ceilings, Kitchen/Dining Combo, Custom Mirrors, Main Level Primary, Multiple En Suite Bathrooms, Pantry, Pull Down Attic Stairs, Sitting Area in Primary, Split Bedrooms, Soaking Tub, Separate Shower
- Flooring: Carpet, Ceramic Tile
- Doors: French Doors
- Windows: Arched, Blinds, Metal, Single Hung
- Attic: Pull Down Stairs
- Has fireplace: No
Interior area
- Total structure area: 2,687
- Total interior livable area: 2,199 sqft
Video & virtual tour
Property
Parking
- Total spaces: 4
- Parking features: Attached, Driveway, Garage, Garage Door Opener, Guest, On Street
- Attached garage spaces: 2
- Uncovered spaces: 2
Accessibility
- Accessibility features: Accessibility Features, Customized Wheelchair Accessible, Accessible Central Living Area, Accessible Doors, Accessible Hallway(s)
Features
- Levels: One
- Stories: 1
- Entry location: Entry Level Living Area Y
- Patio & porch: Covered, Patio, Screened
- Exterior features: Lighting, Outdoor Living Area, Room For Pool
- Pool features: Association, Heated
- Fencing: Back Yard,Fenced
- Has view: Yes
- View description: Canal, Water
- Has water view: Yes
- Water view: Canal,Water
- Waterfront features: Canal Access, Canal Front
Lot
- Features: Cul-De-Sac, Landscaped, Many Trees, Sprinklers Automatic, Sprinkler System
Details
- Parcel number: 73424408050000950
- Zoning: SINGLE FAMILY
- Special conditions: Standard,Listed As-Is
- Other equipment: Dehumidifier
Construction
Type & style
- Home type: SingleFamily
- Architectural style: Mediterranean
- Property subtype: Single Family Residence
Materials
- Attic/Crawl Hatchway(s) Insulated, Batts Insulation, Concrete, Stucco
- Foundation: Concrete Perimeter, Permanent
- Roof: Barrel,Tile,Wood
Condition
- Resale
- New construction: No
- Year built: 2003
Utilities & green energy
- Electric: Circuit Breakers, Underground
- Sewer: Public Sewer
- Water: Public
- Utilities for property: Cable Available, Electricity Connected, Phone Available, Sewer Connected, Underground Utilities, Water Connected
Community & HOA
Community
- Features: Home Owners Association, Gated, Property Manager On-Site, Street Lights, Sidewalks
- Security: Security System Owned, Security System, Security Gate, Gated with Guard, Secured Garage/Parking, Gated Community, Motion Detectors, Smoke Detector(s), Security Guard
- Subdivision: VILLAGEWALK OF WELLINGTON 1
HOA
- Has HOA: Yes
- Amenities included: Basketball Court, Bocce Court, Clubhouse, Community Kitchen, Fitness Center, Maintenance Grounds, Gated, Hot Water, Library, Management, Picnic Area, Playground, Pickleball, Park, Pool, Parking, Recreation Facilities, Restaurant, Sidewalks, Tennis Court(s), Trail(s)
- Services included: Common Areas, Cable TV, Insurance, Legal/Accounting, Maintenance Grounds, Pool(s), Recreation Facilities, Reserve Fund, Security, Trash, Internet
- HOA fee: $1,697 quarterly
- HOA name: VILLAGEWALK OF WELLINGTON
- HOA phone: 561-967-3337
Location
- Region: Wellington
Financial & listing details
- Price per square foot: $324/sqft
- Tax assessed value: $580,364
- Annual tax amount: $11,119
- Date on market: 4/27/2026
- Cumulative days on market: 178 days
- Listing terms: Cash,Conventional,FHA,VA Loan
- Electric utility on property: Yes
- Road surface type: Asphalt, Paved
Estimated market value
Not available
Estimated sales range
Not available
Not available
Price history
| Date | Event | Price |
|---|---|---|
| 7/11/2026 | Price change | $712,500-1.7%$324/sqft |
Source:  BeachesMLS #B26020834 Report a problem BeachesMLS #B26020834 Report a problem | ||
| 4/27/2026 | Listed for sale | $724,500+72.5%$329/sqft |
Source: BeachesMLS #B26020834 Report a problem | ||
| 11/25/2025 | Listing removed | $5,950$3/sqft |
Source: Zillow Rentals Report a problem | ||
| 9/26/2025 | Listed for rent | $5,950$3/sqft |
Source: Zillow Rentals Report a problem | ||
| 7/9/2018 | Sold | $420,000-1.9%$191/sqft |
Source: BeachesMLS #R10421368 Report a problem | ||
| 4/10/2018 | Pending sale | $428,000$195/sqft |
Source: Wellington Office #RX-10421368 Report a problem | ||
| 4/8/2018 | Listed for sale | $428,000+47.6%$195/sqft |
Source: The Keyes Company #RX-10421368 Report a problem | ||
| 4/30/2009 | Sold | $290,000-17.1%$132/sqft |
Source: Public Record Report a problem | ||
| 3/24/2009 | Price change | $350,000-5.1%$159/sqft |
Source: Listhub #R2990579 Report a problem | ||
| 1/26/2009 | Listed for sale | $369,000$168/sqft |
Source: Listhub #R2990579 Report a problem | ||
Public tax history
| Year | Property taxes | Tax assessment |
|---|---|---|
| 2025 | $11,118 +4.5% | $553,938 +10% |
| 2024 | $10,639 +7.5% | $503,580 +10% |
| 2023 | $9,895 +11.6% | $457,800 +10% |
| 2022 | $8,863 +12.1% | $416,182 +10% |
| 2021 | $7,904 +5.1% | $378,347 +5.7% |
| 2020 | $7,519 -1.1% | $357,915 0% |
| 2019 | $7,602 | $358,086 +0.2% |
| 2018 | $7,602 +2.7% | $357,498 +5.8% |
| 2017 | $7,399 +4.3% | $337,958 +8.2% |
| 2016 | $7,091 +5.3% | $312,359 +10% |
| 2015 | $6,737 +11.1% | $283,963 +10% |
| 2014 | $6,064 +12.7% | $258,148 +10% |
| 2013 | $5,383 +5.7% | $234,680 +7.4% |
| 2012 | $5,094 -9.8% | $218,428 -8.6% |
| 2011 | $5,647 +7.8% | $238,888 +9.1% |
| 2010 | $5,241 -6.3% | $218,984 -10% |
| 2009 | $5,594 -11.1% | $243,191 -20.9% |
| 2008 | $6,295 -12.1% | $307,604 -14.3% |
| 2007 | $7,158 -2.2% | $359,099 +7.4% |
| 2006 | $7,320 | $334,203 +18.8% |
| 2005 | -- | $281,306 +17.3% |
| 2004 | $3,072 +9194% | $239,818 +421.3% |
| 2003 | $33 | $46,000 |
Find assessor info on the county website
Monthly payment
Est. payment
Payment breakdown
Explore the cost of this home by adjusting the details. Changes won't be saved.Climate risks
Neighborhood: Villagewalk
Nearby schools
Schools provided by the listing agent
- Elementary: Equestrian Trails
- Middle: Emerald Cove
- High: Palm Beach Central
Source: BeachesMLS. This data may not be complete. We recommend contacting the local school district to confirm school assignments for this home.

Similar homes
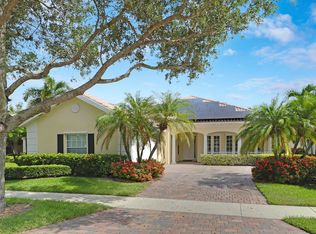
- $825,0004 bd4 ba2.4k sqft8435 BELIZE Place, Wellington, FL 33414For Sale
 MLS ID #B26089955, Jan Gunnar Lem, Atlantic Coast Properties LLC. BeachesMLS
 - $644,0005 bd3 ba2.8k sqft9100 Dupont Place, Wellington, FL 33414For Sale
 MLS ID #B26039211, Mindy Sepinuck, LPT Realty, LLC. BeachesMLS
 - $550,0002 bd2 ba1.6k sqft8403 Cozumel Lane, Wellington, FL 33414For Sale
 MLS ID #B26072054, Jennifer Karina Booker, Berkshire Hathaway HomeSvs FL. BeachesMLS
 - $575,0003 bd3 ba2.1k sqft9566 LANTERN BAY Circle, West Palm Beach, FL 33411For Sale
 MLS ID #B26089009, Jordan Disney, Keller Williams Realty - Wellington. BeachesMLS
 - $650,0002 bd3 ba2.3k sqft9774 Via Elegante, Wellington, FL 33411For SaleMLS ID #B26047389, Christina P DeVito, LPT Realty, LLC. BeachesMLS
- $524,9002 bd2 ba1.5k sqft3214 Verdmont Lane, Wellington, FL 33414For SaleMLS ID #B26024934, Ryan L Jennings, Keller Williams Realty - Wellington. BeachesMLS
- $493,0002 bd3 ba2.2k sqft8553 E Via Grande E, Wellington, FL 33411For SaleMLS ID #B26039275, Staci Lyn Swietkoski, Option One Realty Inc.. BeachesMLS
- $659,9003 bd3 ba2.7k sqft9076 Taverna Way, Boynton Beach, FL 33472For SaleMLS ID #B26077040, Ilya Kulichkin, EXP Realty LLC. BeachesMLS
- $449,0003 bd2 ba1.4k sqft11790 SAINT ANDREWS Place #102, Wellington, FL 33414For SaleMLS ID #B26087448, Thompson Shea, Preferred Properties, Inc.. BeachesMLS
- $739,0003 bd3 ba2.4k sqft9041 GRAYSON Court, Boynton Beach, FL 33473For SaleMLS ID #B26061421, Michelle Jean Power, KW Reserve. BeachesMLS
- $600,0003 bd2 ba1.9k sqft7743 New Holland Way, Boynton Beach, FL 33437For SaleMLS ID #B26089256, Ann Elizabeth Mangiapani, Lang Realty/Delray Beach. BeachesMLS
- $550,0003 bd2 ba2k sqft8066 Rossini Way, Lake Worth, FL 33467For SaleMLS ID #B26084716, Joan Marie Pizzi, Branham Realty Inc.. BeachesMLS
- $659,9993 bd2 ba2.1k sqft181 Green Point Circle #181, Palm Beach Gardens, FL 33418For SaleMLS ID #B26069386, Rhonda B. Shoumate PA, Illustrated Properties. BeachesMLS
- $680,0003 bd2 ba2.7k sqft11576 Puerto Boulevard, Boynton Beach, FL 33437For SaleMLS ID #B26062751, Paul Jay Saperstein, EXP Realty LLC. BeachesMLS
- $729,0004 bd3 ba2.3k sqftPolo Trace - All AGE Community., Delray Beach, FL 33446For SaleMLS ID #B26041506, Jonathan Rausch, The Rausch Real Estate Top Gun. BeachesMLS
- $675,0003 bd2 ba1.8k sqft8390 E GARDEN OAKS Circle, Palm Beach Gardens, FL 33410For SaleMLS ID #B26073334, Harriet Offerman, LAER Realty Partners Bowen/Wellington. BeachesMLS
- $529,0003 bd2 ba2.1k sqft2305 Sailfish Cove Drive, West Palm Beach, FL 33411For SaleMLS ID #B26072035, Sean P. Siegrist, RE/MAX Direct. BeachesMLS
- $650,0003 bd2 ba1.8k sqft6815 Imperial Beach Circle, Delray Beach, FL 33446For SaleMLS ID #B26054072, Jacob Southwick, Signature Real Estate Finder. BeachesMLS
- $775,0003 bd3 ba2.2k sqft14781 Quay Lane, Delray Beach, FL 33446For SaleMLS ID #B26068663, James Trub, United Realty Group, Inc. BeachesMLS
