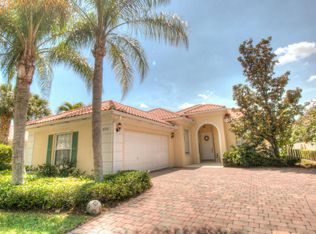
LOCATED IN THIS BEAUTIFUL MANNED, GATED, EQUATIC COMMUNITY THE SERENITY OF NATURE ABOUNDS, FLORA THRIVES. PAVED FOOT PATHS, BEAUTIFUL ARCHED BRIDGES AND PARK BENCHES WITH VIEWS OF THE WATER EVERYWHERE. ALMOST EVERY HOUSE BACKS TO THE WATER AND EVERY STREET HAS A CULT-DE-SAC. THIS DIVOSTA BUILT HOME FEATURES HIS TRADEMARK OF SOLID POURED CONCRETE CONSTRUCTION, TILE ROOF, AND BRICK PAVER DRIVE. INSIDE YOU'LL FIND VOLUUM 10 & 12 FT. CEILINGS, BEAUTIFUL WOOD AND TILE FLOORS AND 8 FT. INTERIOR DOORS. THE ENTIRE BACK OF THE HOUSE IS GLASS SLIDERS THAT NOT ONLY LET IN LOADS OF NATURAL LIGHT BUT ALSO BRINGS THE OUTDOORS IN OPENING TO THE COVERED LANEI AND SCREEN ENCLOSED, SOLAR HEATED POOL. THE KITCHEN HAS ALL UPDATED SS APPLIANCES AND OVERLOOKS THE POOL AND GREAT RM. WITH BLT-IN WALL UNIT AND CROWN MOLDING. THE BLINDS ARE ELECTRIC. THE GENEROUS MSTR. BDRM FEATURES 10 FT. CEILINGS, CROWN MOLDING, HER WLK-IN CLOSET PLUS 2-WALL CLOSETS FOR HIM. THERE IS HIS & HERS BATHS, HERS HAVING A MAKE-UP VANITY AND LARGE SOAKING TUB. HIS HAS A BANJO COUNTERTOP FOR EXTRA COUNTER SPACE AND SHOWER. A SLIDING DOOR LEADS OUT TO THE POOL. THERE IS A CENTRAL VAC, LARGE LNDRY WITH LOTS OF CABINETS, LNDRY TUB, AND ROOM FOR A HANGING RACK. IT ALSO WORKS AS THE ENTRY POINT FROM THE GARAGE. STORM PROTECTION IS ACCORDIAN SHUTTERS COMPLETE. THE ENTIRE POOL AND LANEI ARE SCREEN ENCLOSED. THE POOL IS SOLAR HEATED. THE CLUB HOUSE, WHICH IS 4 BLOCKS DOWN, INCLUDES THE MNGMT OFFICES, ACTIVITIES DIRECTOR, GAME ROOM, LIBRARY, 2-BANQUET FACILITIES, AND STATE OF THE ART FITNESS CENTER. THERE IS ALSO THE CAFE WHICH SERVES BREAKFAST, LUNCH, AND DINNER, MAIL ROOM, SALON, & DOG GROOMING. THERE ARE 2 POOLS; A RESORT POOL AND A LAP POOL. 5 MIN. FROM BEAUTIFUL OKEEHEELEE PARK WITH ADDITIONAL WALKING PATHS, WATER PARK, KAYAK RENTALS, SLALOM SKIING EITHER AT THE WATER PARK OR WITH YOUR OWN BOAT, OUTSTANDING 18 HOLE GOLF AND "FRISBEE" GOLF COURSES, LIGHTED BALL DIAMONDS AND MORE. SURROUNDED BY EQUESTRIAN FACILITIES FROM DRESSAGE TO POLO THIS IS THE EQUINE LOVERS PARADISE. NOT MORE THAN 5 MIN. FROM THE TURNPIKE AND DOZENS OF RESTRAUNTS AND SHOPS AND GROWING ALL THE TIME. VILLAGEWALK, THE BEST KEPT SECRET IN WELLINGTON.
Sold for $724,900
Zillow last checked:
Listing updated:
Bought with:
Alla B Lonnqvist, 3020568
Home Max Realty International
Source: BeachesMLS,MLS#: R10968003 Originating MLS: BeachesMLS
Originating MLS: BeachesMLSPrice history
| Date | Event | Price |
|---|---|---|
| 6/14/2024 | Sold | $724,900-2.7%$362/sqft |
Source:  BeachesMLS #R10968003 Report a problem BeachesMLS #R10968003 Report a problem | ||
| 5/28/2024 | Pending sale | $744,900$372/sqft |
Source: BeachesMLS #RX-10968003 Report a problem | ||
| 5/6/2024 | Price change | $744,900-0.7%$372/sqft |
Source: BeachesMLS #RX-10968003 Report a problem | ||
| 4/15/2024 | Price change | $749,900-1.3%$375/sqft |
Source: BeachesMLS #RX-10968003 Report a problem | ||
| 4/1/2024 | Price change | $759,900-1.9%$380/sqft |
Source: BeachesMLS #RX-10968003 Report a problem | ||
| 3/12/2024 | Listed for sale | $774,900+93.8%$387/sqft |
Source: BeachesMLS #RX-10968003 Report a problem | ||
| 3/5/2019 | Sold | $399,900+37.9%$200/sqft |
Source: Public Record Report a problem | ||
| 7/21/2014 | Sold | $290,000-18.4%$145/sqft |
Source: Public Record Report a problem | ||
| 6/4/2014 | Price change | $355,350+5.3%$178/sqft |
Source: RE/MAX PLATINUM #RX-10027523 Report a problem | ||
| 5/14/2014 | Price change | $337,583-5%$169/sqft |
Source: Hudson & Marshall Report a problem | ||
| 3/26/2014 | Listed for sale | $355,350+72.3%$178/sqft |
Source: RE/MAX PLATINUM #RX-10027523 Report a problem | ||
| 1/27/2012 | Sold | $206,200-24.3%$103/sqft |
Source: Public Record Report a problem | ||
| 4/14/2003 | Sold | $272,500$136/sqft |
Source: Public Record Report a problem | ||


Get a cash offer in 3 minutes
Find out how much your home could sell for in as little as 3 minutes with a no-obligation cash offer.
Estimated market value
$721,900
