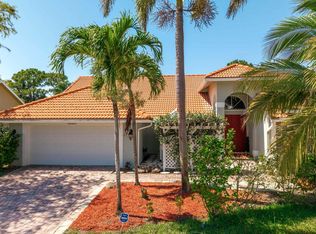
Welcome to this fully remodeled residence in the heart of Wellington's premier guard-gated lakefront community. This 3-bedroom, 3-bathroom single-story home has been thoughtfully reimagined from top to bottom, with a 2024 HVAC system and 2025 water heater giving it modern peace of mind from day one. The chef's kitchen anchors the home with Café appliances, quartz countertops, and a striking two-tone cabinetry design, while the open living space is finished with rich, designer-selected tones and textures throughout. A full dedicated office offers the ideal space for working from home, and the garage comes equipped with cabinetry for effortless storage. Each bedroom offers a calm, elevated retreat, and the primary suite's spa-like bathroom — with brushed brass fixtures, a frameless glass shower, and marble-look tile — brings a true luxury-hotel feel home. Step outside to a private backyard oasis, where a custom rock waterfall fountain, mature mango tree, and swaying palms frame serene lake views. It's an outdoor setting built for both quiet mornings and easy entertaining, capturing the resort-style lifestyle this community is known for. Set behind 24-hour guard-gated security, residents enjoy a true resort lifestyle: a lagoon-style pool and lap pool, six lighted clay tennis courts, dedicated pickleball and bocce ball courts, a basketball court, a full fitness center, a children's playground, and miles of scenic walking and biking trails around 112 acres of lakes and preserve. Two ballrooms are also available within the community's shared spaces, perfect for hosting private events and celebrations. A private town center adds everyday convenience with a café, salon, post office, and community event calendar — all just minutes from Wellington's top-rated schools, shopping, and equestrian venues. Make this luxurious retreat your own and experience refined living in this exceptional residence.
Pending
Price cut: $15K (8/28)
$799,000
8342 Dominica Place, Wellington, FL 33414
3beds
2,001sqft
Single Family Residence
Built in 2003
6,830 Square Feet Lot
$765,100 Zestimate®
$399/sqft
$566/mo HOA
What's special
Basketball courtSerene lake viewsFull dedicated officeSwaying palmsFully remodeled residenceQuartz countertopsCustom rock waterfall fountain
- 108 days
- 55
- 0
Zillow last checked:
Listing updated:
Listed by:
Christopher Glass 561-295-4006,
Glass Realty, LLC
Source: BeachesMLS,MLS#: B26048531 Originating MLS: BeachesMLS
Originating MLS: BeachesMLSFacts & features
Interior
Bedrooms & bathrooms
- Bedrooms: 3
- Bathrooms: 3
- Full bathrooms: 3
- Main level bathrooms: 3
- Main level bedrooms: 3
Heating
- Central
Cooling
- Central Air
Appliances
- Included: Dryer, Dishwasher, Electric Range, Electric Water Heater, Disposal, Ice Maker, Microwave, Refrigerator, Water Heater, Washer
- Laundry: Inside
Features
- Dual Sinks, Entrance Foyer, High Ceilings, Split Bedrooms, Walk-In Closet(s)
- Flooring: Tile
- Has fireplace: No
Interior area
- Total structure area: 2,687
- Total interior livable area: 2,001 sqft
Video & virtual tour
Property
Parking
- Total spaces: 4
- Parking features: Attached, Garage, Garage Door Opener
- Attached garage spaces: 2
Accessibility
- Accessibility features: None
Features
- Levels: One
- Stories: 1
- Patio & porch: Covered, Patio
- Exterior features: Outdoor Living Area
- Pool features: Association
- Has view: Yes
- View description: Lake
- Has water view: Yes
- Water view: Lake
Lot
- Size: 6,830 Square Feet
- Dimensions: .156
- Features: Sprinklers Automatic, < 1/4 Acre
Details
- Parcel number: 73424408050000900
- Zoning: PUD (city)
- Special conditions: Standard
Construction
Type & style
- Home type: SingleFamily
- Property subtype: Single Family Residence
Materials
- CBSConcreteBlockStructure, Block, Concrete
- Roof: Barrel,Spanish Tile,Tile
Condition
- Resale
- New construction: No
- Year built: 2003
Details
- Builder model: Oakmont
Utilities & green energy
- Sewer: Public Sewer
- Water: Public
- Utilities for property: Electricity Connected, Phone Connected, Sewer Connected, Water Connected
Community & HOA
Community
- Features: Home Owners Association, Gated
- Security: Gated with Guard, Gated Community, Smoke Detector(s)
- Subdivision: VILLAGEWALK OF WELLINGTON 1
HOA
- Has HOA: Yes
- Amenities included: Basketball Court, Clubhouse, Fitness Center, Library, Pool, Sidewalks, Tennis Court(s)
- Services included: Common Areas, Cable TV, Maintenance Grounds, Recreation Facilities, Security
- HOA fee: $1,697 quarterly
- HOA name: VillageWalk of Wellington HOA, Inc.
- HOA phone: 561-967-3337
Location
- Region: Wellington
Financial & listing details
- Price per square foot: $399/sqft
- Tax assessed value: $550,493
- Annual tax amount: $10,099
- Date on market: 7/3/2026
- Cumulative days on market: 80 days
- Listing terms: Cash,Conventional,FHA,VA Loan
- Electric utility on property: Yes
Estimated market value
$765,100
$727,000 - $803,000
$3,891/mo
Price history
| Date | Event | Price |
|---|---|---|
| 9/10/2026 | Pending sale | $799,000$399/sqft |
Source:  BeachesMLS #B26048531 Report a problem BeachesMLS #B26048531 Report a problem | ||
| 8/28/2026 | Price change | $799,000-1.8%$399/sqft |
Source: BeachesMLS #B26048531 Report a problem | ||
| 8/19/2026 | Price change | $814,000-0.6%$407/sqft |
Source: BeachesMLS #B26048531 Report a problem | ||
| 7/3/2026 | Listed for sale | $819,000+182.4%$409/sqft |
Source: BeachesMLS #B26048531 Report a problem | ||
| 5/7/2012 | Sold | $290,000-1.7%$145/sqft |
Source: BeachesMLS #R3197291 Report a problem | ||
| 2/8/2012 | Price change | $295,000-4.8%$147/sqft |
Source: Safe Harbour Realty of Jupiter. LLC. #R3197291 Report a problem | ||
| 11/7/2011 | Listed for sale | $309,900+6.9%$155/sqft |
Source: Safe Harbour Realty of Jupiter. LLC. #R3197291 Report a problem | ||
| 12/30/2008 | Sold | $290,000+0.8%$145/sqft |
Source: Public Record Report a problem | ||
| 7/9/2003 | Sold | $287,630+17.4%$144/sqft |
Source: Public Record Report a problem | ||
| 4/7/2003 | Sold | $244,900$122/sqft |
Source: Public Record Report a problem | ||
Public tax history
| Year | Property taxes | Tax assessment |
|---|---|---|
| 2025 | $10,099 -12.1% | $550,493 -5.6% |
| 2024 | $11,488 +141.9% | $583,364 +120.2% |
| 2023 | $4,749 +2.8% | $264,968 +3% |
| 2022 | $4,618 +1.9% | $257,250 +3% |
| 2021 | $4,533 +1.6% | $249,757 +1.4% |
| 2020 | $4,461 +1.5% | $246,309 +2.3% |
| 2019 | $4,397 | $240,771 +1.9% |
| 2018 | $4,397 +4.9% | $236,282 +2.1% |
| 2017 | $4,192 +1.2% | $231,422 +2.1% |
| 2016 | $4,140 +0.1% | $226,662 +0.7% |
| 2015 | $4,136 -2.2% | $225,086 +0.8% |
| 2014 | $4,227 +0.8% | $223,300 +1.5% |
| 2013 | $4,192 -12.1% | $220,000 +8.2% |
| 2012 | $4,769 -10.1% | $203,404 -9% |
| 2011 | $5,305 +3.7% | $223,404 +4.7% |
| 2010 | $5,116 -6.5% | $213,404 -10.2% |
| 2009 | $5,473 +18.2% | $237,560 -9.4% |
| 2008 | $4,632 -1% | $262,091 +3% |
| 2007 | $4,678 -6.3% | $254,457 +2.5% |
| 2006 | $4,995 | $248,251 +3% |
| 2005 | -- | $241,020 +3% |
| 2004 | $2,677 +7999.7% | $234,000 +408.7% |
| 2003 | $33 | $46,000 |
Find assessor info on the county website
Monthly payment
Est. payment
Payment breakdown
Explore the cost of this home by adjusting the details. Changes won't be saved.Climate risks
Neighborhood: Villagewalk
Nearby schools
Schools provided by the listing agent
- Elementary: Equestrian Trails
- Middle: Emerald Cove
- High: Palm Beach Central
Source: BeachesMLS. This data may not be complete. We recommend contacting the local school district to confirm school assignments for this home.

Similar homes
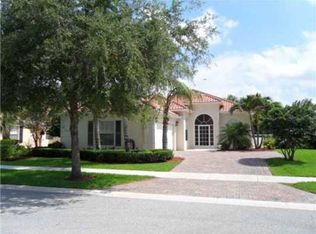
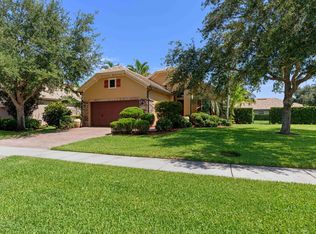
- $849,9994 bd4 ba2.4k sqft3517 Collonade Drive, Wellington, FL 33449For Sale
 MLS ID #B26088274, Brian C Wilder PA, Keller Williams Realty - Wellington. BeachesMLS
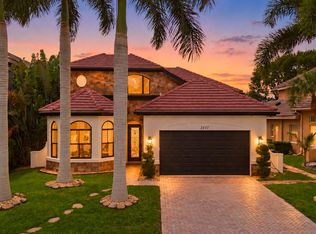
 - $879,0002 bd2 ba1.5k sqft3305 FLORENCE Street, Wellington, FL 33414For Sale
 MLS ID #B26077233, Thomas P Reutter, Reutter Investments Inc.. BeachesMLS
 - $775,0003 bd3 ba2.2k sqft9469 Via Elegante, Wellington, FL 33411For Sale
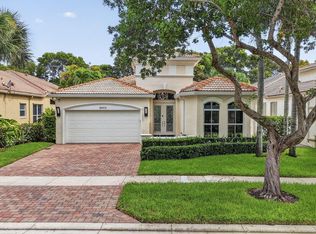 MLS ID #B26060258, Gale Lehner, Luxury Partners Realty. BeachesMLS
 - $834,9994 bd2 ba2.3k sqft13525 BRIXHAM Street, Wellington, FL 33414For Sale
 MLS ID #B26085849, Euvrard Saint Amand, Keller Williams Realty - Wellington. BeachesMLS
 - $849,0004 bd2 ba1.9k sqft990 Hickory Trail, Wellington, FL 33414For SaleMLS ID #B26070621, Thanh Binh T Tran, Premier Brokers International. BeachesMLS
- $799,0003 bd3 ba2.3k sqft1770 EMILIO Lane, Palm Springs, FL 33406For SaleMLS ID #B26071763, Andres Cardona, Premier Platinum Realty. BeachesMLS
- $629,9004 bd3 ba1.6k sqft12293 Old Country Road S, Wellington, FL 33414For SaleMLS ID #R11152791, Claudia Molina, LPT Realty, LLC. BeachesMLS
- $759,0003 bd3 ba1.8k sqft8642 Plum Cay, Royal Palm Beach, FL 33411For SaleMLS ID #B26013265, John J Mike, RE/MAX Prestige Realty/RPB. BeachesMLS
- $1,190,0003 bd2 ba1.5k sqft2236 Las Casitas Drive, Wellington, FL 33414For SaleMLS ID #B26063950, Hadar Goldberg PA, Keller Williams Realty - Wellington. BeachesMLS
- $989,0004 bd3 ba2.8k sqft10625 Oak Meadow Lane, Lake Worth, FL 33449For SaleMLS ID #B26089577, Heather M Lawrence, Realty Advisors International. BeachesMLS
- $825,0004 bd3 ba2.4k sqft12353 61st Street N, West Palm Beach, FL 33412For SaleMLS ID #B26077637, Jason Block, Block Realty. BeachesMLS
- $969,9005 bd4 ba2.8k sqft13646 Brightstone Street, Wellington, FL 33414For SaleMLS ID #B26065841, Yulia Timpy, Partnership Realty Inc.. BeachesMLS
- $829,5003 bd2 ba2.2k sqft2354 Saratoga Bay Drive, West Palm Beach, FL 33409For SaleMLS ID #B26039259, Barry L Salandro, Village Realty Group. BeachesMLS
- $614,0002 bd2 ba1.2k sqft2474 Bedford Mews Drive, Wellington, FL 33414For SaleMLS ID #B26074583, Robert S Ross PA, KW Reserve Palm Beach. BeachesMLS
- $797,0003 bd2 ba1.9k sqft1115 Gator Trail, West Palm Beach, FL 33409For SaleMLS ID #B26069723, Nairobi F Senft, Meridian Properties Inc.. BeachesMLS
- $989,9004 bd3 ba2.9k sqft8552 Thousand Pines Circle, West Palm Beach, FL 33411For SaleMLS ID #B26076838, Craig A Reeves, Keller Williams Realty Jupiter. BeachesMLS
- $560,0003 bd2 ba1.7k sqft6854 Rienzo Street, Lake Worth, FL 33467For SaleMLS ID #B26021443, Michael C Bergman PA, Bergman Realty Group. BeachesMLS
- $579,0003 bd3 ba2.5k sqft6842 Fairway Lakes Drive, Boynton Beach, FL 33472For SaleMLS ID #B26069721, Angela Kogan LLC, Kogan Estate Homes, Inc. BeachesMLS
- $619,9003 bd3 ba2.3k sqft10086 Mizner Falls Way, Boynton Beach, FL 33437For SaleMLS ID #B26089585, Joan A Saqui, William Raveis Real Estate. BeachesMLS
- $799,9994 bd3 ba1.9k sqft3400 PARKER Avenue, West Palm Beach, FL 33405For SaleMLS ID #B26051981, Christopher J Montuoro, United Realty Group, Inc. BeachesMLS
