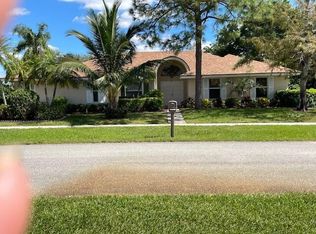
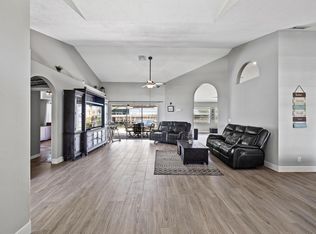
NO HOA. This single-story, five-bedroom residence in Greenview Shores 2 offers 2,800 square feet of living space with four full bathrooms and a two-car garage. The open floor plan and generous room count provide flexibility for a home office, guest quarters, or additional living areas. Located in Wellington, this property delivers substantial square footage and functional design for buyers seeking room to grow and multiple uses under one roof. Walking distance to high school and stores. Roof 2015, great condition.
For sale
Price cut: $5.1K (9/18)
$969,900
13646 Brightstone Street, Wellington, FL 33414
5beds
2,800sqft
Single Family Residence
Built in 1990
0.25 Acres Lot
$935,000 Zestimate®
$346/sqft
$-- HOA
What's special
Two-car garageFive-bedroom residenceOpen floor planGenerous room count
- 58 days
- 891
- 64
Zillow last checked:
Listing updated:
Listed by:
Yulia Timpy 561-827-3624,
Partnership Realty Inc.
Source: BeachesMLS,MLS#: B26065841 Originating MLS: BeachesMLS
Facts & features
Interior
Bedrooms & bathrooms
- Bedrooms: 5
- Bathrooms: 4
- Full bathrooms: 4
- Main level bathrooms: 4
- Main level bedrooms: 5
Primary bedroom
- Level: First
- Area: 256
- Dimensions: 16 X 16
Primary bedroom
- Level: First
- Area: 256
- Dimensions: 16 X 16
Primary bedroom
- Level: First
- Area: 256
- Dimensions: 16 X 16
Kitchen
- Level: First
- Area: 225
- Dimensions: 15 X 15
Kitchen
- Level: First
- Area: 225
- Dimensions: 15 X 15
Kitchen
- Level: First
- Area: 225
- Dimensions: 15 X 15
Living room
- Level: First
- Area: 400
- Dimensions: 20 X 20
Living room
- Level: First
- Area: 400
- Dimensions: 20 X 20
Living room
- Level: First
- Area: 400
- Dimensions: 20 X 20
Heating
- Central
Cooling
- Central Air, Electric
Appliances
- Included: Dishwasher, Electric Range, Disposal, Ice Maker, Microwave, Range, Refrigerator
- Laundry: Inside, Laundry Room, Laundry Tub, Sink
Features
- Bidet, Bedroom on Main Level, Breakfast Area, Bathtub, Dining Area, Separate/Formal Dining Room, High Ceilings, Kitchen Island, Multiple Primary Suites, Multiple En Suite Bathrooms, Pantry, Storage, Soaking Tub, Tub Shower, Vaulted Ceiling(s), Walk-In Closet(s)
- Flooring: Tile
- Doors: French Doors
- Windows: Metal, Single Hung
- Has fireplace: Yes
- Fireplace features: Decorative, Electric
Interior area
- Total structure area: 3,507
- Total interior livable area: 2,800 sqft
Video & virtual tour
Property
Parking
- Total spaces: 6
- Parking features: Attached, Driveway, Garage, Garage Door Opener
- Attached garage spaces: 2
- Uncovered spaces: 4
Accessibility
- Accessibility features: None
Features
- Levels: One
- Stories: 1
- Patio & porch: Covered, Patio, Porch, Screened
- Exterior features: Outdoor Living Area, Porch
- Has private pool: Yes
- Pool features: Concrete, Fenced, In Ground, Private, Screen Enclosure
- Fencing: Back Yard,Fenced
- Has view: Yes
- View description: Pool
- Waterfront features: None
Lot
- Size: 0.25 Acres
- Features: 1/4 to 1/2 Acre Lot, Sprinklers Automatic, Sprinkler System
Details
- Parcel number: 73414409020060240
- Zoning: WELL_PUD (city)
- Special conditions: Standard
Construction
Type & style
- Home type: SingleFamily
- Architectural style: Contemporary
- Property subtype: Single Family Residence
Materials
- CBS (Concrete Block Structure), Block, Stucco
- Foundation: Slab
- Roof: Shingle
Condition
- Resale,Updated/Remodeled
- New construction: No
- Year built: 1990
Utilities & green energy
- Sewer: Public Sewer
- Water: Public
- Utilities for property: Cable Connected, Electricity Connected, Sewer Connected, Water Available
Community & HOA
Community
- Security: Carbon Monoxide Detector(s), Fire Sprinkler System, Smoke Detector(s)
- Subdivision: GREENVIEW SHORES 2 OF WELLINGTON
HOA
- Has HOA: No
Location
- Region: Wellington
Financial & listing details
- Price per square foot: $346/sqft
- Tax assessed value: $552,784
- Annual tax amount: $10,827
- Date on market: 8/22/2026
- Cumulative days on market: 58 days
- Listing terms: Cash,Conventional,1031 Exchange,Owner Pay Points,VA Loan
- Electric utility on property: Yes
- Road surface type: Asphalt
Estimated market value
$935,000
$888,000 - $982,000
$7,992/mo
Price history
| Date | Event | Price |
|---|---|---|
| 9/18/2026 | Price change | $969,900-0.5%$346/sqft |
Source:  BeachesMLS #B26065841 Report a problem | ||
| 8/22/2026 | Listed for sale | $975,000+56%$348/sqft |
Source: BeachesMLS #B26065841 Report a problem | ||
| 6/8/2026 | Sold | $625,000+76.1%$223/sqft |
Source: Public Record Report a problem | ||
| 3/9/2026 | Listing removed | $4,099$1/sqft |
Source: Zillow Rentals Report a problem | ||
| 3/1/2026 | Listed for rent | $4,099+9.9%$1/sqft |
Source: Zillow Rentals Report a problem | ||
| 2/9/2024 | Listing removed | -- |
Source: Zillow Rentals Report a problem | ||
| 2/6/2024 | Listed for rent | $3,730-2.5%$1/sqft |
Source: Zillow Rentals Report a problem | ||
| 1/27/2024 | Listing removed | -- |
Source: Zillow Rentals Report a problem | ||
| 1/24/2024 | Listed for rent | $3,825+40.6%$1/sqft |
Source: Zillow Rentals Report a problem | ||
| 2/14/2018 | Listing removed | $2,720$1/sqft |
Source: Invitation Homes Report a problem | ||
| 2/13/2018 | Price change | $2,720-0.4%$1/sqft |
Source: Invitation Homes Report a problem | ||
| 1/31/2018 | Price change | $2,730-0.2%$1/sqft |
Source: Invitation Homes Report a problem | ||
| 1/19/2018 | Price change | $2,735-1.4%$1/sqft |
Source: Invitation Homes Report a problem | ||
| 1/18/2018 | Listed for rent | $2,775+11%$1/sqft |
Source: Invitation Homes Report a problem | ||
| 4/10/2014 | Listing removed | $2,500$1/sqft |
Source: Amcar Realty Group LLC #A1875709 Report a problem | ||
| 1/9/2014 | Price change | $2,500-9.9%$1/sqft |
Source: Amcar Realty Group #A1875709 Report a problem | ||
| 11/23/2013 | Listed for rent | $2,775$1/sqft |
Source: Invitation Homes Report a problem | ||
| 8/29/2013 | Sold | $355,000+63.6%$127/sqft |
Source: BeachesMLS #R9955418 Report a problem | ||
| 6/3/1996 | Sold | $217,000$78/sqft |
Source: Public Record Report a problem | ||
Public tax history
| Year | Property taxes | Tax assessment |
|---|---|---|
| 2025 | $10,827 +4.9% | $526,304 +10% |
| 2024 | $10,325 +5.9% | $478,458 +10% |
| 2023 | $9,752 +12.9% | $434,962 +10% |
| 2022 | $8,637 +12% | $395,420 +10% |
| 2021 | $7,710 +4.4% | $359,473 +5% |
| 2020 | $7,387 -3.6% | $342,315 -2.9% |
| 2019 | $7,667 | $352,385 -2.6% |
| 2018 | $7,667 +0.1% | $361,674 +10.7% |
| 2017 | $7,661 +8.7% | $326,667 +0% |
| 2016 | $7,048 -2.2% | $326,606 +3.6% |
| 2015 | $7,205 +8.3% | $315,234 +10% |
| 2014 | $6,655 +51.8% | $286,576 +29.4% |
| 2013 | $4,383 +0.6% | $221,521 +1.7% |
| 2012 | $4,356 +1.2% | $217,818 +3% |
| 2011 | $4,304 +1.1% | $211,474 +1.5% |
| 2010 | $4,256 +6.8% | $208,349 +2.7% |
| 2009 | $3,985 +10.9% | $202,871 +0.1% |
| 2008 | $3,593 -2.6% | $202,668 +3% |
| 2007 | $3,687 -5.5% | $196,765 +2.5% |
| 2006 | $3,903 | $191,966 +3% |
| 2005 | -- | $186,375 +3% |
| 2004 | $1,997 +505.3% | $180,947 +1.9% |
| 2003 | $330 -90.6% | $177,573 +2.4% |
| 2002 | $3,514 +0.6% | $173,411 +1.6% |
| 2001 | $3,492 +2.2% | $170,680 +0.9% |
| 2000 | $3,417 +12.4% | $169,092 +0.5% |
| 1999 | $3,039 | $168,271 |
Find assessor info on the county website
Monthly payment
Est. payment
Payment breakdown
Explore the cost of this home by adjusting the details. Changes won't be saved.Climate risks
Neighborhood: Chatsworth Village
Nearby schools
Schools provided by the listing agent
- Elementary: New Horizons
- Middle: Wellington Landings
- High: Wellington
Source: BeachesMLS. This data may not be complete. We recommend contacting the local school district to confirm school assignments for this home.

Similar homes
- $834,9994 bd2 ba2.3k sqft13525 BRIXHAM Street, Wellington, FL 33414For Sale
 MLS ID #B26085849, Euvrard Saint Amand, Keller Williams Realty - Wellington. BeachesMLS
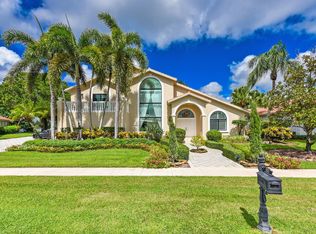
- $929,9994 bd2 ba2.2k sqft2060 Amesbury Circle, Wellington, FL 33414For Sale
 MLS ID #B26050118, Dorina Lipovanciuc, RE Florida Homes. BeachesMLS
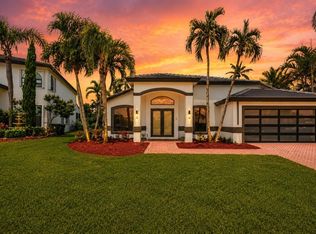
- $1,199,0003 bd4 ba3.5k sqft2022 Sunderland Avenue, Wellington, FL 33414For Sale
 MLS ID #R11131281, Jeremy Michael Greene, The Corcoran Group. BeachesMLS
- $854,9994 bd3 ba2.2k sqft15931 CANOSA Court, Wellington, FL 33414For Sale
 MLS ID #B26057035, Brittanice Comrie, Compass Florida, LLC. BeachesMLS
- $899,0004 bd4 ba3.2k sqft1224 BAY VIEW Way, Wellington, FL 33414For SaleMLS ID #B26076277, Douglas E. Addeo, Community Realty Associates. BeachesMLS
- $849,0004 bd2 ba1.9k sqft990 Hickory Trail, Wellington, FL 33414For SaleMLS ID #B26070621, Thanh Binh T Tran, Premier Brokers International. BeachesMLS
- $849,9994 bd4 ba2.4k sqft3517 Collonade Drive, Wellington, FL 33449For SaleMLS ID #B26088274, Brian C Wilder PA, Keller Williams Realty - Wellington. BeachesMLS
- $1,174,0006 bd4 ba4.1k sqft1215 Creekside Drive, Wellington, FL 33414For SaleMLS ID #B26043961, Jeanette Romano, CGI Realty. BeachesMLS
- $1,390,0003 bd3 ba2.6k sqft2443 PLAYERS Court, Wellington, FL 33414For SaleMLS ID #B26067113, Gustavo Adolfo Cepeda Jr, Highlight Realty Corp. BeachesMLS
- $1,275,0006 bd4 ba3.9k sqft9178 DELEMAR Court, Wellington, FL 33414For SaleMLS ID #B26078131, Marin Rowland, Realty Express. BeachesMLS
- $1,075,0005 bd3 ba2.9k sqft3138 Streng Lane, Royal Palm Beach, FL 33411For SaleMLS ID #B26075184, James Lopez, Compass Florida LLC. BeachesMLS
- $629,9004 bd3 ba1.6k sqft12293 Old Country Road S, Wellington, FL 33414For SaleMLS ID #R11152791, Claudia Molina, LPT Realty, LLC. BeachesMLS
- $900,0004 bd3 ba2.4k sqft4209 180th Avenue N, Loxahatchee, FL 33470For SaleMLS ID #B26053980, Chloe Zambrano, Coldwell Banker/ WPB. BeachesMLS
- $775,0003 bd3 ba2.2k sqft9469 Via Elegante, Wellington, FL 33411For SaleMLS ID #B26060258, Gale Lehner, Luxury Partners Realty. BeachesMLS
- $969,5004 bd3 ba2.3k sqft207 ISLE VERDE Way, Palm Beach Gardens, FL 33418For SaleMLS ID #B26086336, Marc E Schafler, The Keyes Company. BeachesMLS
- $999,9995 bd4 ba2.7k sqft8844 STARHAVEN Cove, Boynton Beach, FL 33473For SaleMLS ID #B26062605, Jamaal Gill, LoKation. BeachesMLS
- $869,0005 bd4 ba3k sqftLennar, Lake Worth, FL 33467For SaleMLS ID #B26082585, Esther M Hoban, Atlantic Florida Properties In. BeachesMLS
- $1,300,0005 bd5 ba3.7k sqft865 Hookline Circle, Loxahatchee, FL 33470For SaleMLS ID #B26087503, Janet Carrillo, Realty Hub. BeachesMLS
- $1,250,0003 bd5 ba3.1k sqft2442 Windsor Way Court, Wellington, FL 33414For SaleMLS ID #B26004952, Robert S Ross PA, KW Reserve Palm Beach. BeachesMLS
- $635,0005 bd3 ba2.3k sqft1043 Aspri Way, Riviera Beach, FL 33418For SaleMLS ID #B26089113, Julie Modelski, The Keyes Company. BeachesMLS
