This spectacular home sits on one of the best waterfront lots in the highly desirable Danforth section of Olympia. This freshly painted home is move-in ready, with a brand new custom kitchen, newer A/C's (2) and a private resort style backyard with a beautiful pool. Easy to show, schedule on ShowingTime to get called through the guard gate.
For sale
$1,275,000
9178 DELEMAR Court, Wellington, FL 33414
6beds
3,941sqft
Single Family Residence
Built in 2004
8,393 Square Feet Lot
$1,221,700 Zestimate®
$324/sqft
$377/mo HOA
What's special
Beautiful poolWaterfront lotFreshly painted homePrivate resort style backyardBrand new custom kitchen
- 32 days
- 653
- 33
Zillow last checked:
Listing updated:
Listed by:
Marin Rowland 561-929-4944,
Realty Express
Source: BeachesMLS,MLS#: B26078131 Originating MLS: BeachesMLS
Originating MLS: BeachesMLSFacts & features
Interior
Bedrooms & bathrooms
- Bedrooms: 6
- Bathrooms: 4
- Full bathrooms: 4
- Main level bathrooms: 1
- Main level bedrooms: 1
Heating
- Central, Electric
Cooling
- Central Air, Ceiling Fan(s), Electric
Appliances
- Included: Dryer, Dishwasher, Electric Range, Electric Water Heater, Disposal, Ice Maker, Microwave, Oven, Range, Refrigerator, Water Heater, Washer
- Laundry: Inside, Laundry Room, Laundry Tub, Sink
Features
- Breakfast Bar, Built-in Features, Breakfast Area, Bathtub, Closet Cabinetry, Dining Area, Separate/Formal Dining Room, Dual Sinks, Eat-in Kitchen, Garden Tub/Roman Tub, High Ceilings, Kitchen Island, Kitchen/Dining Combo, Pantry, Split Bedrooms, Storage, Soaking Tub, Separate Shower, Upper Level Primary, Vaulted Ceiling(s), Walk-In Closet(s)
- Flooring: Carpet, Ceramic Tile, Engineered Hardwood, Tile
- Doors: French Doors
- Windows: Bay Window(s), Drapes, Rods, Shutters
- Has fireplace: No
Interior area
- Total structure area: 5,185
- Total interior livable area: 3,941 sqft
Video & virtual tour
Property
Parking
- Total spaces: 7
- Parking features: Attached, Driveway, Garage, Golf Cart Garage, Garage Door Opener, Paver Block
- Attached garage spaces: 3
- Has uncovered spaces: Yes
Accessibility
- Accessibility features: None
Features
- Levels: Two
- Stories: 2
- Patio & porch: Covered, Deck, Open, Patio, Balcony
- Exterior features: Awning(s), Built-in Barbecue, Balcony, Barbecue, Lighting, Outdoor Living Area
- Has private pool: Yes
- Pool features: Fenced, In Ground, Private, Salt Water, Association, Heated
- Has spa: Yes
- Spa features: Above Ground
- Fencing: Back Yard,Fenced
- Has view: Yes
- View description: Garden, Lake, Pool, Water
- Has water view: Yes
- Water view: Lake,Water
- Waterfront features: Lake Front, None
- Frontage type: Waterfront
- Frontage length: 65.00,65.00
Lot
- Size: 8,393 Square Feet
- Dimensions: 8394 sq.ft.
- Features: Interior Lot, Sprinklers Automatic, < 1/4 Acre
Details
- Parcel number: 73424417020013520
- Zoning: PUD (city)
- Special conditions: Standard,Listed As-Is
Construction
Type & style
- Home type: SingleFamily
- Architectural style: Mediterranean,Traditional
- Property subtype: Single Family Residence
Materials
- CBS (Concrete Block Structure), Block, Concrete, Stucco
- Roof: Spanish Tile,Tile
Condition
- Resale
- New construction: No
- Year built: 2004
Details
- Builder model: Excelsior
Utilities & green energy
- Sewer: Public Sewer
- Water: Public
- Utilities for property: Cable Available, Sewer Available
Community & HOA
Community
- Features: Home Owners Association, Gated, Property Manager On-Site, Street Lights
- Security: Security System, Security Gate, Gated Community, Smoke Detector(s), Security Guard
- Subdivision: OLYMPIA 2
HOA
- Has HOA: Yes
- Amenities included: Basketball Court, Clubhouse, Fitness Center, Gated, Management, Maintenance, Picnic Area, Playground, Pickleball, Pool, Security, Sidewalks, Tennis Court(s), Trail(s)
- Services included: Common Areas, Cable TV, Maintenance Grounds, Recreation Facilities, Sewer, Security, Trash
- HOA fee: $230 quarterly
- HOA name: Olympia 2
- Second HOA fee: $300 monthly
- Second HOA name: Olympia
Location
- Region: Wellington
Financial & listing details
- Price per square foot: $324/sqft
- Tax assessed value: $828,195
- Annual tax amount: $15,503
- Date on market: 9/24/2026
- Cumulative days on market: 35 days
- Listing terms: Cash,Conventional,Owner Pay Points,VA Loan
Estimated market value
$1,221,700
$1.16M - $1.28M
$6,241/mo
Price history
| Date | Event | Price |
|---|---|---|
| 9/19/2026 | Listed for sale | $1,275,000-5.6%$324/sqft |
Source:  BeachesMLS #B26078131 Report a problem BeachesMLS #B26078131 Report a problem | ||
| 6/2/2026 | Listing removed | $1,350,000$343/sqft |
Source: BeachesMLS #F10553968 Report a problem | ||
| 2/19/2026 | Listed for sale | $1,350,000+25.6%$343/sqft |
Source: BeachesMLS #F10553968 Report a problem | ||
| 4/26/2024 | Sold | $1,075,000-6.5%$273/sqft |
Source: BeachesMLS #R10965989 Report a problem | ||
| 3/6/2024 | Listed for sale | $1,150,000-4.1%$292/sqft |
Source: BeachesMLS #RX-10965989 Report a problem | ||
| 1/31/2024 | Listing removed | $1,199,000$304/sqft |
Source:  Exit Realty #RX-10928171 Report a problem Exit Realty #RX-10928171 Report a problem | ||
| 12/2/2023 | Listed for sale | $1,199,000$304/sqft |
Source: Exit Realty #RX-10928171 Report a problem | ||
| 10/26/2023 | Listing removed | -- |
Source: Exit Realty Report a problem | ||
| 10/17/2023 | Listed for sale | $1,199,000$304/sqft |
Source: Exit Realty #RX-10928171 Report a problem | ||
| 10/17/2023 | Listing removed | $1,199,000+89.7%$304/sqft |
Source: BeachesMLS #RX-10928171 Report a problem | ||
| 1/14/2014 | Listing removed | $632,000$160/sqft |
Source: AAA International Realtors Inc #R3358617 Report a problem | ||
| 11/15/2013 | Listed for sale | $632,000+5.3%$160/sqft |
Source: AAA International Realtors Inc #R3358617 Report a problem | ||
| 9/6/2013 | Sold | $600,000-5.1%$152/sqft |
Source: BeachesMLS #R3358617 Report a problem | ||
| 4/11/2013 | Listed for sale | $632,500$160/sqft |
Source: Illustrated Properties Real Estate #R3358617 Report a problem | ||
| 6/4/2007 | Sold | $632,500+16.4%$160/sqft |
Source: Public Record Report a problem | ||
| 10/18/2004 | Sold | $543,160$138/sqft |
Source: Public Record Report a problem | ||
Public tax history
| Year | Property taxes | Tax assessment |
|---|---|---|
| 2025 | $15,503 -5.4% | $838,956 -0.7% |
| 2024 | $16,391 +75.2% | $844,890 +66% |
| 2023 | $9,357 +1.8% | $508,887 +3% |
| 2022 | $9,190 +1.1% | $494,065 +3% |
| 2021 | $9,094 +1.1% | $479,675 +1.4% |
| 2020 | $8,998 -4% | $473,052 -2.8% |
| 2019 | $9,369 | $486,631 +1.9% |
| 2018 | $9,369 +4.8% | $477,557 +2.1% |
| 2017 | $8,942 +1% | $467,735 +2.1% |
| 2016 | $8,850 -0.1% | $458,115 +0.7% |
| 2015 | $8,862 -2.6% | $454,930 +0.8% |
| 2014 | $9,098 +30.6% | $451,319 +28.9% |
| 2013 | $6,967 +0.6% | $350,037 +1.7% |
| 2012 | $6,926 +1.1% | $344,186 +3% |
| 2011 | $6,851 +1% | $334,161 +1.5% |
| 2010 | $6,786 -11.7% | $329,223 -13.6% |
| 2009 | $7,684 -16.6% | $380,896 -23.7% |
| 2008 | $9,212 -19.7% | $499,327 -14.6% |
| 2007 | $11,472 -2.8% | $584,559 +6.7% |
| 2006 | $11,798 | $547,934 +18.7% |
| 2005 | -- | $461,644 +401.8% |
| 2004 | $1,178 | $92,000 |
Find assessor info on the county website
Monthly payment
Est. payment
Payment breakdown
Explore the cost of this home by adjusting the details. Changes won't be saved.Climate risks
Neighborhood: Olympia
Nearby schools
Schools provided by the listing agent
- Elementary: Equestrian Trails
- Middle: Emerald Cove
- High: Palm Beach Central
Source: BeachesMLS. This data may not be complete. We recommend contacting the local school district to confirm school assignments for this home.
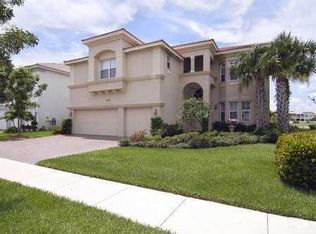
Similar homes
- $1,295,0006 bd6 ba4.2k sqft10468 Trianon Place, Wellington, FL 33449For Sale
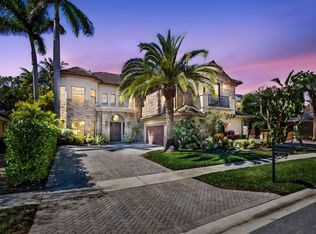
 MLS ID #F10555118, Maya Simhon-Chocron, Exclusive Florida Real Estate. BeachesMLS
 - $1,000,0004 bd4 ba3k sqft11246 Mainsail Court, Wellington, FL 33449For Sale
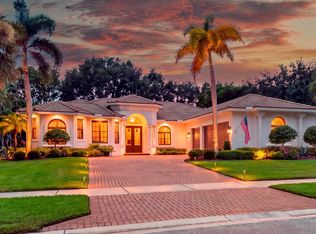 MLS ID #B26084727, Junko Fujii, United Realty Group, Inc. BeachesMLS
 - $1,209,0565 bd4 ba4.2k sqft9173 Oak Alley Drive, Lake Worth, FL 33467For Sale
 MLS ID #B26044260, Kevin Nicholas West, Compass Florida LLC. BeachesMLS
 - $1,250,0003 bd5 ba3.1k sqft2442 Windsor Way Court, Wellington, FL 33414For Sale
 MLS ID #B26004952, Robert S Ross PA, KW Reserve Palm Beach. BeachesMLS
 - $1,375,0006 bd4 ba4.4k sqft8776 Cobblestone Point Circle, Boynton Beach, FL 33472For SaleMLS ID #B26074312, Chad R Prandi LLC, Mizner Partners LLC. BeachesMLS
- $1,699,9004 bd4 ba3.3k sqft12211 SUNNYDALE Drive, Wellington, FL 33414For SaleMLS ID #B26075821, Jackson Brittan, M B Real Estate Group Inc. BeachesMLS
- $1,450,0004 bd4 ba3.9k sqft9283 Equus Circle, Boynton Beach, FL 33472For SaleMLS ID #B26089517, David R. Mundt, Signature Int'l Premier Properties. BeachesMLS
- $1,300,0005 bd5 ba3.7k sqft865 Hookline Circle, Loxahatchee, FL 33470For SaleMLS ID #B26087503, Janet Carrillo, Realty Hub. BeachesMLS
- $1,200,0005 bd3 ba3.4k sqft2214 Ridgewood Circle, Royal Palm Beach, FL 33411For SaleMLS ID #B26029611, Roger Plevin, Keyes Company. BeachesMLS
- $849,9994 bd4 ba2.4k sqft3517 Collonade Drive, Wellington, FL 33449For SaleMLS ID #B26088274, Brian C Wilder PA, Keller Williams Realty - Wellington. BeachesMLS
- $1,350,0006 bd4 ba4k sqft11045 Misty Ridge Way, Boynton Beach, FL 33473For SaleMLS ID #B26050886, Sharon Palmer, Charles Rutenberg Realty FTL. BeachesMLS
- $1,150,0004 bd4 ba3.7k sqft8433 Vaulting Drive, Lake Worth, FL 33467For SaleMLS ID #B26032276, Zare Lauria, Coldwell Banker Realty. BeachesMLS
- $1,450,0005 bd5 ba4.1k sqft11842 Keswick Way, Palm Beach Gardens, FL 33412For SaleMLS ID #B26042072, Eric Daniel Telchin, The Telchin Group LLC. BeachesMLS
- $1,225,0005 bd3 ba2.9k sqft10560 Walnut Valley Drive, Boynton Beach, FL 33473For SaleMLS ID #B26045179, Stacy L Koury, VantaSure Realty LLC. BeachesMLS
- $775,0003 bd3 ba2.2k sqft9469 Via Elegante, Wellington, FL 33411For SaleMLS ID #B26060258, Gale Lehner, Luxury Partners Realty. BeachesMLS
- $1,599,0005 bd5 ba3.7k sqft9517 Equus Circle, Boynton Beach, FL 33472For SaleMLS ID #B26060961, Michael F D'Addio, D'Addio Realty. BeachesMLS
- $869,9005 bd4 ba3.2k sqft6839 Houlton Circle, Lake Worth, FL 33467For SaleMLS ID #B26072694, Donna Sanchez, Florida Premier Realty of the Palm Beaches LLC. BeachesMLS
- $1,125,0004 bd3 ba2.7k sqft11930 CATSKILL COMMONS Lane, Boynton Beach, FL 33473For SaleMLS ID #B26090844, Jonathan Ross Goldman, Compass Florida LLC. BeachesMLS
- $1,095,0003 bd3 ba2.5k sqft4841 Exeter Estate Lane, Lake Worth, FL 33449For SaleMLS ID #B26077162, Ruby Teich, Keller Williams Realty - Wellington. BeachesMLS
- $945,0005 bd4 ba3.2k sqft8140 Brigamar Isles Avenue, Boynton Beach, FL 33473For SaleMLS ID #B26090615, Humaira Britton, Luxury Partners Realty. BeachesMLS
