Rarely does a property become available that so effortlessly combines peaceful acreage living with refined modern updates, all without the restrictions of an HOA. Tucked away at the end of a quiet cul-de-sac in Wellington's highly sought after Pinewood community, this completely remodeled four bedroom, four bathroom home also features a private office or flex space, offering the perfect balance of luxury, comfort, and functionality. Step outside to your own private backyard retreat, where a brand new, heated saltwater pool with a spacious sun shelf is surrounded by expansive travertine decking, covered outdoor living space, ambient evening lighting, and peaceful preserve-like views. Whether hosting guests, enjoying quiet mornings by the pool, or relaxing under the stars at night, this outdoor space was designed to be enjoyed year round. Spanning over an acre of fully fenced grounds, the property offers a rare level of privacy and flexibility with new custom gates, mature fruit trees, a separate dog run, and an expansive driveway with ample room for boats, RVs, trailers, and guest parking, something rarely found this close to central Wellington. A sweeping circular driveway and mature landscaping create an immediate sense of peace upon arrival, while inside, the desirable split floor plan unfolds with beautifully updated living spaces filled with natural light. Elegant French doors create seamless indoor outdoor living, complemented by plantation shutters, a gorgeous formal dining room, cozy wood burning fireplace, and thoughtfully designed spaces ideal for both everyday living and entertaining. Additional upgrades include a brand new roof completed in December 2024, all new pool equipment, and a new water heater. Full list of upgrades available in the documents section. Offering the tranquility of acreage living while remaining just minutes from Wellington's world renowned equestrian venues, shopping, dining, parks, and top rated schools, this exceptional property truly offers the best of Wellington living.
For sale
$1,995,000
13275 Garwood Court, Wellington, FL 33414
4beds
3,286sqft
:
Get pre-qualified$12,706/mo
Single Family Residence
Built in 1986
1.08 Acres Lot
$-- Zestimate®
$607/sqft
$-- HOA
What's special
Mature fruit treesPrivate backyard retreatNew custom gatesExpansive travertine deckingFully fenced groundsCovered outdoor living spaceRefined modern updates
- 70 days |
- 426 |
- 19 |
Zillow last checked:
Listing updated:
Listed by:
Louise Folkesson 561-971-5224,
Douglas Elliman Wellington,
Rileigh Tibbott 728-900-5250,
LoKation
Source: BeachesMLS,MLS#: B26035219 Originating MLS: BeachesMLS
Originating MLS: BeachesMLSFacts & features
Interior
Bedrooms & bathrooms
- Bedrooms: 4
- Bathrooms: 4
- Full bathrooms: 3
- 1/2 bathrooms: 1
- Main level bathrooms: 4
- Main level bedrooms: 4
Primary bedroom
- Level: Main
- Area: 448
- Dimensions: 28 X 16
Bedroom 2
- Level: Main
- Area: 187
- Dimensions: 17 X 11
Bedroom 3
- Level: Main
- Area: 187
- Dimensions: 17 X 11
Bedroom 4
- Level: Main
- Area: 154
- Dimensions: 11 X 14
Den
- Level: Main
- Area: 272
- Dimensions: 16 X 17
Dining room
- Level: Main
- Area: 182
- Dimensions: 13 X 14
Family room
- Level: Main
- Area: 288
- Dimensions: 16 X 18
Kitchen
- Level: Main
- Area: 180
- Dimensions: 18 X 10
Laundry
- Level: Main
- Area: 42
- Dimensions: 7 X 6
Living room
- Level: Main
- Area: 221
- Dimensions: 13 X 17
Heating
- Central, Electric, Individual
Cooling
- Central Air, Ceiling Fan(s), Electric
Appliances
- Included: Dryer, Dishwasher, Electric Range, Electric Water Heater, Freezer, Disposal, Ice Maker, Microwave, Oven, Range, Refrigerator, Water Heater, Washer
- Laundry: Washer Hookup, Inside, In Hall, Main Level, Laundry Room, Laundry Tub, Sink
Features
- Breakfast Bar, Built-in Features, Bedroom on Main Level, Breakfast Area, Bathtub, Cathedral Ceiling(s), Central Vacuum, Dining Area, Separate/Formal Dining Room, Dual Sinks, Entrance Foyer, Eat-in Kitchen, Family/Dining Room, Garden Tub/Roman Tub, High Ceilings, Kitchen Island, Main Level Primary, Split Bedrooms, Storage, Soaking Tub, Separate Shower
- Flooring: Ceramic Tile, Tile
- Doors: French Doors
- Windows: Blinds, Drapes, Metal, Plantation Shutters, Single Hung, Skylight(s), Sliding
- Has fireplace: Yes
- Fireplace features: Wood Burning
Interior area
- Total structure area: 4,330
- Total interior livable area: 3,286 sqft
Video & virtual tour
Property
Parking
- Total spaces: 8
- Parking features: Attached, Boat, Circular Driveway, Concrete, Driveway, Garage, Golf Cart Garage, Garage Door Opener, Open, Parking Pad, RV Access/Parking
- Attached garage spaces: 2
- Uncovered spaces: 6
Accessibility
- Accessibility features: None
Features
- Levels: One
- Stories: 1
- Patio & porch: Covered, Patio, Porch
- Exterior features: Lighting, Outdoor Living Area, Storage
- Has private pool: Yes
- Pool features: Fenced, Gunite, Electric Heat, Heated, In Ground, Pool Equipment, Private, Salt Water, Outside Bath Access
- Has spa: Yes
- Spa features: Above Ground, Heated
- Fencing: Chain Link,Fenced,Full,Gate
- Has view: Yes
- View description: Garden, Pool
- Waterfront features: Canal Access, Canal Front, None
- Frontage type: Waterfront
- Frontage length: 355.00,355.00
Lot
- Size: 1.08 Acres
- Dimensions: 305 x 340 x 82 x 217
- Features: 1-2 Acres, Cul-De-Sac, Fruit Trees, Irregular Lot, Landscaped, Oversized Lot, Many Trees, Sprinklers Automatic, Sprinkler System
Details
- Additional structures: Garage(s), Shed(s), Storage
- Parcel number: 73414333010020270
- Zoning: WELL_PUD (city)
- Special conditions: Standard
- Other equipment: Irrigation Equipment
Construction
Type & style
- Home type: SingleFamily
- Architectural style: Contemporary,Ranch,Traditional
- Property subtype: Single Family Residence
Materials
- Block, Concrete, See Remarks, Stucco
- Foundation: Slab
- Roof: Composition,Shingle
Condition
- Resale
- New construction: No
- Year built: 1986
Utilities & green energy
- Electric: 3 Phase, 200+ Amp Service, Underground
- Sewer: Septic Tank
- Water: Public
- Utilities for property: Cable Connected, Electricity Connected, Phone Available, Sewer Not Available, Underground Utilities, Water Available
Community & HOA
Community
- Security: Security System Owned, Closed Circuit Camera(s), Smoke Detector(s), Security Lights
- Subdivision: PINEWOOD OF WELLINGTON
HOA
- Has HOA: No
Location
- Region: Wellington
Financial & listing details
- Price per square foot: $607/sqft
- Tax assessed value: $791,068
- Annual tax amount: $16,521
- Date on market: 6/4/2026
- Cumulative days on market: 70 days
- Listing terms: Cash,Conventional,VA Loan
- Electric utility on property: Yes
- Road surface type: Paved
Estimated market value
Not available
Estimated sales range
Not available
Not available
Price history
| Date | Event | Price |
|---|---|---|
| 6/4/2026 | Listed for sale | $1,995,000+47.8%$607/sqft |
Source:  BeachesMLS #B26035219 Report a problem BeachesMLS #B26035219 Report a problem | ||
| 2/27/2025 | Sold | $1,350,000-1.8%$411/sqft |
Source: BeachesMLS #R11029668 Report a problem | ||
| 1/10/2025 | Price change | $1,375,000-3.5%$418/sqft |
Source: BeachesMLS #RX-11029668 Report a problem | ||
| 10/29/2024 | Listed for sale | $1,425,000+159.1%$434/sqft |
Source: BeachesMLS #RX-11029668 Report a problem | ||
| 2/7/2019 | Sold | $550,000-8.3%$167/sqft |
Source: BeachesMLS #R10479863 Report a problem | ||
| 11/9/2018 | Price change | $599,900-4.6%$183/sqft |
Source: CENTURY 21 Tenace Realty #RX-10422198 Report a problem | ||
| 10/12/2018 | Price change | $629,000-4.5%$191/sqft |
Source: CENTURY 21 Tenace Realty #RX-10422198 Report a problem | ||
| 4/11/2018 | Listed for sale | $658,500$200/sqft |
Source: CENTURY 21 Tenace Realty #RX-10422198 Report a problem | ||
Public tax history
| Year | Property taxes | Tax assessment |
|---|---|---|
| 2025 | $16,521 +4.4% | $791,068 +10% |
| 2024 | $15,819 +8.5% | $719,153 +10% |
| 2023 | $14,582 +15.4% | $653,775 +10% |
| 2022 | $12,635 +11.8% | $594,341 +10% |
| 2021 | $11,302 +9% | $540,310 +10% |
| 2020 | $10,366 +45.7% | $491,191 +34.2% |
| 2019 | $7,112 | $366,119 +1.9% |
| 2018 | $7,112 +4.7% | $359,292 +2.1% |
| 2017 | $6,794 +1.1% | $351,902 +2.1% |
| 2016 | $6,723 -0.1% | $344,664 +0.7% |
| 2015 | $6,729 -2.6% | $342,268 +0.8% |
| 2014 | $6,908 +1.7% | $339,552 +1.5% |
| 2013 | $6,794 +0.5% | $334,534 +1.7% |
| 2012 | $6,759 +1.1% | $328,942 +3% |
| 2011 | $6,687 +1% | $319,361 +1.5% |
| 2010 | $6,623 +6.6% | $314,641 +2.7% |
| 2009 | $6,215 +11.2% | $306,369 +0.1% |
| 2008 | $5,589 -0.3% | $306,063 +3% |
| 2007 | $5,608 -5.8% | $297,149 +2.5% |
| 2006 | $5,955 | $289,901 +3% |
| 2005 | -- | $281,457 +3% |
| 2004 | $3,180 +863.6% | $273,259 +1.9% |
| 2003 | $330 -94% | $268,164 +2.4% |
| 2002 | $5,475 +0.5% | $261,879 +1.6% |
| 2001 | $5,446 +4.4% | $257,755 +3% |
| 2000 | $5,215 +6% | $250,248 -2.1% |
| 1999 | $4,919 | $255,525 |
Find assessor info on the county website
Monthly payment
Est. payment
Payment breakdown
Explore the cost of this home by adjusting the details. Changes won't be saved.Climate risks
Neighborhood: Pinewood
Nearby schools
GreatSchools rating
- 8/10Wellington Elementary SchoolGrades: PK-5Distance: 0.7 mi
- 8/10Wellington Landings Middle SchoolGrades: 6-8Distance: 2.3 mi
- 6/10Wellington High SchoolGrades: 9-12Distance: 2.4 mi
Schools provided by the listing agent
- Elementary: Wellington
- Middle: Wellington Landings
- High: Wellington
Source: BeachesMLS. This data may not be complete. We recommend contacting the local school district to confirm school assignments for this home.
- $2,180,1007 bd6 ba12k sqft13287 Doubletree Cir, Wellington, FL 33414Off Market
- $1,333,9004 bd4 ba3.2k sqft13265 Garwood Ct, Wellington, FL 33414Off Market
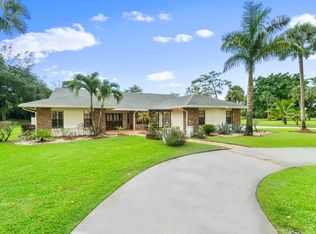
- $1,262,800-- bd3 ba821 sqft13297 Doubletree Cir, Wellington, FL 33414Off Market
- $1,380,5004 bd4 ba3.9k sqft13253 Doubletree Cir, Wellington, FL 33414Off Market
- $1,449,7004 bd3 ba3.5k sqft13264 Doubletree Cir, Wellington, FL 33414Off Market
- $2,000,0014 bd5 ba5.3k sqft13309 Doubletree Cir, Wellington, FL 33414Sold
- $1,087,3003 bd3 ba3.1k sqft13243 Doubletree Cir, Wellington, FL 33414Off Market
- $1,068,2004 bd2 ba3.2k sqft197 Quercus Ct, Wellington, FL 33414Off Market
A local agent can set up tours, give advice and negotiate with sellers.
A local lender can help you make sure your offer is ready when you are.
Similar homes
- $1,975,0004 bd4 ba3.6k sqft13399 Doubletree Circle, Wellington, FL 33414For Sale

 MLS ID #B26034300, Susan Brandt Karlsson, United Realty Group, Inc. BeachesMLS
 - $2,100,0004 bd4 ba3.5k sqft13067 Doubletree Circle, Wellington, FL 33414For Sale
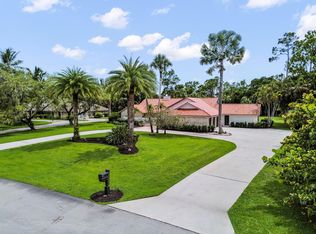 MLS ID #B26048439, Jeffrey L Tricoli PA, KW Reserve Palm Beach. BeachesMLS
 - $2,000,0004 bd3 ba3.2k sqft785 Cindy Drive, Wellington, FL 33414For Sale
 MLS ID #B26037924, Sophie Ghedin, Compass Florida LLC. BeachesMLS
 - $2,495,0006 bd3 ba3.8k sqft1401 Pelham Road, Wellington, FL 33414For Sale
 MLS ID #B26058682, Siritut Nik Sirichoonchan, Compass Florida, LLC. BeachesMLS
 - $1,850,0004 bd4 ba3.5k sqft8717 Estate Drive, West Palm Beach, FL 33411For SaleMLS ID #B26014139, Courtney Newell, LoKation. BeachesMLS
- $1,225,0004 bd3 ba2.9k sqft15880 Meadow Wood Drive, Wellington, FL 33414For SaleMLS ID #B26032421, Marcello F Fabbri, Concierge Properties LLC. BeachesMLS
- $2,950,0004 bd3 ba3.3k sqft15555 De Havilland Court, Wellington, FL 33414For SaleMLS ID #B26037353, Alana Alicea, DJ & Lindsey Real Estate. BeachesMLS
- $1,900,0003 bd3 ba2.9k sqft17225 Mare Lane, Loxahatchee, FL 33470For SaleMLS ID #B26033312, Chris Miret, Keller Williams Realty of PSL. BeachesMLS
- $2,895,0005 bd4 ba2.5k sqft14564 Rolling Rock Place, Wellington, FL 33414For SaleMLS ID #R11153440, Travis C Laas, Engel & Volkers Wellington. BeachesMLS
- $1,199,0006 bd4 ba4.1k sqft1215 Creekside Drive, Wellington, FL 33414For SaleMLS ID #B26043961, Jeanette Romano, CGI Realty. BeachesMLS
- $1,795,0006 bd5 ba3k sqft12038 Key Lime Boulevard, The Acreage, FL 33412For SaleMLS ID #R11169676, Amy Arlene Baker, Epique Realty Inc.. BeachesMLS
- $2,499,0004 bd5 ba3.7k sqft1209 Breakers West Boulevard, West Palm Beach, FL 33411For SaleMLS ID #R11133180, Jamy C Earnest, BlueChip Properties. BeachesMLS
- $2,795,0005 bd6 ba3.4k sqft2610 Players Court, Wellington, FL 33414For SaleMLS ID #R11155282, John M Finlayson, Browning Realty. BeachesMLS
- $1,540,0005 bd5 ba4.1k sqft11842 Keswick Way, Palm Beach Gardens, FL 33412For SaleMLS ID #B26042072, Eric Daniel Telchin, The Telchin Group LLC. BeachesMLS
- $1,899,0003 bd4 ba3.4k sqft2773 Tecumseh Drive, West Palm Beach, FL 33409For SaleMLS ID #B26045768, Derek Lambrou, Village Realty Group LLC. BeachesMLS
- $1,489,0005 bd3 ba3.3k sqft4661 Manderly Drive, Wellington, FL 33449For SaleMLS ID #B26021872, Ann Ebanks, United Realty Group, Inc. BeachesMLS
- $1,750,0005 bd4 ba4.1k sqft17038 N 61st Pl Place N, The Acreage, FL 33470For SaleMLS ID #B26027914, Alexa Hope Brooks, Rock Realty. BeachesMLS
- $1,950,0005 bd3 ba3.1k sqft12108 Odyssey Road, Boynton Beach, FL 33436For SaleMLS ID #B26051495, Margaret F Russell, William Raveis Real Estate. BeachesMLS
- $1,609,3003 bd4 ba3.3k sqft7754 Maywood Crest Drive, West Palm Beach, FL 33412For SaleMLS ID #B26045446, Eric C Pruitt, RE/MAX Select Group. BeachesMLS
- $1,794,9805 bd5 ba4.1k sqft185 Thornton Drive, Palm Beach Gardens, FL 33418For SaleMLS ID #B26021267, Craig Heger, Echo Fine Properties. BeachesMLS
