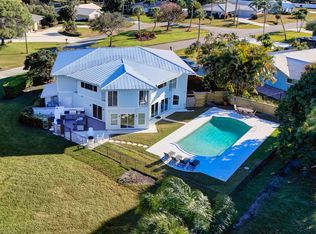
Set on nearly half an acre backing the Palmer golf course, this two-story estate offers 5BR, 4.5 BA + study and 4,134 SF under air. Located within the privately gated Preston community, this home offers solid bones, a spacious layout, and ideal opportunity to personalize. The first-floor primary suite is a private retreat with patio access and an expansive en-suite bath. Formal living and dining rooms are anchored by a striking fireplace wall, while the open-concept family room, kitchen, and casual dining area create an inviting space for everyday living and entertaining. Upstairs, two guest bedrooms share a Jack-and-Jill bath, while a separate first-floor guest suite offers added privacy. Enjoy a screened patio with pool and spa overlooking the course. Additional highlights include a dedicated study, flexible workspace, impact windows, and key updates: roof 2024, appliances 2022, water heaters 2025/2021, and pool pump 2026.
For sale
Price cut: $10 (7/31)
$1,794,980
185 Thornton Drive, Palm Beach Gardens, FL 33418
5beds
4,134sqft
Single Family Residence
Built in 1988
0.4 Acres Lot
$1,702,400 Zestimate®
$434/sqft
$395/mo HOA
What's special
Flexible workspaceDedicated studyTwo-story estateExpansive en-suite bathImpact windows
- 111 days |
- 807 |
- 47 |
Zillow last checked:
Listing updated:
Listed by:
Craig Heger 561-246-1789,
Echo Fine Properties,
Jeffrey M Lichtenstein 561-500-3246,
Echo Fine Properties
Source: BeachesMLS,MLS#: B26021267 Originating MLS: BeachesMLS
Originating MLS: BeachesMLSFacts & features
Interior
Bedrooms & bathrooms
- Bedrooms: 5
- Bathrooms: 5
- Full bathrooms: 4
- 1/2 bathrooms: 1
- Main level bathrooms: 3
- Main level bedrooms: 2
Heating
- Central, Electric
Cooling
- Central Air, Ceiling Fan(s), Electric
Appliances
- Included: Cooktop, Dryer, Dishwasher, Electric Water Heater, Gas Cooktop, Oven, Refrigerator, Water Heater, Wine Refrigerator, Washer
- Laundry: Inside, Laundry Room, Laundry Tub, Sink, Washer Dryer Install Allowed
Features
- Breakfast Bar, Built-in Features, Breakfast Area, Bathtub, Dining Area, Separate/Formal Dining Room, Dual Sinks, Kitchen Island, Custom Mirrors, Main Level Primary, Soaking Tub, Separate Shower, Vaulted Ceiling(s), Walk-In Closet(s)
- Flooring: Carpet, Ceramic Tile, Wood
- Doors: French Doors
- Windows: Arched, Blinds, Drapes, Plantation Shutters, Skylight(s), Sliding
- Has fireplace: No
Interior area
- Total structure area: 5,081
- Total interior livable area: 4,134 sqft
Property
Parking
- Total spaces: 2
- Parking features: Attached, Garage
- Attached garage spaces: 2
Accessibility
- Accessibility features: None
Features
- Levels: Two
- Stories: 2
- Patio & porch: Patio, Screened
- Exterior features: Outdoor Living Area, Outdoor Shower
- Has private pool: Yes
- Pool features: In Ground, Screen Enclosure, Association
- Has spa: Yes
- Spa features: In Ground
- Has view: Yes
- View description: Golf Course
Lot
- Size: 0.4 Acres
- Features: On Golf Course, 1/4 to 1/2 Acre Lot
Details
- Parcel number: 52424215120000780
- Zoning: PCD (city)
- Special conditions: Standard
Construction
Type & style
- Home type: SingleFamily
- Property subtype: Single Family Residence
Materials
- Stucco, Wood Frame
- Roof: Concrete
Condition
- Resale
- New construction: No
- Year built: 1988
Utilities & green energy
- Sewer: Public Sewer
- Water: Public
- Utilities for property: Cable Available, Electricity Connected, Natural Gas Connected, Sewer Connected, Water Connected
Community & HOA
Community
- Features: Home Owners Association, Gated
- Security: Gated with Guard, Gated Community, Security Guard
- Subdivision: Preston at PGA National
HOA
- Has HOA: Yes
- Amenities included: Clubhouse, Fitness Center, Golf Course, Pickleball, Pool, Sidewalks, Tennis Court(s)
- Services included: Common Areas, Security
- HOA fee: $316 monthly
- Second HOA fee: $942 annually
- Second HOA name: PGA POA
- Second HOA phone: 561-627-2800
Location
- Region: Palm Beach Gardens
Financial & listing details
- Price per square foot: $434/sqft
- Tax assessed value: $1,163,135
- Annual tax amount: $11,220
- Date on market: 4/28/2026
- Cumulative days on market: 111 days
- Listing terms: Cash,Conventional
- Electric utility on property: Yes
Estimated market value
$1,702,400
$1.62M - $1.79M
$7,988/mo
Price history
| Date | Event | Price |
|---|---|---|
| 7/31/2026 | Price change | $1,794,9800%$434/sqft |
Source:  BeachesMLS #B26021267 Report a problem BeachesMLS #B26021267 Report a problem | ||
| 6/30/2026 | Price change | $1,794,9900%$434/sqft |
Source: BeachesMLS #B26021267 Report a problem | ||
| 5/28/2026 | Price change | $1,795,000-5.3%$434/sqft |
Source: BeachesMLS #B26021267 Report a problem | ||
| 4/28/2026 | Listed for sale | $1,895,000+232.5%$458/sqft |
Source: BeachesMLS #B26021267 Report a problem | ||
| 5/1/1995 | Sold | $570,000$138/sqft |
Source: Public Record Report a problem | ||
Public tax history
| Year | Property taxes | Tax assessment |
|---|---|---|
| 2025 | $11,220 +2.9% | $621,938 +2.9% |
| 2024 | $10,905 +2.5% | $604,410 +3% |
| 2023 | $10,639 +0.5% | $586,806 +3% |
| 2022 | $10,582 -0.2% | $569,715 +3% |
| 2021 | $10,604 +1.2% | $553,121 +1.4% |
| 2020 | $10,479 +1.2% | $545,484 +2.3% |
| 2019 | $10,352 | $533,220 +1.9% |
| 2018 | $10,352 +4.5% | $523,278 +2.1% |
| 2017 | $9,905 +0.4% | $512,515 +2.1% |
| 2016 | $9,866 +0.2% | $501,974 +0.7% |
| 2015 | $9,850 -3% | $498,485 +0.8% |
| 2014 | $10,152 +0.9% | $494,529 +1.5% |
| 2013 | $10,060 -6.8% | $487,221 -5.4% |
| 2012 | $10,795 +0.3% | $515,153 +3% |
| 2011 | $10,768 +0.6% | $500,149 +1.5% |
| 2010 | $10,701 -4.1% | $492,758 -8.5% |
| 2009 | $11,156 -3.6% | $538,652 -10.8% |
| 2008 | $11,572 -12% | $604,028 -10.7% |
| 2007 | $13,148 -5.4% | $676,063 +2.5% |
| 2006 | $13,895 | $659,574 +26% |
| 2005 | -- | $523,663 +7.2% |
| 2004 | $6,318 +854.9% | $488,438 +0.1% |
| 2003 | $662 -93.7% | $487,732 +13.2% |
| 2002 | $10,437 +7.9% | $430,746 +9% |
| 2001 | $9,675 +12% | $395,235 +6.9% |
| 2000 | $8,639 +11.7% | $369,821 +0.1% |
| 1999 | $7,737 | $369,339 |
Find assessor info on the county website
Monthly payment
Est. payment
Payment breakdown
Explore the cost of this home by adjusting the details. Changes won't be saved.Climate risks
Neighborhood: PGA National
Nearby schools
GreatSchools rating
- 10/10Timber Trace Elementary SchoolGrades: PK-5Distance: 3.1 mi
- 8/10Watson B. Duncan Middle SchoolGrades: 6-8Distance: 3.2 mi
- 3/10Palm Beach Gardens High SchoolGrades: 9-12Distance: 3.1 mi
Schools provided by the listing agent
- Elementary: Timber Trace
- Middle: Watson B. Duncan
- High: Palm Beach Gardens
Source: BeachesMLS. This data may not be complete. We recommend contacting the local school district to confirm school assignments for this home.
- $1,735,7004 bd3 ba3k sqft183 Thornton Dr, Palm Beach Gardens, FL 33418Off Market

- $1,621,0004 bd4 ba3k sqft187 Thornton Dr, Palm Beach Gardens, FL 33418Off Market

- $1,244,8004 bd3 ba3k sqft184 Thornton Dr, Palm Beach Gardens, FL 33418Off Market
- $1,477,5003 bd3 ba3.3k sqft189 Thornton Dr, Palm Beach Gardens, FL 33418Off Market
- $1,542,2006 bd4 ba5.7k sqft186 Thornton Dr, Palm Beach Gardens, FL 33418Off Market
- $1,540,000-- bd4 ba3.2k sqft181 Thornton Dr, Palm Beach Gardens, FL 33418Off Market
- $1,105,0004 bd2 ba2.6k sqft182 Thornton Dr, Palm Beach Gardens, FL 33418Off Market
- $1,300,6003 bd3 ba2.8k sqft191 Thornton Dr, Palm Beach Gardens, FL 33418Off Market
A local agent can set up tours, give advice and negotiate with sellers.
Similar homes
- $1,890,0004 bd5 ba4.1k sqft21 Marlwood Lane, Palm Beach Gardens, FL 33418For Sale

 MLS ID #B26064828, Veronique Howley, Coldwell Banker Realty. BeachesMLS
 - $2,499,5005 bd5 ba4.5k sqft221 THORNTON Drive, Palm Beach Gardens, FL 33418For Sale
 MLS ID #B26057218, Robert Lawson Snow, Blue Water Real Estate Group. BeachesMLS
 - $1,745,0005 bd4 ba3.1k sqft6188 Celadon Circle, Palm Beach Gardens, FL 33418For Sale
 MLS ID #B26043178, Samara J Cooper, Leibowitz Realty Group, LLC./PBG. BeachesMLS
 - $1,525,0005 bd4 ba4.7k sqft10355 Seagrape Way, Palm Beach Gardens, FL 33418For Sale
 MLS ID #R11162065, Pamela M Seals, Illustrated Properties LLC (Co. BeachesMLS
 - $1,200,0004 bd3 ba2.3k sqft13 St Giles Road, Palm Beach Gardens, FL 33418For SaleMLS ID #B26059698, Trevor Forbes, Sutter & Nugent LLC. BeachesMLS
- $1,450,0005 bd5 ba4.1k sqft11842 Keswick Way, Palm Beach Gardens, FL 33412For SaleMLS ID #B26042072, Eric Daniel Telchin, The Telchin Group LLC. BeachesMLS
- $1,550,0005 bd5 ba4.1k sqft7777 Eden Ridge Way, Palm Beach Gardens, FL 33412For SaleMLS ID #B26016532, Jeffrey L Tricoli PA, KW Reserve Palm Beach. BeachesMLS
- $1,270,0004 bd3 ba2.4k sqft14409 67th Trail N, Palm Beach Gardens, FL 33418For SaleMLS ID #R11157303, Krystle Lynne Rea, Luxe Key Realty Group, LLC. BeachesMLS
- $1,319,0004 bd3 ba2.6k sqft8259 155th Place N, Palm Beach Gardens, FL 33418For SaleMLS ID #B26036240, Paul Probst, Berman Realty. BeachesMLS
- $1,150,0003 bd2 ba2.1k sqft26 Cambria Road W, Palm Beach Gardens, FL 33418For SaleMLS ID #B26062407, Mary J Mottle, Illustrated Properties. BeachesMLS
- $1,050,0004 bd2 ba2.1k sqft10223 Hunt Club Lane, Palm Beach Gardens, FL 33418For SaleMLS ID #B26053664, Christopher Glass, Glass Realty, LLC. BeachesMLS
- $1,123,3004 bd4 ba2.5k sqft2 Monterey Pointe Dr, Palm Beach Gardens, FL 33418Off Market
- $1,609,3003 bd4 ba3.3k sqft7754 Maywood Crest Drive, West Palm Beach, FL 33412For SaleMLS ID #B26045446, Eric C Pruitt, RE/MAX Select Group. BeachesMLS
- $931,9006 bd6 ba2.8k sqft126 Hidden Hollow Drive, Palm Beach Gardens, FL 33418For SaleMLS ID #B26033674, George F (Chip) Lubeck III, Lubeck Realty Group Inc. BeachesMLS
- $1,395,0004 bd3 ba2.7k sqft11850 Stonehaven Way, Palm Beach Gardens, FL 33412For SaleMLS ID #B26049641, Craig Heger, Echo Fine Properties. BeachesMLS
- $2,100,0004 bd4 ba3.2k sqft1754 Flagler Manor Circle, West Palm Beach, FL 33411For SaleMLS ID #B26063676, Ian Richard Danton, The Corcoran Group. BeachesMLS
- $1,200,0004 bd4 ba3.2k sqft15678 95th Avenue N, Jupiter, FL 33478For SaleMLS ID #B26023051, Robyn Suberi, Compass Florida LLC. BeachesMLS
- $1,899,9005 bd4 ba3.6k sqft19060 SE KOKOMO Lane N, Jupiter, FL 33458For SaleMLS ID #B26058066, Darryl M Kingman, Paradise Real Estate Intl. BeachesMLS
- $1,090,0003 bd2 ba2.1k sqft8352 N 154th Ct Road N, Palm Beach Gardens, FL 33418For SaleMLS ID #B26037755, Christian Demers, Illustrated Properties LLC (Co. BeachesMLS
- $1,750,0005 bd4 ba4.1k sqft17038 N 61st Pl Place N, The Acreage, FL 33470For SaleMLS ID #B26027914, Alexa Hope Brooks, Rock Realty. BeachesMLS
