One-of-a-kind 5/4.5 estate perfectly positioned on an expansive .82 acre homesite! This home is in the prestigious gated Preston community of PGA National. On the 12th hole of the Palmer Course, this property offers breathtaking fairway views. Adding flexibility and value, the 1 bed, 1 bath guest house includes a kitchen, making it ideal for guests. Designed for relaxation and entertaining, the private backyard oasis features a tropical pool & spa and expansive covered patio-creating the perfect setting from morning coffee to sunset gatherings. Blending generous living spaces and spectacular golf-course views, this residence offers the perfect balance of luxury, and outdoor living. Opportunities to own a private golf-course retreat of this caliber are truly rare.
For sale
$2,499,500
221 THORNTON Drive, Palm Beach Gardens, FL 33418
5beds
4,584sqft
Single Family Residence
Built in 1992
0.83 Acres Lot
$-- Zestimate®
$545/sqft
$474/mo HOA
What's special
Tropical pool and spaSpectacular golf-course viewsPrivate backyard oasisBreathtaking fairway viewsExpansive covered patioGenerous living spaces
- 16 days
- 736
- 31
Zillow last checked:
Listing updated:
Listed by:
Robert Lawson Snow 561-693-8599,
Blue Water Real Estate Group,
Michael L. Jones 561-541-1302,
Blue Water Real Estate Group
Source: BeachesMLS,MLS#: B26057218 Originating MLS: BeachesMLS
Originating MLS: BeachesMLSFacts & features
Interior
Bedrooms & bathrooms
- Bedrooms: 5
- Bathrooms: 5
- Full bathrooms: 4
- 1/2 bathrooms: 1
- Main level bathrooms: 4
- Main level bedrooms: 5
Primary bedroom
- Level: Main
- Area: 272
- Dimensions: 16 X 17
Kitchen
- Level: Main
- Area: 182
- Dimensions: 14 X 13
Living room
- Level: Main
- Area: 272
- Dimensions: 16 X 17
Heating
- Central, Electric
Cooling
- Central Air, Ceiling Fan(s), Electric
Appliances
- Included: Dryer, Dishwasher, Electric Range, Electric Water Heater, Disposal, Microwave, Oven, Refrigerator, Water Heater, Washer
- Laundry: Washer Hookup, Electric Dryer Hookup, Inside, Laundry Room
Features
- Built-in Features, Breakfast Area, Bathtub, Dining Area, Separate/Formal Dining Room, Entrance Foyer, Eat-in Kitchen, Garden Tub/Roman Tub, High Ceilings, Kitchen Island, Main Level Primary, Pantry, Split Bedrooms, Soaking Tub, Separate Shower, Bar, Walk-In Closet(s)
- Flooring: Ceramic Tile, Other, Wood
- Windows: Blinds
- Has fireplace: No
Interior area
- Total structure area: 6,707
- Total interior livable area: 4,584 sqft
Video & virtual tour
Property
Parking
- Total spaces: 6
- Parking features: Attached, Driveway, Garage, Garage Door Opener, Paver Block
- Attached garage spaces: 3
- Has uncovered spaces: Yes
Accessibility
- Accessibility features: None
Features
- Levels: One
- Stories: 1
- Patio & porch: Covered, Patio
- Exterior features: Barbecue, Outdoor Kitchen, Outdoor Living Area
- Has private pool: Yes
- Pool features: Concrete, Free Form, In Ground, Other, Private
- Has spa: Yes
- Spa features: Gunite
- Fencing: Back Yard,Fenced
- Has view: Yes
- View description: Golf Course, Pond, Pool, Water
- Has water view: Yes
- Water view: Pond,Water
- Waterfront features: None
Lot
- Size: 0.83 Acres
- Features: Landscaped, On Golf Course, Oversized Lot
Details
- Additional structures: Guest House
- Parcel number: 52424215120000600
- Zoning: PCD (city)
- Special conditions: Standard,Listed As-Is
Construction
Type & style
- Home type: SingleFamily
- Architectural style: Ranch
- Property subtype: Single Family Residence
Materials
- Block, Stucco
- Roof: Spanish Tile,Tile
Condition
- Resale
- New construction: No
- Year built: 1992
Utilities & green energy
- Electric: Circuit Breakers
- Sewer: Public Sewer
- Water: Public
- Utilities for property: Cable Available, Electricity Connected, Sewer Connected, Water Connected
Community & HOA
Community
- Features: Home Owners Association, Gated, Street Lights
- Security: Gated with Guard, Gated Community
- Subdivision: PGA RESORT COMMUNITY OF PRESTON
HOA
- Has HOA: Yes
- Amenities included: Golf Course, Sidewalks, Tennis Court(s), Trail(s)
- Services included: Common Areas, Security
- HOA fee: $395 monthly
- HOA name: Lang Management
- HOA phone: 561-625-0030
- Second HOA fee: $945 annually
- Second HOA name: PGA Property Owners Association
- Second HOA phone: 561-627-2800
Location
- Region: Palm Beach Gardens
Financial & listing details
- Price per square foot: $545/sqft
- Tax assessed value: $902,267
- Annual tax amount: $16,227
- Date on market: 8/12/2026
- Cumulative days on market: 16 days
- Listing terms: Cash,Conventional
- Electric utility on property: Yes
- Road surface type: Asphalt, Paved
Estimated market value
Not available
Estimated sales range
Not available
Not available
Price history
| Date | Event | Price |
|---|---|---|
| 8/12/2026 | Listed for sale | $2,499,500+127.2%$545/sqft |
Source:  BeachesMLS #B26057218 Report a problem BeachesMLS #B26057218 Report a problem | ||
| 9/1/2015 | Sold | $1,100,000-8.3%$240/sqft |
Source: BeachesMLS #R10142554 Report a problem | ||
| 6/8/2015 | Listed for sale | $1,199,000+20.5%$262/sqft |
Source: Beaches MLS #RX-10142554 Report a problem | ||
| 3/27/2012 | Listing removed | $995,000$217/sqft |
Source: Leibowitz Realty Inc. #R3260305 Report a problem | ||
| 1/31/2012 | Price change | $995,000-13.1%$217/sqft |
Source: Leibowitz Realty Inc. #R3176987 Report a problem | ||
| 3/25/2011 | Price change | $1,145,000-4.5%$250/sqft |
Source: Leibowitz Realty #R3176987 Report a problem | ||
| 9/2/2010 | Listed for sale | $1,199,000$262/sqft |
Source: iseemedia #R3135416 Report a problem | ||
Public tax history
| Year | Property taxes | Tax assessment |
|---|---|---|
| 2025 | $16,227 +2.9% | $902,267 +2.9% |
| 2024 | $15,774 +2.2% | $876,839 +3% |
| 2023 | $15,434 +0.3% | $851,300 +3% |
| 2022 | $15,384 -0.5% | $826,505 +3% |
| 2021 | $15,456 +1% | $802,432 +1.4% |
| 2020 | $15,306 +1.2% | $791,353 +2.3% |
| 2019 | $15,121 | $773,561 -7.6% |
| 2018 | $15,121 -5.3% | $836,862 +3.3% |
| 2017 | $15,974 -3.5% | $810,109 -12.2% |
| 2016 | $16,548 -13.7% | $922,679 +43.9% |
| 2015 | $19,182 +45.9% | $641,061 +0.8% |
| 2014 | $13,147 +0.9% | $635,973 +1.5% |
| 2013 | $13,031 -9.3% | $626,574 -7.9% |
| 2012 | $14,366 +0.4% | $680,381 +3% |
| 2011 | $14,304 +0.6% | $660,564 +1.5% |
| 2010 | $14,216 +8% | $650,802 +2.7% |
| 2009 | $13,164 +8.5% | $633,692 +0.1% |
| 2008 | $12,135 +1.4% | $633,059 +3% |
| 2007 | $11,964 -5.4% | $614,620 +2.5% |
| 2006 | $12,641 | $599,629 +3% |
| 2005 | -- | $582,164 +46.8% |
| 2004 | $4,805 +626.2% | $396,453 +1.9% |
| 2003 | $662 -92.4% | $389,061 +2.4% |
| 2002 | $8,703 +11.2% | $379,942 +11.8% |
| 2001 | $7,824 +8.3% | $339,922 +3% |
| 2000 | $7,224 +13.5% | $330,021 +0.3% |
| 1999 | $6,367 | $328,942 |
Find assessor info on the county website
Monthly payment
Est. payment
Payment breakdown
Explore the cost of this home by adjusting the details. Changes won't be saved.Climate risks
Neighborhood: PGA National
Nearby schools
Schools provided by the listing agent
- Elementary: Timber Trace
- Middle: Watson B. Duncan
- High: Palm Beach Gardens
Source: BeachesMLS. This data may not be complete. We recommend contacting the local school district to confirm school assignments for this home.
- $840,0003 bd3 ba2.3k sqft130 Coventry Pl, Palm Beach Gardens, FL 33418Sold

- $107,8002 bd2 ba814 sqft130 Coventry Pl #F, West Palm Beach, FL 33418Off Market
- $94,9002 bd1 ba798 sqft131 Coventry Pl #F, West Palm Beach, FL 33418Off Market
- $720,9003 bd3 ba2.3k sqft131 Coventry Pl, Palm Beach Gardens, FL 33418Off Market
Similar homes
- $3,000,0005 bd6 ba4.4k sqft1119 Grand Cay Drive, Palm Beach Gardens, FL 33418For Sale

 MLS ID #R11165244, Devin Buoniello, The Telchin Group LLC. BeachesMLS
 - $1,794,9805 bd5 ba4.1k sqft185 Thornton Drive, Palm Beach Gardens, FL 33418For Sale
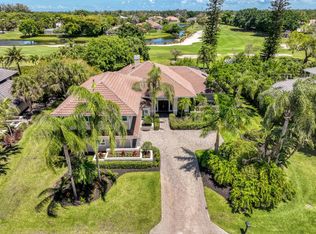 MLS ID #B26021267, Craig Heger, Echo Fine Properties. BeachesMLS
 - $2,995,0003 bd5 ba4.1k sqft114 Vintage Isle Lane, Palm Beach Gardens, FL 33418For Sale
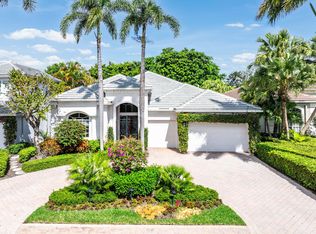 MLS ID #B26069408, Dena R Ross, Leibowitz Realty Group, LLC./PBG. BeachesMLS
 - $2,699,0005 bd5 ba4.4k sqft5133 Isabella Drive, Palm Beach Gardens, FL 33418For Sale
 MLS ID #B26044535, Robert A Richards, Illustrated Properties LLC (Co. BeachesMLS
 - $1,949,0005 bd8 ba5.5k sqft7735 Eden Ridge Way, Palm Beach Gardens, FL 33412For SaleMLS ID #B26055392, Jeffrey L Tricoli PA, KW Reserve Palm Beach. BeachesMLS
- $1,825,0005 bd5 ba4.6k sqft14410 64th Way N, Palm Beach Gardens, FL 33418For SaleMLS ID #R11155480, Gregory McGorry, Water Pointe Realty Group. BeachesMLS
- $3,198,8004 bd4 ba3.7k sqft13161 Marsh Landing, Palm Beach Gardens, FL 33418For SaleMLS ID #R11161192, Anita L. Tauber, Tauber Real Estate Services. BeachesMLS
- $2,850,0006 bd6 ba4.6k sqft4131 Venetia Way, Palm Beach Gardens, FL 33418For SaleMLS ID #B26022625, David Murray, Water Pointe Realty Group. BeachesMLS
- $2,500,0005 bd4 ba3.6k sqft2749 A Road, Loxahatchee, FL 33470For SaleMLS ID #B26063991, Laura M Kline, RE/MAX Direct. BeachesMLS
- $2,499,0004 bd5 ba3.7k sqft1209 Breakers West Boulevard, West Palm Beach, FL 33411For SaleMLS ID #R11133180, Jamy C Earnest, BlueChip Properties. BeachesMLS
- $1,270,0004 bd3 ba2.4k sqft14409 67th Trail N, Palm Beach Gardens, FL 33418For SaleMLS ID #R11157303, Krystle Lynne Rea, Luxe Key Realty Group, LLC. BeachesMLS
- $2,390,0004 bd5 ba3k sqft14829 STIRRUP Lane, Wellington, FL 33414For SaleMLS ID #B26063543, Wendy M. Wills, Lifestyle International Realty. BeachesMLS
- $1,999,0003 bd3 ba2.9k sqft160 Viera Drive, Palm Beach Gardens, FL 33418For SaleMLS ID #B26030629, Carol Falciano PA, Mirasol Realty. BeachesMLS
- $1,450,0005 bd5 ba4.1k sqft11842 Keswick Way, Palm Beach Gardens, FL 33412For SaleMLS ID #B26042072, Eric Daniel Telchin, The Telchin Group LLC. BeachesMLS
- $2,525,0005 bd6 ba4.2k sqftCampbell Property Managment, Jupiter, FL 33478For SaleMLS ID #B26000783, Carrie Mosher-Finz PA, Sutter & Nugent LLC. BeachesMLS
- $1,369,0004 bd3 ba2.6k sqft136 ANDALUSIA Way, Palm Beach Gardens, FL 33418For SaleMLS ID #B26057050, Betty A Schneider, Mirasol Realty. BeachesMLS
- $2,290,0004 bd4 ba4.6k sqft2801 Embassy Drive, West Palm Beach, FL 33401For SaleMLS ID #R11165428, Ann P Cusa, Serhant. BeachesMLS
- $2,295,0004 bd3 ba2.4k sqft12870 La Rochelle Circle, Palm Beach Gardens, FL 33410For SaleMLS ID #B26002397, Carmella Smith, The Keyes Company (PBG). BeachesMLS
- $2,100,0004 bd4 ba3.2k sqft1754 Flagler Manor Circle, West Palm Beach, FL 33411For SaleMLS ID #B26063676, Ian Richard Danton, The Corcoran Group. BeachesMLS
- $1,549,0005 bd5 ba4.1k sqft7777 Eden Ridge Way, Palm Beach Gardens, FL 33412For SaleMLS ID #B26016532, Jeffrey L Tricoli PA, KW Reserve Palm Beach. BeachesMLS
