A private estate sanctuary set on an oversized homesite along a picturesque oak-lined street within the prestigious gated enclave of Presidential Estates, this custom residence embodies timeless architecture, privacy, and resort-caliber living. Beyond the manned gate, a sweeping circular paver drive introduces a residence of presence and distinction. Encompassing 4,661 square feet of refined interiors, the 4-bedroom, 3.5-bath home is defined by soaring volume ceilings, gracious formal living and dining rooms, and a grand family room anchored by a fireplace and elegant wet bar. Walls of French doors welcome abundant natural light and open seamlessly to the outdoor living areas, creating a fluid indoor-outdoor connection. Freshly painted interiors provide a crisp, sophisticated backdrop ready for immediate enjoyment. The primary suite serves as a true retreat, generously proportioned and complemented by a substantial sitting area designed to accommodate full lounge furnishings. The spa-inspired bath features dual vanities with a dedicated makeup station, a soaking tub, a separate glass-enclosed shower, and large walk-in closets. An open loft adds flexible living space, while secondary bedrooms are thoughtfully arranged in a split layout to ensure comfort and privacy. Outdoors, the estate unfolds into a private resort setting. A sparkling pool is framed by covered loggias and an elevated sun terrace with classic wrought-iron detailing. Set against a tranquil canal backdrop, the grounds offer both serenity and an ideal environment for entertaining. A convenient cabana bath supports effortless poolside living. Notable upgrades include complete impact glass, zoned climate control, a full-house 60kW generator, and a two-car garage. Ideally located minutes from pristine beaches, Palm Beach International Airport, world-class dining, shopping, and cultural destinations, this residence delivers privacy, security, and enduring Palm Beach elegance within one of the area's most sought-after communities.
For sale
$2,290,000
2801 Embassy Drive, West Palm Beach, FL 33401
4beds
4,661sqft
:
Get pre-qualified$15,001/mo
Single Family Residence
Built in 1985
0.42 Acres Lot
$2,095,900 Zestimate®
$491/sqft
$417/mo HOA
What's special
Two-car garageTranquil canal backdropSoaring volume ceilingsFluid indoor-outdoor connectionOversized homesiteSoaking tubPicturesque oak-lined street
- 152 days |
- 345 |
- 19 |
Zillow last checked:
Listing updated:
Listed by:
Ann P Cusa 772-215-4393,
Serhant,
Mia Manente 561-662-4111,
Illustrated Properties LLC (Co
Source: BeachesMLS,MLS#: R11165428 Originating MLS: BeachesMLS
Originating MLS: BeachesMLSFacts & features
Interior
Bedrooms & bathrooms
- Bedrooms: 4
- Bathrooms: 4
- Full bathrooms: 3
- 1/2 bathrooms: 1
- Main level bathrooms: 2
- Main level bedrooms: 1
Primary bedroom
- Level: Upper
- Area: 460.92
- Dimensions: 24.4 X 18.89
Bedroom 2
- Level: Upper
- Area: 160
- Dimensions: 16 X 10
Bedroom 3
- Level: Upper
- Area: 175.82
- Dimensions: 14.9 X 11.8
Bedroom 4
- Level: Upper
- Area: 198
- Dimensions: 18 X 11
Dining room
- Level: Main
- Area: 185.9
- Dimensions: 14.3 X 13
Family room
- Level: Main
- Area: 388.8
- Dimensions: 24.3 X 16
Kitchen
- Level: Main
- Area: 342.63
- Dimensions: 24.3 X 14.1
Living room
- Level: Main
- Area: 348.5
- Dimensions: 20.5 X 17
Other
- Level: Upper
- Area: 381.51
- Dimensions: 24.3 X 15.7
Heating
- Central
Cooling
- Central Air, Zoned
Appliances
- Included: Dryer, Dishwasher, Electric Range, Electric Water Heater, Disposal, Ice Maker, Microwave, Oven, Refrigerator, Solar Hot Water, Water Heater
- Laundry: Inside, Laundry Closet
Features
- Bidet, Built-in Features, Breakfast Area, Cathedral Ceiling(s), Central Vacuum, Dining Area, Separate/Formal Dining Room, Dual Sinks, Entrance Foyer, Kitchen Island, Sitting Area in Primary, Tub Shower, Upper Level Primary, Vaulted Ceiling(s)
- Flooring: Ceramic Tile, Wood
- Windows: Blinds, Drapes, Sliding
- Has fireplace: Yes
Interior area
- Total structure area: 5,752
- Total interior livable area: 4,661 sqft
Video & virtual tour
Property
Parking
- Total spaces: 2
- Parking features: Attached, Circular Driveway, Garage, Garage Door Opener
- Attached garage spaces: 2
- Has uncovered spaces: Yes
Features
- Levels: Two
- Stories: 2
- Patio & porch: Patio, Balcony
- Exterior features: Balcony, Outdoor Living Area
- Has private pool: Yes
- Pool features: In Ground, Solar Heat
- Has view: Yes
- View description: Canal, Pool
- Has water view: Yes
- Water view: Canal
- Waterfront features: Canal Front
Lot
- Size: 0.42 Acres
- Features: 1/4 to 1/2 Acre Lot
Details
- Parcel number: 74434307010000380
- Zoning: SF7(ci
- Special conditions: Listed As-Is
- Other equipment: Intercom
Construction
Type & style
- Home type: SingleFamily
- Architectural style: Traditional
- Property subtype: Single Family Residence
Materials
- Frame, Stucco
- Roof: Wood
Condition
- Resale
- New construction: No
- Year built: 1985
Details
- Builder model: Custom
Utilities & green energy
- Electric: 3 Phase
- Sewer: Public Sewer
- Water: Public
- Utilities for property: Natural Gas Available, Sewer Available, Water Available
Community & HOA
Community
- Features: Home Owners Association, Gated
- Security: Security System Owned, Gated with Guard, Gated Community, Smoke Detector(s)
- Subdivision: PRESIDENT COUNTRY CLUB 4
HOA
- Has HOA: Yes
- Amenities included: Sidewalks
- HOA fee: $417 monthly
- HOA phone: 954-502-5327
Location
- Region: West Palm Beach
Financial & listing details
- Price per square foot: $491/sqft
- Tax assessed value: $1,110,883
- Annual tax amount: $9,103
- Date on market: 3/3/2026
- Cumulative days on market: 152 days
- Listing terms: Cash,Conventional
Estimated market value
$2,095,900
$1.99M - $2.20M
$7,446/mo
Price history
| Date | Event | Price |
|---|---|---|
| 4/30/2026 | Price change | $2,290,000-5.5%$491/sqft |
Source:  BeachesMLS #R11165428 Report a problem BeachesMLS #R11165428 Report a problem | ||
| 3/10/2026 | Listed for sale | $2,424,000-3%$520/sqft |
Source: BeachesMLS #R11165428 Report a problem | ||
| 1/26/2026 | Listing removed | $2,499,000$536/sqft |
Source: Illustrated Properties #R11127756 Report a problem | ||
| 11/24/2025 | Price change | $2,499,000-3.5%$536/sqft |
Source: BeachesMLS #RX-11127756 Report a problem | ||
| 10/26/2025 | Price change | $2,590,000-3.7%$556/sqft |
Source: BeachesMLS #RX-11127756 Report a problem | ||
| 10/1/2025 | Price change | $2,690,000-6.9%$577/sqft |
Source: BeachesMLS #RX-11127756 Report a problem | ||
| 9/29/2025 | Listed for sale | $2,890,000+518.9%$620/sqft |
Source: BeachesMLS #RX-11127756 Report a problem | ||
| 3/26/2004 | Sold | $466,950$100/sqft |
Source: Public Record Report a problem | ||
Public tax history
| Year | Property taxes | Tax assessment |
|---|---|---|
| 2025 | $9,103 +3.1% | $473,085 +2.9% |
| 2024 | $8,832 +2.5% | $459,752 +3% |
| 2023 | $8,615 +1% | $446,361 +3% |
| 2022 | $8,528 +0.2% | $433,360 +3% |
| 2021 | $8,512 +0.5% | $420,738 +1.4% |
| 2020 | $8,466 +1.5% | $414,929 +2.3% |
| 2019 | $8,340 | $405,600 +1.9% |
| 2018 | $8,340 +5.3% | $398,037 +2.1% |
| 2017 | $7,920 +1.2% | $389,850 +2.1% |
| 2016 | $7,825 +0.2% | $381,832 +0.7% |
| 2015 | $7,813 -2.1% | $379,178 +0.8% |
| 2014 | $7,980 +2.9% | $376,169 +2.9% |
| 2013 | $7,753 -10.2% | $365,501 -8.3% |
| 2012 | $8,634 -0.7% | $398,731 0% |
| 2011 | $8,699 -2.5% | $398,785 -0.8% |
| 2010 | $8,925 -19.5% | $402,189 -20.4% |
| 2009 | $11,083 -0.9% | $505,496 -9.3% |
| 2008 | $11,187 +2.3% | $557,057 +3% |
| 2007 | $10,936 -5.8% | $540,832 +2.5% |
| 2006 | $11,613 | $527,641 +3% |
| 2005 | -- | $512,273 +47.3% |
| 2004 | $4,933 +4643.6% | $347,687 +1.9% |
| 2003 | $104 -98.6% | $341,204 +2.4% |
| 2002 | $7,691 0% | $333,207 +1.6% |
| 2001 | $7,692 +3.1% | $327,960 +3% |
| 2000 | $7,464 +5.1% | $318,408 +2.7% |
| 1999 | $7,101 | $310,037 |
Find assessor info on the county website
Monthly payment
Est. payment
Payment breakdown
Explore the cost of this home by adjusting the details. Changes won't be saved.Climate risks
Neighborhood: 33401
Nearby schools
GreatSchools rating
- 3/10Roosevelt Elementary SchoolGrades: PK-5Distance: 1.3 mi
- 5/10Roosevelt Middle SchoolGrades: 6-8Distance: 1.2 mi
- 2/10Palm Beach Lakes High SchoolGrades: 9-12Distance: 1.8 mi
Schools provided by the listing agent
- Elementary: Roosevelt
- Middle: Roosevelt Community
- High: Palm Beach Lakes
Source: BeachesMLS. This data may not be complete. We recommend contacting the local school district to confirm school assignments for this home.
- $4,550,0005 bd7 ba5.4k sqft2735 Embassy Dr, West Palm Beach, FL 33401Sold
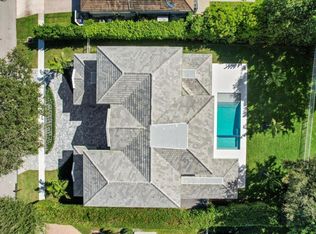
- $1,215,6004 bd3 ba2.8k sqft2809 Embassy Dr, West Palm Beach, FL 33401Off Market

- $1,235,4004 bd4 ba3.5k sqft2800 Embassy Dr, West Palm Beach, FL 33401Off Market
- $2,450,5005 bd6 ba4.2k sqft2727 Embassy Dr, West Palm Beach, FL 33401Off Market
- $1,597,4005 bd6 ba3.4k sqft2819 Embassy Dr, West Palm Beach, FL 33401Off Market
- $1,375,0004 bd3 ba3.1k sqft2812 Embassy Dr, West Palm Beach, FL 33401Sold
- $1,140,0004 bd3 ba2.6k sqft2722 Embassy Dr, West Palm Beach, FL 33401Sold
- $4,500,0004 bd4 ba4.4k sqft2719 Embassy Dr, West Palm Beach, FL 33401Sold
A local agent can set up tours, give advice and negotiate with sellers.
A local lender can help you make sure your offer is ready when you are.
Similar homes
- $1,899,0003 bd4 ba3.4k sqft2773 Tecumseh Drive, West Palm Beach, FL 33409For Sale
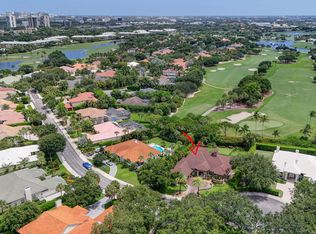
 MLS ID #B26045768, Derek Lambrou, Village Realty Group LLC. BeachesMLS
 - $1,600,0004 bd4 ba2.8k sqft2760 Tecumseh Drive, West Palm Beach, FL 33409For Sale
 MLS ID #B26045738, John Inganamort, Douglas Elliman. BeachesMLS
 - $2,100,0004 bd4 ba3.5k sqft13067 Doubletree Circle, Wellington, FL 33414For Sale
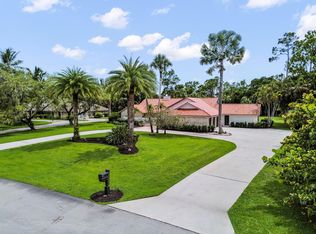 MLS ID #B26048439, Jeffrey L Tricoli PA, KW Reserve Palm Beach. BeachesMLS
 - $2,250,0005 bd4 ba3.7k sqft4361 Gleneagles Drive, Boynton Beach, FL 33436For Sale
 MLS ID #B26002064, Thomas David Walsh, Lang Realty/ BR. BeachesMLS
 - $2,250,0005 bd5 ba5.5k sqft4255 Gleneagles Drive, Boynton Beach, FL 33436For SaleMLS ID #B26048321, David R. Mundt, Signature Int'l Premier Properties. BeachesMLS
- $1,850,0004 bd4 ba3.5k sqft8717 Estate Drive, West Palm Beach, FL 33411For SaleMLS ID #B26014139, Courtney Newell, LoKation. BeachesMLS
- $1,975,0004 bd4 ba3.6k sqft13399 Doubletree Circle, Wellington, FL 33414For SaleMLS ID #B26034300, Susan Brandt Karlsson, United Realty Group, Inc. BeachesMLS
- $1,725,0004 bd3 ba3k sqft18770 SE River Ridge Road, Jupiter, FL 33469For SaleMLS ID #B26051308, Brooke Kirkland Paggetti, Real Broker, LLC. BeachesMLS
- $2,499,0004 bd5 ba4.2k sqft142 Viera Drive, Palm Beach Gardens, FL 33418For SaleMLS ID #B26009092, Carol Falciano PA, Mirasol Realty. BeachesMLS
- $1,995,0004 bd4 ba3.2k sqft13275 Garwood Court, Wellington, FL 33414For SaleMLS ID #B26035219, Louise Folkesson, Douglas Elliman Wellington. BeachesMLS
- $2,399,0004 bd3 ba2.6k sqft916 SW 37th Court, Boynton Beach, FL 33435For SaleMLS ID #B26027022, Kelley K Johnson, The Corcoran Group. BeachesMLS
- $1,895,0003 bd3 ba2.6k sqft1084 Seagull Park Road S, West Palm Beach, FL 33411For SaleMLS ID #B26042641, Ian Richard Danton, The Corcoran Group. BeachesMLS
- $1,990,0004 bd3 ba3.3k sqft14921 Horseshoe Trace, Wellington, FL 33414For SaleMLS ID #R11168061, Junko Fujii, United Realty Group, Inc. BeachesMLS
- $1,270,0004 bd3 ba2.4k sqft14409 67th Trail N, Palm Beach Gardens, FL 33418For SaleMLS ID #R11157303, Krystle Lynne Rea, Luxe Key Realty Group, LLC. BeachesMLS
- $1,995,0006 bd4 ba3.4k sqft2707 Biarritz Drive, Palm Beach Gardens, FL 33410For SaleMLS ID #B26041502, Tammi J. Olivier, Illustrated Properties LLC (Co. BeachesMLS
- $2,699,0005 bd5 ba4.4k sqft5133 Isabella Drive, Palm Beach Gardens, FL 33418For SaleMLS ID #B26044535, Robert A Richards, Illustrated Properties LLC (Co. BeachesMLS
- $1,995,0004 bd4 ba3.2k sqft5495 Hibiscus Road, Jupiter, FL 33458For SaleMLS ID #B26018106, Dawn Toce, Coastal Real Estate Professionals LLC. BeachesMLS
- $1,875,0004 bd3 ba3.2k sqft10170 Calumet Lane, Lake Worth, FL 33467For SaleMLS ID #B26019126, Amos Andre, Key Vision Realty. BeachesMLS
- $1,299,0004 bd5 ba4.2k sqft8541 Butler Greenwood Drive, Royal Palm Beach, FL 33411For SaleMLS ID #B26055587, William Volpe, Serhant. BeachesMLS
- $2,695,0004 bd4 ba3.3k sqft2560 Buck Ridge Trail, Loxahatchee, FL 33470For SaleMLS ID #B26040179, Matthew R Johnson, EXP Realty LLC. BeachesMLS
