A Magnificent Estate nestled in the prestigious gated community of Pine Tree Golf Club. This 5-bedroom, 4.1-bath Mediterranean masterpiece sits on almost 1/2 acre and is lushly landscaped to perfection! Enter to soaring ceilings, expansive floor-to-ceiling glass, and refined craftsmanship throughout. Quality construction and decor featuring Elegant stone and marble finishes, solid wood doors, and dramatic architectural details. Multiple living and entertaining spaces flow seamlessly to the outdoors, where covered patios and a resort-style pool setting invite true indoor-outdoor living. The thoughtfully designed layout includes a grand great room with vaulted ceilings & walls of glass, a regal formal living room, formal dining room, family room, and den. The kitchen is well-appointed with custom solid wood cabinetry, distinctive stone surfaces, artistic backsplash detailing, dual sinks, and stainless steel appliances, including a gas cooktop ideal for both daily living and entertaining. A built-in bar adds to the home's effortless hosting appeal. Upstairs, the primary bedroom suite has sweeping views and a spa inspired bath with Steam Shower and frameless glass enclosure. Recent updates include a 2025 roof, multi-zone air-conditioning systems, full LED lighting throughout, exterior paint and lighting, updated plumbing fixtures and disposals. The outdoor amenities have also been improved with a newer pool heat pump, pool filter housing, and automatic pool fill system. Additional features: Impact Windows and Doors, Whole House Generator, Security system, Irrigation system, fenced yard, and an attached 3-car garage. Very close to the Famous "Atlantic Ave" boasting world-class dining, shopping, and entertainment! This estate delivers privacy, quality, and understated luxury for the discerning buyer. Some photos virtually staged.
For sale
Price cut: $249K (7/3)
$2,250,000
4255 Gleneagles Drive, Boynton Beach, FL 33436
5beds
5,514sqft
:
Get pre-qualified$14,366/mo
Single Family Residence
Built in 2006
0.39 Acres Lot
$2,112,800 Zestimate®
$408/sqft
$175/mo HOA
What's special
Fenced yardResort-style pool settingExpansive floor-to-ceiling glassRefined craftsmanship throughoutAutomatic pool fill systemFamily roomCovered patios
- 42 days |
- 716 |
- 43 |
Zillow last checked:
Listing updated:
Listed by:
David R. Mundt 561-670-0403,
Signature Int'l Premier Properties
Source: BeachesMLS,MLS#: B26048321 Originating MLS: BeachesMLS
Originating MLS: BeachesMLSFacts & features
Interior
Bedrooms & bathrooms
- Bedrooms: 5
- Bathrooms: 5
- Full bathrooms: 4
- 1/2 bathrooms: 1
- Main level bathrooms: 2
- Main level bedrooms: 1
Primary bedroom
- Level: Upper
- Area: 336
- Dimensions: 21 X 16
Bedroom 2
- Area: 304
- Dimensions: 19 X 16
Bedroom 3
- Area: 208
- Dimensions: 13 X 16
Bedroom 4
- Area: 400
- Dimensions: 20 X 20
Bedroom 5
- Area: 204
- Dimensions: 12 X 17
Den
- Area: 220
- Dimensions: 10 X 22
Dining room
- Area: 192
- Dimensions: 12 X 16
Dining room
- Area: 192
- Dimensions: 12 X 16
Family room
- Area: 560
- Dimensions: 28 X 20
Kitchen
- Level: Main
- Area: 221
- Dimensions: 17 X 13
Living room
- Level: Main
- Area: 520
- Dimensions: 26 X 20
Utility room
- Area: 56
- Dimensions: 8 X 7
Heating
- Central, Electric, Zoned
Cooling
- Central Air, Ceiling Fan(s), Zoned
Appliances
- Included: Dryer, Dishwasher, Electric Range, Electric Water Heater, Free-Standing Freezer, Disposal, Ice Maker, Microwave, Oven, Refrigerator, Water Heater, Washer
- Laundry: Inside, Laundry Closet, Laundry Tub
Features
- Attic, Wet Bar, Built-in Features, Bathtub, Cathedral Ceiling(s), Central Vacuum, Dining Area, Separate/Formal Dining Room, Entrance Foyer, Eat-in Kitchen, Garden Tub/Roman Tub, High Ceilings, Kitchen Island, Custom Mirrors, Pantry, Pull Down Attic Stairs, Split Bedrooms, Soaking Tub, Separate Shower, Tub Shower, Upper Level Primary
- Flooring: Marble
- Doors: French Doors
- Attic: Pull Down Stairs
- Has fireplace: Yes
- Fireplace features: Gas, Gas Log, Propane
Interior area
- Total structure area: 7,391
- Total interior livable area: 5,514 sqft
Video & virtual tour
Property
Parking
- Total spaces: 8
- Parking features: Attached, Driveway, Garage, Golf Cart Garage, Garage Door Opener, Paver Block
- Attached garage spaces: 3
- Has uncovered spaces: Yes
Accessibility
- Accessibility features: None
Features
- Levels: Two
- Stories: 2
- Patio & porch: Covered, Open, Patio, Porch, Balcony
- Exterior features: Balcony, Outdoor Living Area, Propane Tank - Owned
- Has private pool: Yes
- Pool features: Gunite, Heated, In Ground, Pool Sweep
- Fencing: Fenced
- Has view: Yes
- View description: Golf Course, Garden, Pool
- Waterfront features: None
Lot
- Size: 0.39 Acres
- Dimensions: 155.0 ft x 110.0 ft
- Features: Interior Lot, On Golf Course, 1/4 to 1/2 Acre Lot, Sprinklers Automatic, Sprinkler System
Details
- Parcel number: 00424525030002170
- Zoning: RS
- Special conditions: Standard
- Other equipment: Fuel Tank(s), Generator, Intercom, Irrigation Equipment
Construction
Type & style
- Home type: SingleFamily
- Architectural style: Mediterranean,Other,Traditional
- Property subtype: Single Family Residence
Materials
- Block, Stone Veneer, Stucco
- Foundation: Slab
- Roof: Concrete,Tile
Condition
- Resale
- New construction: No
- Year built: 2006
Details
- Builder model: Custom Estate
Utilities & green energy
- Electric: 3 Phase
- Sewer: Septic Tank
- Water: Public
- Utilities for property: Cable Available, Electricity Connected, Propane, Water Available
Community & HOA
Community
- Features: Home Owners Association, Gated, Street Lights
- Security: Security System Owned, Security System, Gated with Guard, Gated Community, Smoke Detector(s)
- Subdivision: Pine Tree
HOA
- Has HOA: Yes
- Services included: Common Areas, Trash
- HOA fee: $175 monthly
- HOA name: Pine Tree HOA
- HOA phone: 561-994-2334
Location
- Region: Boynton Beach
Financial & listing details
- Price per square foot: $408/sqft
- Tax assessed value: $1,898,428
- Annual tax amount: $28,431
- Date on market: 7/3/2026
- Cumulative days on market: 200 days
- Listing terms: Cash,Conventional
- Electric utility on property: Yes
- Road surface type: Asphalt
Estimated market value
$2,112,800
$2.01M - $2.22M
$7,384/mo
Price history
| Date | Event | Price |
|---|---|---|
| 7/3/2026 | Price change | $2,250,000-10%$408/sqft |
Source:  BeachesMLS #B26048321 Report a problem BeachesMLS #B26048321 Report a problem | ||
| 4/3/2026 | Price change | $2,499,000-3.8%$453/sqft |
Source: BeachesMLS #B26010571 Report a problem | ||
| 3/14/2026 | Price change | $2,599,000-3.6%$471/sqft |
Source: BeachesMLS #R11152296 Report a problem | ||
| 1/23/2026 | Listed for sale | $2,695,000+72.6%$489/sqft |
Source: BeachesMLS #RX-11152296 Report a problem | ||
| 4/28/2022 | Sold | $1,560,995+38.1%$283/sqft |
Source: BeachesMLS #R10766669 Report a problem | ||
| 3/22/2017 | Sold | $1,130,000-3.3%$205/sqft |
Source: BeachesMLS #R10281931 Report a problem | ||
| 11/9/2016 | Listed for sale | $1,169,000+1.7%$212/sqft |
Source: The Corcoran Group #10381 Report a problem | ||
| 6/1/2015 | Listing removed | $1,150,000$209/sqft |
Source: Lenson Realty Inc. #RX-10092265 Report a problem | ||
| 1/29/2015 | Price change | $1,150,000-4.2%$209/sqft |
Source: Lenson Realty, Inc. #RX-10092265 Report a problem | ||
| 7/18/2014 | Listed for sale | $1,199,999-31.4%$218/sqft |
Source: Lenson Realty, Inc. #RX-10036641 Report a problem | ||
| 7/9/2011 | Listing removed | $1,750,000$317/sqft |
Source: Keller Williams Report a problem | ||
| 3/18/2011 | Price change | $1,750,000-2.5%$317/sqft |
Source: Keller Williams Boynton Beach #R3171538 Report a problem | ||
| 2/4/2011 | Price change | $1,795,000-10%$326/sqft |
Source: Keller Williams Boynton Beach #R3171538 Report a problem | ||
| 2/6/2010 | Listed for sale | $1,995,000+1713.6%$362/sqft |
Source: The Corcoran Group #5454 Report a problem | ||
| 4/22/1999 | Sold | $110,000$20/sqft |
Source: Public Record Report a problem | ||
Public tax history
| Year | Property taxes | Tax assessment |
|---|---|---|
| 2025 | $28,430 +2.9% | $1,760,122 +2.9% |
| 2024 | $27,634 +2.2% | $1,710,517 +3% |
| 2023 | $27,042 +30.5% | $1,660,696 +51.7% |
| 2022 | $20,715 +17.1% | $1,094,800 +10% |
| 2021 | $17,691 -0.4% | $995,273 +0.5% |
| 2020 | $17,766 -4.5% | $990,422 -2.2% |
| 2019 | $18,594 | $1,012,259 +10% |
| 2018 | $18,594 +14.6% | $920,235 +19.6% |
| 2017 | $16,231 +23.7% | $769,172 +0.5% |
| 2016 | $13,123 -2.1% | $765,640 +0.4% |
| 2015 | $13,409 -5.9% | $762,852 -2% |
| 2014 | $14,255 +1.3% | $778,695 +1.5% |
| 2013 | $14,078 +0.3% | $767,187 +1.7% |
| 2012 | $14,036 +0.8% | $754,363 +3% |
| 2011 | $13,921 +0.7% | $732,391 +1.5% |
| 2010 | $13,823 +1% | $721,567 -2.7% |
| 2009 | $13,689 +1.8% | $741,615 -9% |
| 2008 | $13,452 -18.1% | $814,735 -17.5% |
| 2007 | $16,424 +191.5% | $987,696 +221.8% |
| 2006 | $5,635 | $306,900 +36.4% |
| 2005 | -- | $225,000 +25% |
| 2004 | $1,868 +5551.1% | $180,000 +20% |
| 2003 | $33 -98.6% | $150,000 +28.9% |
| 2002 | $2,322 +18.1% | $116,400 +20% |
| 2001 | $1,966 +16.9% | $97,000 +15.5% |
| 2000 | $1,682 -18.7% | $84,000 -20.8% |
| 1999 | $2,068 | $106,000 |
Find assessor info on the county website
Monthly payment
Est. payment
Payment breakdown
Explore the cost of this home by adjusting the details. Changes won't be saved.Climate risks
Neighborhood: 33436
Nearby schools
GreatSchools rating
- 5/10Crosspointe Elementary SchoolGrades: PK-5Distance: 1.5 mi
- 3/10Congress Community Middle SchoolGrades: 6-8Distance: 1.2 mi
- 3/10Boynton Beach Community High SchoolGrades: PK,6-12Distance: 2.5 mi
Schools provided by the listing agent
- Elementary: Crosspointe
- Middle: Congress
- High: Boynton Beach
Source: BeachesMLS. This data may not be complete. We recommend contacting the local school district to confirm school assignments for this home.
- $1,329,2004 bd3 ba2.7k sqft4253 Gleneagles Dr, Boynton Beach, FL 33436Off Market
- $1,370,0004 bd2 ba3k sqft4295 Gleneagles Dr, Boynton Beach, FL 33436Off Market

- $1,272,0004 bd4 ba2.9k sqft4256 Gleneagles Dr, Boynton Beach, FL 33436Off Market

- $1,817,7005 bd5 ba4.1k sqft4252 Gleneagles Dr, Boynton Beach, FL 33436Off Market
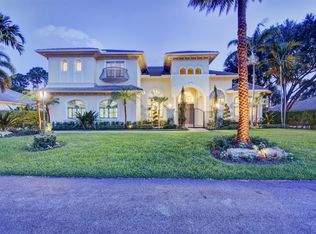
- $692,5003 bd2 ba1.9k sqft4296 Gleneagles Dr, Boynton Beach, FL 33436Off Market
- $554,600-- bd-- ba-- sqft4233 Gleneagles Dr, Boynton Beach, FL 33436Off Market
- $1,404,7004 bd4 ba3.3k sqft4232 Gleneagles Dr, Boynton Beach, FL 33436Off Market
- $872,200-- bd2 ba2.1k sqft4316 Gleneagles Dr, Boynton Beach, FL 33436Off Market
A local agent can set up tours, give advice and negotiate with sellers.
Similar homes
- $2,250,0005 bd4 ba3.7k sqft4361 Gleneagles Drive, Boynton Beach, FL 33436For Sale

 MLS ID #B26002064, Thomas David Walsh, Lang Realty/ BR. BeachesMLS
 - $2,300,0003 bd5 ba4.5k sqft4348 Saint Andrews Drive, Boynton Beach, FL 33436For Sale
 MLS ID #B26011744, Jeffrey Creegan, Compass Florida LLC. BeachesMLS
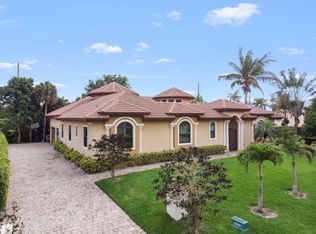
 - $2,700,0006 bd4 ba3.9k sqft4190 Gleneagles Drive, Boynton Beach, FL 33436For Sale
 MLS ID #B26013652, Hasnaa Boutros, One Sotheby's Int'l Realty. BeachesMLS
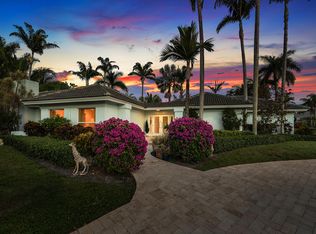
 - $1,950,0005 bd3 ba3.1k sqft12108 Odyssey Road, Boynton Beach, FL 33436For Sale
 MLS ID #B26051495, Margaret F Russell, William Raveis Real Estate. BeachesMLS
 - $1,850,0005 bd4 ba4.5k sqft10273 St Andrews Road, Boynton Beach, FL 33436For SaleMLS ID #B26014743, Steve J Shalaby, United Realty Group, Inc. BeachesMLS
- $3,190,0005 bd5 ba3.9k sqft4699 Gleneagles Drive, Boynton Beach, FL 33436For SaleMLS ID #B26047593, Ruby Teich, Keller Williams Realty - Welli. BeachesMLS
- $2,300,0006 bd6 ba5.7k sqft9576 Equus Circle, Boynton Beach, FL 33472For SaleMLS ID #R11120512, Dat T Do, The Keyes Company. BeachesMLS
- $2,247,0005 bd6 ba4.6k sqft6411 Dorsay Court, Delray Beach, FL 33484For SaleMLS ID #B26043380, Frank E Tipton, Douglas Elliman. BeachesMLS
- $2,250,0005 bd6 ba4.7k sqft19220 Fox Landing Drive, Boca Raton, FL 33434For SaleMLS ID #B26017170, Tatiana Faurer, Douglas Elliman. BeachesMLS
- $2,200,0005 bd5 ba4.1k sqft7917 Villa D Este Way, Delray Beach, FL 33446For SaleMLS ID #B26045868, Cole Preston Goldberg, Lifestyle International Realty. BeachesMLS
- $2,295,0005 bd8 ba5.1k sqft8658 Lewis River Road, Delray Beach, FL 33446For SaleMLS ID #B26040188, Ross A Zipper, Coldwell Banker Realty /Delray Beach. BeachesMLS
- $2,895,0003 bd4 ba3.1k sqft5 Country Road E #A, Village Of Golf, FL 33436For SaleMLS ID #R11133727, Mary Beth Windle, Douglas Elliman. BeachesMLS
- $2,299,0004 bd3 ba3.5k sqft4535 Oak Tree Court, Delray Beach, FL 33445For SaleMLS ID #R11162373, Simone Pacheco Silveira, Delray Beach SS Realty. BeachesMLS
- $1,675,0003 bd3 ba3.4k sqft11740 N Lake Drive, Boynton Beach, FL 33436For SaleMLS ID #R11158697, Ouida Jo Thornton, Limited Edition Int'l Realty. BeachesMLS
- $2,500,0005 bd4 ba3.6k sqft2749 A Road, Loxahatchee, FL 33470For SaleMLS ID #B26063991, Laura M Kline, RE/MAX Direct. BeachesMLS
- $2,100,0004 bd4 ba3.8k sqft7700 Bella Verde Way, Delray Beach, FL 33446For SaleMLS ID #B26060823, David R. Mundt, Signature Int'l Premier Properties. BeachesMLS
- $2,100,0005 bd5 ba4.3k sqft8991 Little Falls Way, Delray Beach, FL 33446For SaleMLS ID #B26049472, Lois B Kozlow, Lang Realty/ BR. BeachesMLS
- $2,199,0005 bd6 ba3.9k sqft5038 NW 24th Circle, Boca Raton, FL 33431For SaleMLS ID #B26003178, Charles Luciano, Compass Florida LLC. BeachesMLS
- $2,525,0005 bd5 ba4.6k sqft6595 NW 32nd Terrace, Boca Raton, FL 33496For SaleMLS ID #B26041553, Kyle Retamar, Sutter & Nugent LLC. BeachesMLS
- $1,150,0004 bd5 ba3.3k sqft9091 Grand Prix Lane, Boynton Beach, FL 33472For SaleMLS ID #B26007260, Ashley S McCoy, Serhant. BeachesMLS
