Perfectly positioned at the end of a cul-de-sac on an exceptional lakefront lot, this five bedroom, six bath residence offers luxury, comfort, and breathtaking lake views. Located within the Parc Chardon subdivision of Mizners Preserve and spanning 4,678 sq. ft. across two stories, this home is designed for both everyday living and elegant entertaining. The main level features a spacious primary suite with newly renovated spa inspired bathroom, a private office, and a secondary oversized air-conditioned walk-in pantry in the garage. The heart of the home is the stunning, newly updated chef's kitchen, thoughtfully redesigned with premium finishes and modern styling. A newly completed custom bar in the living room creates the perfect space for hosting guests and enjoying waterfront sunsets. Upstairs, four additional bedrooms and three full bathrooms, including a Jack-and Jill bath provide ample accommodations for family and visitors. A large loft offers flexible living space ideal for a media room, game room, fitness area, or second family room. Step outside to an oversized backyard with a summer kitchen and sparkling pool and spa with lush tropical landscaping and breathtaking views of the serene lake. A freshly painted exterior, new custom pavers, 3 car garage, new roof and impact windows and doors complete the exterior. The home is in close proximity to the clubhouse offering a gym, tennis and pickleball courts and massive pool and lounge area. Mizners Preserve is a preferred list community for Morikami Elementary and is conveniently located close to American Heritage School, Atlantic Avenue, places of worship, pristine beaches and Town Center Mall.
Accepting backups
$2,247,000
6411 Dorsay Court, Delray Beach, FL 33484
5beds
4,678sqft
:
Get pre-qualified$15,305/mo
Single Family Residence
Built in 2001
-- sqft lot
$2,117,900 Zestimate®
$480/sqft
$844/mo HOA
What's special
Exceptional lakefront lotWaterfront sunsetsPrivate officeNew roofFour additional bedroomsLush tropical landscapingNew custom pavers
- 9 days |
- 471 |
- 33 |
Likely to sell faster than
Zillow last checked:
Listing updated:
Listed by:
Frank E Tipton 561-703-0065,
Douglas Elliman
Source: BeachesMLS,MLS#: B26043380 Originating MLS: BeachesMLS
Originating MLS: BeachesMLSFacts & features
Interior
Bedrooms & bathrooms
- Bedrooms: 5
- Bathrooms: 6
- Full bathrooms: 4
- 1/2 bathrooms: 2
- Main level bathrooms: 3
- Main level bedrooms: 1
Primary bedroom
- Area: 340
- Dimensions: 20 X 17
Bedroom 2
- Area: 156
- Dimensions: 13 X 12
Bedroom 3
- Area: 156
- Dimensions: 13 X 12
Bedroom 4
- Area: 180
- Dimensions: 15 X 12
Bedroom 5
- Area: 168
- Dimensions: 14 X 12
Kitchen
- Area: 168
- Dimensions: 14 X 12
Living room
- Area: 408
- Dimensions: 24 X 17
Heating
- Central, Electric
Cooling
- Central Air, Ceiling Fan(s), Electric
Appliances
- Included: Cooktop, Dryer, Dishwasher, Electric Cooktop, Electric Range, Disposal, Gas Water Heater, Ice Maker, Microwave, Oven, Refrigerator, Water Heater, Washer
Features
- Built-in Features, Central Vacuum, Dining Area, Separate/Formal Dining Room, Dual Sinks, Entrance Foyer, High Ceilings, Kitchen Island, Main Level Primary, Pantry, Storage, Separate Shower, Bar, Walk-In Closet(s)
- Flooring: Engineered Hardwood, Marble, Tile
- Doors: French Doors
- Has fireplace: No
Interior area
- Total structure area: 5,882
- Total interior livable area: 4,678 sqft
Video & virtual tour
Property
Parking
- Total spaces: 5
- Parking features: Attached, Driveway, Garage
- Attached garage spaces: 3
- Has uncovered spaces: Yes
Accessibility
- Accessibility features: None
Features
- Levels: Two
- Stories: 2
- Exterior features: Built-in Barbecue, Barbecue, Outdoor Kitchen
- Has private pool: Yes
- Pool features: Fenced, In Ground, Private, Pool/Spa Combo, Association
- Has spa: Yes
- Spa features: In Ground
- Fencing: Back Yard,Fenced
- Has view: Yes
- View description: Lake, Water
- Has water view: Yes
- Water view: Lake,Water
- Waterfront features: Lake Front
Details
- Parcel number: 00424627240000260
- Zoning: PUD
- Special conditions: Standard
Construction
Type & style
- Home type: SingleFamily
- Property subtype: Single Family Residence
Materials
- Block, Stone, Stucco
- Roof: Tile
Condition
- Resale
- New construction: No
- Year built: 2001
Utilities & green energy
- Sewer: Public Sewer
- Water: Public
- Utilities for property: Cable Connected, Electricity Connected, Natural Gas Connected, Sewer Connected, Water Connected
Community & HOA
Community
- Features: Home Owners Association, Gated
- Security: Closed Circuit Camera(s), Gated Community, Smoke Detector(s)
- Subdivision: MIZNERS PRESERVE
HOA
- Has HOA: Yes
- Amenities included: Clubhouse, Fitness Center, Gated, Pickleball, Pool, Parking, Spa/Hot Tub, Tennis Court(s)
- Services included: Cable TV, Maintenance Grounds, Security
- HOA fee: $844 monthly
- HOA name: Parc Chardon HOA
- HOA phone: 561-693-2195
Location
- Region: Delray Beach
Financial & listing details
- Price per square foot: $480/sqft
- Tax assessed value: $1,648,931
- Annual tax amount: $14,452
- Date on market: 7/17/2026
- Cumulative days on market: 13 days
- Listing terms: Cash,Conventional
- Electric utility on property: Yes
Estimated market value
$2,117,900
$2.01M - $2.22M
$6,752/mo
Price history
| Date | Event | Price |
|---|---|---|
| 7/20/2026 | Pending sale | $2,247,000$480/sqft |
Source:  Douglas Elliman #B26043380 Report a problem Douglas Elliman #B26043380 Report a problem | ||
| 7/17/2026 | Listed for sale | $2,247,000$480/sqft |
Source:  BeachesMLS #B26043380 Report a problem BeachesMLS #B26043380 Report a problem | ||
| 7/5/2026 | Listing removed | $2,247,000$480/sqft |
Source: Douglas Elliman #B26043380 Report a problem | ||
| 6/25/2026 | Listed for sale | $2,247,000+156.8%$480/sqft |
Source: BeachesMLS #B26043380 Report a problem | ||
| 9/17/2003 | Sold | $875,000+22.9%$187/sqft |
Source: Public Record Report a problem | ||
| 12/17/2001 | Sold | $711,978$152/sqft |
Source: Public Record Report a problem | ||
Public tax history
| Year | Property taxes | Tax assessment |
|---|---|---|
| 2025 | $14,452 +2.9% | $900,717 +2.9% |
| 2024 | $14,040 +2.3% | $875,332 +3% |
| 2023 | $13,728 +0.6% | $849,837 +3% |
| 2022 | $13,643 +0.2% | $825,084 +3% |
| 2021 | $13,621 -1.7% | $801,052 -0.8% |
| 2020 | $13,851 +1.1% | $807,215 +2.3% |
| 2019 | $13,697 | $789,066 +1.9% |
| 2018 | $13,697 +5.2% | $774,353 +2.1% |
| 2017 | $13,024 +0.7% | $758,426 -2.9% |
| 2016 | $12,935 -5.5% | $781,357 +0.7% |
| 2015 | $13,692 -2.8% | $775,926 +0.8% |
| 2014 | $14,087 +1.3% | $769,768 +1.5% |
| 2013 | $13,912 +0.5% | $758,392 +1.7% |
| 2012 | $13,837 +0.8% | $745,715 +3% |
| 2011 | $13,724 -1.6% | $723,995 -0.7% |
| 2010 | $13,946 +2.2% | $729,410 -1.6% |
| 2009 | $13,648 -5.8% | $740,923 -15.5% |
| 2008 | $14,486 -0.6% | $877,064 +0% |
| 2007 | $14,573 -5.8% | $876,842 +2.5% |
| 2006 | $15,473 | $855,456 +3% |
| 2005 | -- | $830,540 +12.5% |
| 2004 | $7,664 +3160.4% | $738,575 +19.9% |
| 2003 | $235 -98% | $615,801 +2.4% |
| 2002 | $11,555 +438.6% | $601,368 +467.3% |
| 2001 | $2,146 | $106,000 |
| 2000 | -- | -- |
Find assessor info on the county website
Monthly payment
Est. payment
Payment breakdown
Explore the cost of this home by adjusting the details. Changes won't be saved.Climate risks
Neighborhood: 33484
Nearby schools
GreatSchools rating
- 6/10Orchard View Elementary SchoolGrades: PK-5Distance: 2.5 mi
- 9/10Omni Middle SchoolGrades: 6-8Distance: 2.3 mi
- 8/10Spanish River Community High SchoolGrades: PK,6-12Distance: 2.4 mi
Schools provided by the listing agent
- Elementary: Orchard View
- Middle: Omni
- High: Spanish River
Source: BeachesMLS. This data may not be complete. We recommend contacting the local school district to confirm school assignments for this home.
- $2,004,3005 bd5 ba3.9k sqft6403 D Orsay Ct, Delray Beach, FL 33484Off Market
- $2,004,2004 bd4 ba3.8k sqft6435 D Orsay Ct, Delray Beach, FL 33484Off Market
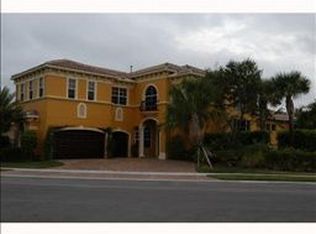
- $1,814,3005 bd6 ba3.7k sqft6395 D Orsay Ct, Delray Beach, FL 33484Off Market
- $2,092,4004 bd6 ba3.7k sqft6443 D Orsay Ct, Delray Beach, FL 33484Off Market
- $1,576,2004 bd3 ba4.1k sqft6412 Dorsay Ct, Delray Beach, FL 33484Off Market
- $1,280,000-- bd5 ba3.2k sqft6412 D Orsay Ct, Delray Beach, FL 33484Sold
- $2,091,300-- bd-- ba-- sqftD Orsay Ct, Delray beach, FL 33484Off Market
- $1,710,0005 bd7 ba4.6k sqft6404 D Orsay Ct, Delray Beach, FL 33484Sold
A local agent can set up tours, give advice and negotiate with sellers.
Similar homes
- $2,265,0005 bd5 ba4.3k sqft8991 Little Falls Way, Delray Beach, FL 33446For Sale
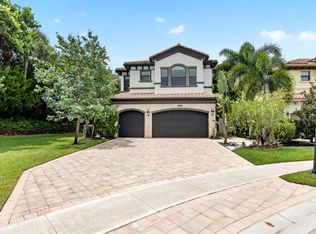
 MLS ID #B26049472, Lois B Kozlow, Lang Realty/ BR. BeachesMLS
 - $2,100,0006 bd6 ba4.7k sqft16032 Bristol Isle Way, Delray Beach, FL 33446For Sale
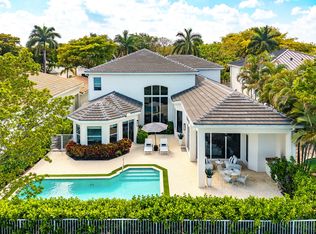 MLS ID #B26016238, Ariana Peters, Peters Realty. BeachesMLS
 - $2,200,0005 bd5 ba4.1k sqft7917 Villa D Este Way, Delray Beach, FL 33446For Sale
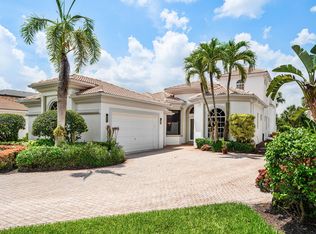 MLS ID #B26045868, Cole Preston Goldberg, Lifestyle International Realty. BeachesMLS
 - $2,295,0005 bd8 ba5.1k sqft8658 Lewis River Road, Delray Beach, FL 33446For Sale
 MLS ID #B26040188, Ross A Zipper, Coldwell Banker Realty /Delray Beach. BeachesMLS
 - $2,250,0005 bd6 ba4.7k sqft19220 Fox Landing Drive, Boca Raton, FL 33434For SaleMLS ID #B26017170, Tatiana Faurer, Douglas Elliman. BeachesMLS
- $2,295,0003 bd4 ba2.8k sqft16197 Villa Vizcaya Place, Delray Beach, FL 33446For SaleMLS ID #B26027380, Frederick L Molson, Lang Realty/BR. BeachesMLS
- $2,250,0005 bd5 ba5.5k sqft4255 Gleneagles Drive, Boynton Beach, FL 33436For SaleMLS ID #B26048321, David R. Mundt, Signature Int'l Premier Properties. BeachesMLS
- $2,399,0005 bd6 ba4.5k sqft8850 Valhalla Drive, Delray Beach, FL 33446For SaleMLS ID #B26001781, Todd David Lipsich, Luxury Partners Realty. BeachesMLS
- $2,249,0005 bd6 ba3.9k sqft5038 NW 24th Circle, Boca Raton, FL 33431For SaleMLS ID #B26003178, Charles Luciano, Compass Florida LLC. BeachesMLS
- $1,795,0006 bd4 ba4.1k sqft8346 Sawpine Road, Delray Beach, FL 33446For SaleMLS ID #B26037997, Sophia J Willets, One Sotheby's International Realty. BeachesMLS
- $2,525,0005 bd5 ba4.6k sqft6595 NW 32nd Terrace, Boca Raton, FL 33496For SaleMLS ID #B26041553, Kyle Retamar, Sutter & Nugent LLC. BeachesMLS
- $2,250,0005 bd4 ba3.7k sqft4361 Gleneagles Drive, Boynton Beach, FL 33436For SaleMLS ID #B26002064, Thomas David Walsh, Lang Realty/ BR. BeachesMLS
- $3,025,0004 bd7 ba4.8k sqft16882 Crown Bridge Drive, Delray Beach, FL 33446For SaleMLS ID #B26052875, Carlos D Alleyne, The Keyes Company. BeachesMLS
- $2,289,0003 bd4 ba3.2k sqft4961 Bocaire Boulevard, Boca Raton, FL 33487For SaleMLS ID #B26026379, Vania Barbosa Lima Cichon, Link International Realty PA. BeachesMLS
- $1,899,0004 bd6 ba4k sqft4976 Bocaire Boulevard, Boca Raton, FL 33487For SaleMLS ID #B26038910, Sian Matthew, Coldwell Banker. BeachesMLS
- $2,399,9993 bd4 ba3.2k sqft17350 Pavaroso Street, Boca Raton, FL 33496For SaleMLS ID #B26039628, Jordan Todd, Compass Florida LLC. BeachesMLS
- $2,450,0004 bd5 ba3.4k sqft3507 NW Clubside Circle, Boca Raton, FL 33496For SaleMLS ID #B26036601, Stephen Jack Aron, Premiere Realty LLC. BeachesMLS
- $2,300,0005 bd5 ba4.7k sqft7173 Montrico Drive, Boca Raton, FL 33433For SaleMLS ID #B26021347, Sheryl L Sagel, Coldwell Banker. BeachesMLS
- $2,000,0004 bd5 ba4k sqft16801 Pavilion Way, Delray Beach, FL 33446For SaleMLS ID #R11147215, Karen R Laurence, 215 Properties LLC. BeachesMLS
- $1,999,0004 bd4 ba3.5k sqft9524 Eden Roc Court, Delray Beach, FL 33446For SaleMLS ID #B26031136, Paulo Schneider, Lang Realty/ BR. BeachesMLS
