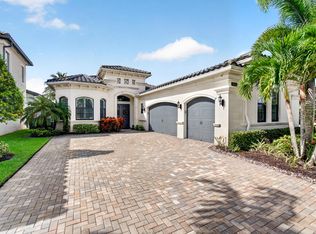
DON'T MISS THIS stunning two-and-a-half-story Sydney Lakefront Estate with a resort-style pool and $300,000 in luxury upgrades. This exquisite home features 4 bedrooms and 5 full bathrooms, offering sophistication, comfort, breathtaking sunset lake views. The grand entry opens to a formal living room /captivating views of pool & lake, The main floor includes playroom(door to pool) ,fml dining rm, kitchen(wolf appl), breakfast area, & an ensuite guest room/ private atrium, 'ideal for visitors or multigenerational living. The great room showcases soaring double-height walls with natural light streaming through hurricane-impact glass. Large sliders open to the screened, covered lanai for seamless indoor/outdoor Florida living, SELLER WILL LISTEN TO ALL REASONABLE OFFERS. The chef-inspired kitchen features warm custom cabinetry, a center island with seating, a hooded 5-burner gas range with glass backsplash, top-tier stainless appliances, and an oversized walk-in pantry. A wet bar and butler's pantry make entertaining effortless. Upstairs, a loft leads to two ensuite guest bedrooms, while a few steps above, the private master level awaits. The expansive master suite includes oversized closets and a luxurious spa bath with an oversized shower, jacuzzi tub, and bidet. With refined finishes, thoughtful design, and panoramic water views, this Sydney model estate offers luxury at every turn. CALL FOR APPOINTMETS OUTSIDE OF SHOWINGTIME HOURS IF NECESSARY.
For sale
$2,000,000
16801 Pavilion Way, Delray Beach, FL 33446
4beds
4,028sqft
Single Family Residence
Built in 2016
8,677 Square Feet Lot
$-- Zestimate®
$497/sqft
$1,017/mo HOA
What's special
Resort-style poolCenter island with seatingRefined finishesPanoramic water viewsExpansive master suiteBreathtaking sunset lake viewsWet bar
- 225 days
- 444
- 33
Zillow last checked:
Listing updated:
Listed by:
Karen R Laurence 516-524-3953,
215 Properties LLC,
Mark McDonald 908-883-0490,
215 Properties LLC
Source: BeachesMLS,MLS#: R11147215 Originating MLS: BeachesMLS
Originating MLS: BeachesMLSFacts & features
Interior
Bedrooms & bathrooms
- Bedrooms: 4
- Bathrooms: 5
- Full bathrooms: 5
- Main level bathrooms: 2
- Main level bedrooms: 1
Heating
- Central, Natural Gas
Cooling
- Central Air, Ceiling Fan(s), Electric
Appliances
- Included: Cooktop, Dryer, Dishwasher, Gas Cooktop, Disposal, Gas Range, Gas Water Heater, Ice Maker, Microwave, Oven, Refrigerator, Vented Exhaust Fan, Water Heater, Wine Refrigerator, Washer, Owned Water Heater
- Laundry: Inside, Main Level, Laundry Room, Laundry Tub, Sink
Features
- Wet Bar, Breakfast Bar, Bidet, Built-in Features, Closet Cabinetry, Cathedral Ceiling(s), Dining Area, Separate/Formal Dining Room, Dual Sinks, Eat-in Kitchen, Garden Tub/Roman Tub, Kitchen Island, Kitchen/Dining Combo, Custom Mirrors, Pantry, Tub Shower, Upper Level Primary, Vaulted Ceiling(s), Bar, Walk-In Closet(s)
- Flooring: Clay, Marble, Tile, Wood
- Windows: Arched, Blinds, Plantation Shutters, Sliding, Storm Window(s)
- Has fireplace: No
Interior area
- Total structure area: 5,392
- Total interior livable area: 4,028 sqft
Video & virtual tour
Property
Parking
- Total spaces: 6
- Parking features: Attached, Concrete, Driveway, Garage, Garage Door Opener, On Street
- Attached garage spaces: 2
- Uncovered spaces: 4
Accessibility
- Accessibility features: Accessible Washer/Dryer, Accessibility Features, Accessible Stairway, Accessible Closets, Accessible Kitchen, Accessible Doors, Accessible Entrance, Accessible Hallway(s)
Features
- Levels: Multi/Split,Two
- Stories: 2
- Patio & porch: Covered, Open, Patio, Balcony
- Exterior features: Balcony, Outdoor Living Area, Outdoor Shower
- Has private pool: Yes
- Pool features: Free Form, Gunite, In Ground, Other, Salt Water, Association, Heated
- Has spa: Yes
- Spa features: Gunite, In Ground
- Fencing: Back Yard,Fenced,Wrought Iron
- Has view: Yes
- View description: Garden, Lake, Pool, Water
- Has water view: Yes
- Water view: Lake,Water
- Waterfront features: Lake Front
Lot
- Size: 8,677 Square Feet
- Features: Interior Lot, Many Trees, Sprinklers Automatic, Sprinkler System, < 1/4 Acre, Zero Lot Line
Details
- Parcel number: 00424630030000040
- Zoning: AGR-PUD
- Special conditions: Listed As-Is
- Other equipment: Intercom
Construction
Type & style
- Home type: SingleFamily
- Architectural style: Mediterranean
- Property subtype: Single Family Residence
Materials
- Block, Concrete, Stucco
- Foundation: Slab
- Roof: Barrel,Concrete
Condition
- Resale
- New construction: No
- Year built: 2016
Details
- Builder model: Sydney
- Builder name: GL Homes
Utilities & green energy
- Electric: 3 Phase
- Sewer: Public Sewer
- Water: Public
- Utilities for property: Cable Connected, Electricity Connected, Natural Gas Available, Phone Available, Sewer Available, Water Available
Community & HOA
Community
- Features: Home Owners Association, Gated, Property Manager On-Site, Street Lights, Sidewalks
- Security: Gated with Guard, Gated Community, Smoke Detector(s), Security Guard
- Subdivision: HYDER AGR PUD PL 1
HOA
- Has HOA: Yes
- Amenities included: Basketball Court, Bike Storage, Clubhouse, Fitness Center, Hot Water, Library, Management, Playground, Pickleball, Pool, Parking, Recreation Facilities, Restaurant, Security, Sidewalks, Tennis Court(s)
- Services included: Cable TV, Gas, Insurance, Maintenance Grounds, Pest Control, Security, Trash, Water
- HOA fee: $1,017 monthly
- Second HOA name: Seven Bridges Lifestyle
Location
- Region: Delray Beach
Financial & listing details
- Price per square foot: $497/sqft
- Tax assessed value: $1,194,866
- Annual tax amount: $22,366
- Date on market: 3/6/2026
- Cumulative days on market: 247 days
- Listing terms: Cash,Conventional
- Electric utility on property: Yes
- Road surface type: Paved
Foreclosure details
Estimated market value
Not available
Estimated sales range
Not available
Not available
Price history
| Date | Event | Price |
|---|---|---|
| 7/13/2026 | Price change | $2,000,000-9.1%$497/sqft |
Source:  BeachesMLS #R11147215 Report a problem BeachesMLS #R11147215 Report a problem | ||
| 3/11/2026 | Listed for sale | $2,200,000-4.3%$546/sqft |
Source: BeachesMLS #R11147215 Report a problem | ||
| 1/12/2026 | Listing removed | $2,300,000$571/sqft |
Source: BeachesMLS #RX-11147215 Report a problem | ||
| 12/22/2025 | Listed for sale | $2,300,000+84%$571/sqft |
Source: BeachesMLS #RX-11147215 Report a problem | ||
| 12/29/2016 | Sold | $1,249,772$310/sqft |
Source: Public Record Report a problem | ||
Public tax history
| Year | Property taxes | Tax assessment |
|---|---|---|
| 2025 | $22,366 +11.8% | $1,194,866 +10% |
| 2024 | $20,002 -2.3% | $1,086,242 +10% |
| 2023 | $20,467 +12.6% | $987,493 +10% |
| 2022 | $18,178 +24.7% | $897,721 +10% |
| 2021 | $14,577 -10.3% | $816,110 -9.7% |
| 2020 | $16,244 -1.7% | $903,781 -0.6% |
| 2019 | $16,531 | $908,867 +0.4% |
| 2018 | $16,531 +3.5% | $904,883 +4.5% |
| 2017 | $15,967 +2.9% | $866,200 +584.7% |
| 2016 | $15,523 +563.7% | $126,500 +10% |
| 2015 | $2,339 | $115,000 |
Find assessor info on the county website
Monthly payment
Est. payment
Payment breakdown
Explore the cost of this home by adjusting the details. Changes won't be saved.Climate risks
Neighborhood: 33446
Nearby schools
Schools provided by the listing agent
- Elementary: Whispering Pines (Palm Beach)
- Middle: Eagles Landing
- High: Olympic Heights
Source: BeachesMLS. This data may not be complete. We recommend contacting the local school district to confirm school assignments for this home.
- $2,142,0004 bd5 ba4.6k sqft16795 Pavilion Way, Delray Beach, FL 33446Off Market
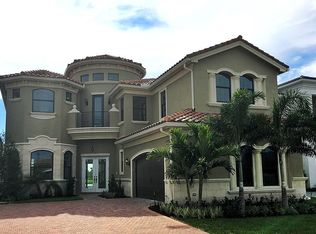
- $1,998,0003 bd4 ba3.2k sqft16807 Pavilion Way, Delray Beach, FL 33446Sold
- $2,399,9995 bd5 ba4.2k sqft16813 Pavilion Way, Delray Beach, FL 33446For Sale
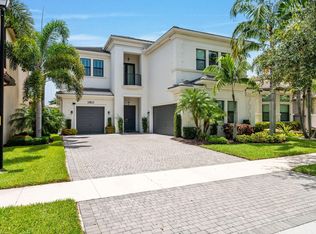
- $2,263,8003 bd4 ba5.9k sqft16789 Pavilion Way, Delray Beach, FL 33446Off Market
Similar homes
- $1,975,0005 bd5 ba4.3k sqft8991 Little Falls Way, Delray Beach, FL 33446For Sale
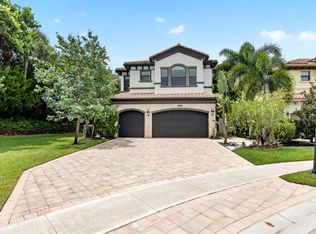
 MLS ID #B26049472, Lois B Kozlow, Lang Realty/ BR. BeachesMLS
 - $1,875,0004 bd4 ba3.5k sqft9524 Eden Roc Court, Delray Beach, FL 33446For Sale
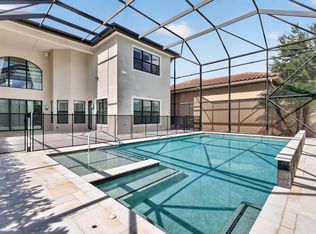 MLS ID #B26031136, Paulo Schneider, Lang Realty/ BR. BeachesMLS
 - $2,399,9995 bd5 ba4.2k sqft16813 PAVILION Way, Delray Beach, FL 33446For SaleMLS ID #B26062431, Jennifer Curreri, Coldwell Banker Realty. BeachesMLS
- $1,875,0004 bd4 ba3k sqft9788 Bozzano Drive, Delray Beach, FL 33446For Sale
 MLS ID #B26074429, Henry Kaplan, CENTURY 21 Tenace Realty. BeachesMLS
 - $1,995,0005 bd5 ba4.1k sqft7917 Villa D Este Way, Delray Beach, FL 33446For SaleMLS ID #B26045868, Cole Preston Goldberg, Lifestyle International Realty. BeachesMLS
- $2,250,0005 bd8 ba5.1k sqft8658 LEWIS RIVER Road, Delray Beach, FL 33446For SaleMLS ID #B26083331, Ross A Zipper, Coldwell Banker Realty. BeachesMLS
- $1,649,0004 bd5 ba4.1k sqft8126 Valhalla Drive, Delray Beach, FL 33446For SaleMLS ID #B26082166, Dawn R Schwartz, Douglas Elliman. BeachesMLS
- $2,245,0005 bd5 ba3.9k sqft9889 Bozzano Drive, Delray Beach, FL 33446For SaleMLS ID #B26069978, David J Cohen, Premier Estate Properties Inc.. BeachesMLS
- $1,900,0004 bd4 ba3.1k sqft6903 Royal Orchid Circle, Delray Beach, FL 33446For SaleMLS ID #B26074791, Paul Jay Saperstein, EXP Realty LLC. BeachesMLS
- $2,600,0005 bd5 ba3.9k sqftSeven Bridges, Delray Beach, FL 33446For SaleMLS ID #B26069696, Helen Katz, Coldwell Banker. BeachesMLS
- $1,849,0003 bd5 ba3.3k sqft6718 ROYAL ORCHID Circle, Delray Beach, FL 33446For SaleMLS ID #B26060084, Alan Jay Gould, Scuttina Signature Real Estate. BeachesMLS
- $1,870,0004 bd4 ba3k sqft7886 Villa D Este Way, Delray Beach, FL 33446For SaleMLS ID #B26076292, Alan Brandfon, Luxury Partners Realty. BeachesMLS
- $1,475,0003 bd3 ba2.4k sqft8986 Little Falls Way, Delray Beach, FL 33446For SaleMLS ID #B26063194, Erik Nissani, Lang Realty/BR. BeachesMLS
- $1,850,0004 bd4 ba2.7k sqft8816 Skyward Street, Boca Raton, FL 33496For SaleMLS ID #B26076784, Keith Dickman, RE/MAX Direct. BeachesMLS
- $1,775,0003 bd3 ba2.4k sqft7743 Villa D Este Way, Delray Beach, FL 33446For SaleMLS ID #B26073376, Lyssa Weiss, Lang Realty/ BR. BeachesMLS
- $1,899,9006 bd7 ba4.3k sqftMizner's Preserve, Delray Beach, FL 33484For Sale
 MLS ID #A12099881, Gatien Salaun, Coldwell Banker Realty. MIAMI
 - $1,975,0005 bd6 ba4.7k sqft8964 Stone Pier Drive, Boynton Beach, FL 33472For SaleMLS ID #B26087441, Erica Zaslow, Douglas Elliman. BeachesMLS
- $2,295,0005 bd6 ba4.4k sqft17936 Villa Club Way, Boca Raton, FL 33496For SaleMLS ID #B26045246, Amy S Manolakos, Lang Realty/ BR. BeachesMLS
- $1,895,0004 bd5 ba3.1k sqft11185 WHITE BALSAM Avenue, Boynton Beach, FL 33473For SaleMLS ID #B26088613, Elizabeth Fulgoni, Keyes Company. BeachesMLS
- $1,345,0003 bd3 ba2.7k sqft15856 Double Eagle Trail, Delray Beach, FL 33446For SaleMLS ID #B26010142, Dawn R Schwartz, Douglas Elliman. BeachesMLS
