Roof replaced in 2024. Warm, inviting, spacious home with an exceptional floor plan, large master suite, inviting pool, and summer kitchen. Spanning 6 bedrooms, 5 full baths and 2 half baths—including a cabana bath—with 4,340 sq. ft. of interior living area on a 9,750 sq. ft. lot. Marble floors, an arched double-height entry and built-in niches welcome you inside. The living room features 15-foot coffered ceilings and views of the pool and lush landscaping. The flowing layout connects to a wet bar, family room and open kitchen with a 6-burner gas range and wall oven. A formal dining room and laundry room with sink complete the main living areas. The downstairs primary suite includes an adjoining office and bath with a whirlpool tub, separate shower, dual sinks and bidet. A second bedroom and full bath are also downstairs. Upstairs are four bedrooms, including two that share a bath, plus a large den overlooking the living room and a storage room. Enjoy a heated pool, built-in grill, canal views and 3-car garage. Features include complete accordion shutters, natural gas, central vacuum, an owned water softener and filtration system, and canal-fed landscape irrigation. The community amenities include a large pool, spa, clubhouse, fitness center and tennis courts. It is fully gated and secured. The home is situated roughly a mile from American Heritage School’s Delray campus; zoned for Spanish River High and Omni Middle. Located close to downtown Delray.
For sale
$1,899,900
6159 Via Venetia S, Delray Beach, FL 33484
6beds
4,340sqft
Single Family Residence
Built in 2000
9,750 Square Feet Lot
$-- Zestimate®
$438/sqft
$533/mo HOA
What's special
Heated poolSummer kitchenLarge master suiteBuilt-in grillInviting poolArched double-height entryExceptional floor plan
- 9 days
- 1,055
- 88
Likely to sell faster than
Zillow last checked:
Listing updated:
Listed by:
Gatien Salaun 561-414-3565,
Coldwell Banker Realty
Source: MIAMI,MLS#: A12099881 Originating MLS: A-Miami Association of REALTORS
Originating MLS: A-Miami Association of REALTORSFacts & features
Interior
Bedrooms & bathrooms
- Bedrooms: 6
- Bathrooms: 7
- Full bathrooms: 5
- 1/2 bathrooms: 2
Rooms
- Room types: Den/Library/Office, Family Room
Heating
- Central, Electric
Cooling
- Central Air, Electric
Appliances
- Included: Dishwasher, Disposal, Dryer, Electric Range, Gas Range, Gas Water Heater, Ice Maker, Microwave, Water Purifier, Refrigerator, Self Cleaning Oven, Oven, Washer
- Laundry: Sink, Laundry Room
Features
- Bar, Built-in Features, Closet Cabinetry, Kitchen Island, Custom Mirrors, Entrance Foyer, Pantry, Split Bedroom, Vaulted Ceiling(s), Volume Ceilings, Walk-In Closet(s), Wet Bar, Storage, Central Vacuum
- Flooring: Marble, Tile
- Windows: Complete Accordian Shutters, Hurricane Shutters, Blinds
Interior area
- Total structure area: 5,402
- Total interior livable area: 4,340 sqft
Video & virtual tour
Property
Parking
- Total spaces: 3
- Parking features: Driveway, Garage Door Opener
- Attached garage spaces: 3
- Has uncovered spaces: Yes
Features
- Stories: 2
- Entry location: First Floor Entry,Foyer
- Patio & porch: Patio
- Exterior features: Barbecue, Built-in Barbecue, Lighting
- Has private pool: Yes
- Pool features: Automatic Chlorination, In Ground, Heated, Community
- Spa features: Community
- Fencing: Fenced
- Has view: Yes
- View description: Canal, Garden, Pool
- Has water view: Yes
- Water view: Canal
- Waterfront features: WF/Pool/No Ocean Access, Canal Front
- Frontage length: 75
Lot
- Size: 9,750 Square Feet
- Features: Less Than 1/4 Acre Lot
- Residential vegetation: Fruit Trees
Details
- Parcel number: 00424627170001640
- Zoning: PUD
Construction
Type & style
- Home type: SingleFamily
- Architectural style: Mediterranean
- Property subtype: Single Family Residence
Materials
- Concrete Block Construction, CBS Construction, Stucco
- Roof: Barrel Roof
Condition
- Year built: 2000
Details
- Builder model: Capistrano
Utilities & green energy
- Gas: Natural Gas
- Sewer: Public Sewer
- Water: Municipal Water
Community & HOA
Community
- Features: Gated, Clubhouse, Tennis Court(s), Fitness Center, HOA, Security Patrol, Sidewalks, Street Lights, Card/Electric Gate, Pool, Exercise Room
- Security: Fire Sprinkler System, Smoke Detector
- Subdivision: Mizner's Preserve,Mizner's Preserve
HOA
- Has HOA: Yes
- HOA fee: $533 monthly
Location
- Region: Delray Beach
Financial & listing details
- Price per square foot: $438/sqft
- Tax assessed value: $1,411,328
- Annual tax amount: $13,016
- Date on market: 10/9/2026
- Listing terms: All Cash,Conventional,FHA,FHA 203K
- Road surface type: Paved Road
Estimated market value
Not available
Estimated sales range
Not available
Not available
Price history
| Date | Event | Price |
|---|---|---|
| 10/9/2026 | Listed for sale | $1,899,900$438/sqft |
Source:  MIAMI #A12099881 Report a problem MIAMI #A12099881 Report a problem | ||
| 10/5/2026 | Listing removed | $1,899,900$438/sqft |
Source:  BeachesMLS #B26014055 Report a problem BeachesMLS #B26014055 Report a problem | ||
| 8/19/2026 | Listed for sale | $1,899,900-2.6%$438/sqft |
Source: BeachesMLS #B26014055 Report a problem | ||
| 6/26/2026 | Listing removed | $1,950,000$449/sqft |
Source: BeachesMLS #B26014055 Report a problem | ||
| 4/10/2026 | Listed for sale | $1,950,000+90.8%$449/sqft |
Source: BeachesMLS #B26014055 Report a problem | ||
| 6/19/2013 | Sold | $1,022,000-6.7%$235/sqft |
Source: Public Record Report a problem | ||
| 3/6/2013 | Price change | $1,095,000+1.9%$252/sqft |
Source: Nestler Poletto Sotheby's International Realty #R3309327 Report a problem | ||
| 2/25/2013 | Price change | $1,075,000-4.4%$248/sqft |
Source: Nestler Poletto Sotheby's International Realty #R3309327 Report a problem | ||
| 9/13/2012 | Listed for sale | $1,125,000+25.1%$259/sqft |
Source: Nestler Poletto Sotheby's International Realty #R3309327 Report a problem | ||
| 8/12/2011 | Listing removed | $899,000$207/sqft |
Source: Lang Realty #3143925 Report a problem | ||
| 2/13/2011 | Price change | $899,000-5.3%$207/sqft |
Source: Lang Realty #R3143925 Report a problem | ||
| 1/8/2011 | Price change | $949,500-2.6%$219/sqft |
Source: Lang Realty #R3143925 Report a problem | ||
| 10/3/2010 | Listed for sale | $975,000+54%$225/sqft |
Source: Lang Realty #R3143925 Report a problem | ||
| 11/18/2000 | Sold | $633,000$146/sqft |
Source: Public Record Report a problem | ||
Public tax history
| Year | Property taxes | Tax assessment |
|---|---|---|
| 2025 | $13,016 +2.9% | $812,418 +2.9% |
| 2024 | $12,644 +2.3% | $789,522 +3% |
| 2023 | $12,361 +0.7% | $766,526 +3% |
| 2022 | $12,281 +0.2% | $744,200 +3% |
| 2021 | $12,257 +0.5% | $722,524 +1.4% |
| 2020 | $12,190 +1.1% | $712,548 +2.3% |
| 2019 | $12,054 | $696,528 +1.9% |
| 2018 | $12,054 +5.2% | $683,541 +2.1% |
| 2017 | $11,461 +0.7% | $669,482 -11.2% |
| 2016 | $11,378 -18.3% | $753,864 -1% |
| 2015 | $13,920 -6.1% | $761,105 -1.1% |
| 2014 | $14,832 +23% | $769,472 +16.6% |
| 2013 | $12,055 +0.6% | $659,964 +1.7% |
| 2012 | $11,984 +1.9% | $648,932 +4.1% |
| 2011 | $11,757 -7.1% | $623,580 -6.1% |
| 2010 | $12,656 +5.2% | $664,148 +1.2% |
| 2009 | $12,030 +12.2% | $655,950 +0.1% |
| 2008 | $10,724 +1.8% | $655,295 +3% |
| 2007 | $10,532 -5.9% | $636,209 +2.5% |
| 2006 | $11,188 | $620,692 +3% |
| 2005 | -- | $602,614 +3% |
| 2004 | $5,811 +2372.4% | $585,062 +1.9% |
| 2003 | $235 -97.8% | $574,153 +2.4% |
| 2002 | $10,765 +3.1% | $560,696 +9.4% |
| 2001 | $10,444 +444.6% | $512,715 +434.1% |
| 2000 | $1,918 +22.9% | $96,000 +20% |
| 1999 | $1,561 | $80,000 |
Find assessor info on the county website
Monthly payment
Est. payment
Payment breakdown
Explore the cost of this home by adjusting the details. Changes won't be saved.Climate risks
Neighborhood: 33484
Nearby schools
Schools provided by the listing agent
- Elementary: Orchard Villa
- Middle: Omni
- High: Spanish River Community
Source: MIAMI. This data may not be complete. We recommend contacting the local school district to confirm school assignments for this home.
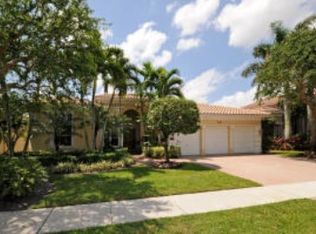
- $1,940,4003 bd4 ba3.9k sqft6169 Via Venetia S, Delray Beach, FL 33484Off Market
- $1,963,6004 bd3 ba3.1k sqft6149 Via Venetia S, Delray Beach, FL 33484Off Market
- $2,268,500-- bd4 ba4k sqft6179 Via Venetia S, Delray Beach, FL 33484Off Market
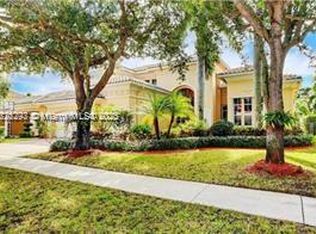
- $2,215,0004 bd5 ba3.9k sqft6139 Via Venetia S, Delray Beach, FL 33484Pending
Similar homes
- $1,900,0004 bd4 ba3.1k sqft6903 Royal Orchid Circle, Delray Beach, FL 33446For Sale

 MLS ID #B26074791, Paul Jay Saperstein, EXP Realty LLC. BeachesMLS
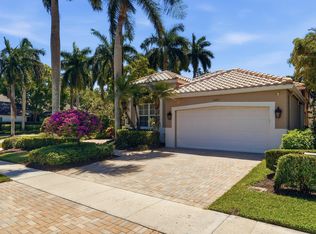
 - $1,995,0003 bd4 ba2.8k sqft16197 Villa Vizcaya Place, Delray Beach, FL 33446For Sale
 MLS ID #B26027380, Frederick L Molson, Lang Realty/BR. BeachesMLS
 - $1,849,0003 bd5 ba3.3k sqft6718 ROYAL ORCHID Circle, Delray Beach, FL 33446For Sale
 MLS ID #B26060084, Alan Jay Gould, Scuttina Signature Real Estate. BeachesMLS
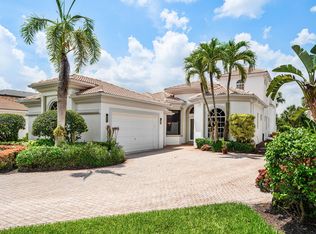
 - $1,995,0005 bd5 ba4.1k sqft7917 Villa D Este Way, Delray Beach, FL 33446For Sale
 MLS ID #B26045868, Cole Preston Goldberg, Lifestyle International Realty. BeachesMLS
 - $1,975,0005 bd5 ba4.3k sqft8991 Little Falls Way, Delray Beach, FL 33446For SaleMLS ID #B26049472, Lois B Kozlow, Lang Realty/ BR. BeachesMLS
- $2,250,0005 bd8 ba5.1k sqft8658 LEWIS RIVER Road, Delray Beach, FL 33446For SaleMLS ID #B26083331, Ross A Zipper, Coldwell Banker Realty. BeachesMLS
- $1,649,0004 bd5 ba4.1k sqft8126 Valhalla Drive, Delray Beach, FL 33446For SaleMLS ID #B26082166, Dawn R Schwartz, Douglas Elliman. BeachesMLS
- $1,799,0004 bd6 ba4k sqft4976 Bocaire Boulevard, Boca Raton, FL 33487For SaleMLS ID #B26038910, Sian Matthew, Coldwell Banker. BeachesMLS
- $1,979,0005 bd4 ba3.9k sqft4190 Gleneagles Drive, Boynton Beach, FL 33436For SaleMLS ID #B26083128, Laura S Rodriguez, The Corcoran Group. BeachesMLS
- $1,799,0003 bd3 ba3.3k sqft17571 Bocaire Way, Boca Raton, FL 33487For SaleMLS ID #B26041468, Sian Matthew, Coldwell Banker. BeachesMLS
- $2,399,0004 bd7 ba6.1k sqft4364 KASSO Circle, Boca Raton, FL 33487For SaleMLS ID #B26086033, Sian Matthew, Coldwell Banker. BeachesMLS
- $1,975,0005 bd6 ba4.7k sqft8964 Stone Pier Drive, Boynton Beach, FL 33472For SaleMLS ID #B26087441, Erica Zaslow, Douglas Elliman. BeachesMLS
- $1,895,0006 bd4 ba4.1k sqft22829 Horse Shoe Way, Boca Raton, FL 33428For SaleMLS ID #B26046900, Elke I Hammer, Douglas Elliman. BeachesMLS
- $2,000,0005 bd5 ba4.2k sqft1500 SW 15TH Street, Boca Raton, FL 33486For SaleMLS ID #B26067702, DAVID FUNES, Keller Williams Realty Service. BeachesMLS
- $2,295,0005 bd6 ba4.4k sqft17936 Villa Club Way, Boca Raton, FL 33496For SaleMLS ID #B26045246, Amy S Manolakos, Lang Realty/ BR. BeachesMLS
- $1,849,0004 bd4 ba3.2k sqft10591 Stonebridge Boulevard, Boca Raton, FL 33498For SaleMLS ID #R11168141, Lynn Schmitz, RE/MAX Select Group. BeachesMLS
- $2,000,0004 bd5 ba4k sqft16801 Pavilion Way, Delray Beach, FL 33446For SaleMLS ID #R11147215, Karen R Laurence, 215 Properties LLC. BeachesMLS
- $1,499,0004 bd4 ba3.2k sqft16040 Bristol Isle Way, Delray Beach, FL 33446For SaleMLS ID #B26072429, Colby Berchin, Luxury Partners Realty. BeachesMLS
- $1,885,0004 bd4 ba5.1k sqft10295 Saint Andrews Road, Boynton Beach, FL 33436For SaleMLS ID #B26076157, Jennifer B Kilpatrick, The Corcoran Group. BeachesMLS
- $1,795,0005 bd3 ba3.1k sqft12108 Odyssey Road, Boynton Beach, FL 33436For SaleMLS ID #B26051495, Margaret F Russell, William Raveis Real Estate. BeachesMLS
