Enjoy exceptional two-story living in this beautifully renovated residence in Mizner Country Club, with SPORTS MEMBERSHIP immediately available. More than $700,000 in upgrades include a remodeled chef's kitchen with Cambria quartz countertops, KitchenCraft cabinetry and Miele and Monogram appliances, beautifully renovated baths with Italian porcelain, slate, brushed-nickel fixtures and Toto and Kohler finishes. The spacious living and dining areas feature dramatic 22' ceilings, custom solid-oak staircase and flooring. Outside, the 2023 remodeled pool and spa offer saltwater, heating and modern equipment. Additional improvements include a 2023 tile roof with 25-year warranty, new insulation, gutters, downspouts, solar attic fans, updated HVAC systems, HEPA air filtration & Ecobee thermostats. Mizner Country Club offers limited golf w/Sports, unlimited tennis, pickleball, fitness, spa, pool, dining with an exceptional social calendar. SAVE $50,000 ON JOINING FEE IF UNDER CONTRACT ON OR BEFORE 12/31/26 AND CLOSE ON OR BEFORE 3/31/27.
For sale
$1,649,000
8126 Valhalla Drive, Delray Beach, FL 33446
4beds
4,185sqft
Single Family Residence
Built in 2003
8,007 Square Feet Lot
$-- Zestimate®
$394/sqft
$1,006/mo HOA
What's special
Beautifully renovated bathsBeautifully renovated residenceCambria quartz countertopsNew insulationItalian porcelainToto and kohler finishesBrushed-nickel fixtures
- 17 days
- 759
- 40
Zillow last checked:
Listing updated:
Listed by:
Dawn R Schwartz 561-703-0771,
Douglas Elliman
Source: BeachesMLS,MLS#: B26082166 Originating MLS: BeachesMLS
Originating MLS: BeachesMLSFacts & features
Interior
Bedrooms & bathrooms
- Bedrooms: 4
- Bathrooms: 5
- Full bathrooms: 4
- 1/2 bathrooms: 1
- Main level bathrooms: 2
- Main level bedrooms: 2
Primary bedroom
- Level: First
- Area: 368
- Dimensions: 23 X 16
Bedroom 2
- Level: Second
- Area: 180
- Dimensions: 15 X 12
Bedroom 3
- Level: Second
- Area: 168
- Dimensions: 14 X 12
Bedroom 4
- Description: also can be used as an office
- Level: First
- Area: 144
- Dimensions: 12 X 12
Dining room
- Level: First
- Area: 180
- Dimensions: 15 X 12
Family room
- Area: 494
- Dimensions: 26 X 19
Kitchen
- Level: First
- Area: 176
- Dimensions: 16 X 11
Living room
- Level: First
- Area: 399
- Dimensions: 21 X 19
Heating
- Central, Electric
Cooling
- Central Air, Electric
Appliances
- Included: Dryer, Dishwasher, Electric Range, Electric Water Heater, Disposal, Ice Maker, Microwave, Oven, Refrigerator, Water Heater, Washer
- Laundry: Inside, Laundry Closet
Features
- Breakfast Bar, Breakfast Area, Bathtub, Central Vacuum, Dining Area, Separate/Formal Dining Room, Dual Sinks, Entrance Foyer, High Ceilings, Kitchen Island, Main Level Primary, Pantry, Split Bedrooms, Soaking Tub, Separate Shower, Walk-In Closet(s)
- Flooring: Marble, Other, Wood
- Windows: Arched, Sliding
- Has fireplace: No
Interior area
- Total structure area: 5,122
- Total interior livable area: 4,185 sqft
Video & virtual tour
Property
Parking
- Total spaces: 4.5
- Parking features: Attached, Driveway, Garage
- Attached garage spaces: 2.5
- Has uncovered spaces: Yes
Accessibility
- Accessibility features: None
Features
- Levels: Two
- Stories: 2
- Patio & porch: Covered, Patio
- Exterior features: Outdoor Living Area
- Has private pool: Yes
- Pool features: Heated, In Ground, Salt Water, Outside Bath Access
- Has spa: Yes
- Spa features: Heated, In Ground
- Fencing: Fenced
- Has view: Yes
- View description: Pool
- Waterfront features: None
Lot
- Size: 8,007 Square Feet
- Dimensions: 57.0 ft x 140.47 ft
- Features: Sprinklers Automatic, Sprinkler System, < 1/4 Acre, Zero Lot Line
Details
- Parcel number: 00424629040000530
- Zoning: AGR-PUD
- Special conditions: Standard,Listed As-Is
Construction
Type & style
- Home type: SingleFamily
- Property subtype: Single Family Residence
Materials
- CBSConcreteBlockStructure, Block
- Foundation: Slab
- Roof: Barrel
Condition
- Resale
- New construction: No
- Year built: 2003
Details
- Builder model: Casa Vieja
- Builder name: Toll Brothers
Utilities & green energy
- Sewer: Public Sewer
- Water: Public
- Utilities for property: Sewer Available, Water Available
Community & HOA
Community
- Features: Home Owners Association, Gated, Property Manager On-Site, Sidewalks
- Security: Security System Owned, Carbon Monoxide Detector(s), Fire Alarm, Security Gate, Gated with Guard, Gated Community, Security Guard, Security Lights
- Membership fee: $200,000
- Subdivision: MIZNER COUNTRY CLUB
HOA
- Has HOA: Yes
- Amenities included: Basketball Court, Clubhouse, Fitness Center, Golf Course, Management, Playground, Pickleball, Putting Green(s), Restaurant, Tennis Court(s)
- Services included: Common Areas, Cable TV, Maintenance Grounds, Security, Trash
- HOA fee: $3,017 quarterly
- Additional fee info: Membership Fee: 200000
Location
- Region: Delray Beach
Financial & listing details
- Price per square foot: $394/sqft
- Tax assessed value: $1,137,136
- Annual tax amount: $7,436
- Date on market: 9/30/2026
- Cumulative days on market: 17 days
- Listing terms: Cash
Estimated market value
Not available
Estimated sales range
Not available
Not available
Price history
| Date | Event | Price |
|---|---|---|
| 9/30/2026 | Listed for sale | $1,649,000-8.3%$394/sqft |
Source:  BeachesMLS #B26082166 Report a problem BeachesMLS #B26082166 Report a problem | ||
| 7/1/2026 | Listing removed | $1,799,000$430/sqft |
Source: BeachesMLS #R11132240 Report a problem | ||
| 10/14/2025 | Listed for sale | $1,799,000-5.3%$430/sqft |
Source: BeachesMLS #RX-11132240 Report a problem | ||
| 6/16/2025 | Listing removed | $1,900,000$454/sqft |
Source: BeachesMLS #RX-11029689 Report a problem | ||
| 10/18/2024 | Listed for sale | $1,900,000+192.8%$454/sqft |
Source: BeachesMLS #RX-11029689 Report a problem | ||
| 1/3/2021 | Listing removed | -- |
Source:  Stellar MLS Report a problem Stellar MLS Report a problem | ||
| 7/10/2020 | Price change | $649,000+1.6%$155/sqft |
Source: PEOPLE'S CHOICE REALTY SVC LLC #T3219593 Report a problem | ||
| 7/10/2020 | Listing removed | $6,200$1/sqft |
Source: PEOPLE'S CHOICE REALTY SVC LLC #T3218586 Report a problem | ||
| 5/13/2020 | Listed for sale | $639,000$153/sqft |
Source: PEOPLE'S CHOICE REALTY SVC LLC #T3219593 Report a problem | ||
| 4/1/2020 | Listing removed | $639,000$153/sqft |
Source: PEOPLE'S CHOICE REALTY SVC LLC #T3219593 Report a problem | ||
| 2/6/2020 | Price change | $639,000+7.4%$153/sqft |
Source: Prime Home Realty Group Inc #RX-10598647 Report a problem | ||
| 1/13/2020 | Listed for sale | $595,000+28%$142/sqft |
Source: PEOPLE'S CHOICE REALTY SVC LLC #T3219593 Report a problem | ||
| 12/18/2018 | Sold | $465,000$111/sqft |
Source: BeachesMLS #R10434826 Report a problem | ||
| 11/30/2018 | Pending sale | $465,000$111/sqft |
Source: Douglas Elliman #RX-10434826 Report a problem | ||
| 11/14/2018 | Price change | $465,000-6.8%$111/sqft |
Source: Douglas Elliman #RX-10434826 Report a problem | ||
| 9/14/2018 | Price change | $499,000-5.7%$119/sqft |
Source: Douglas Elliman #RX-10434826 Report a problem | ||
| 6/13/2018 | Price change | $529,000-3.6%$126/sqft |
Source: Douglas Elliman #RX-10434826 Report a problem | ||
| 5/26/2018 | Listed for sale | $549,000+4.8%$131/sqft |
Source: Douglas Elliman #RX-10434826 Report a problem | ||
| 6/12/2017 | Listing removed | $524,000$125/sqft |
Source: Douglas Elliman #RX-10135647 Report a problem | ||
| 4/20/2017 | Price change | $524,000-0.2%$125/sqft |
Source: Douglas Elliman #RX-10135647 Report a problem | ||
| 11/8/2016 | Price change | $525,000-12.4%$125/sqft |
Source: Douglas Elliman #RX-10135647 Report a problem | ||
| 7/25/2016 | Price change | $599,000+2.4%$143/sqft |
Source: Douglas Elliman #RX-10135647 Report a problem | ||
| 7/17/2016 | Price change | $585,000-2.5%$140/sqft |
Source: Douglas Elliman #RX-10135647 Report a problem | ||
| 3/13/2016 | Listed for sale | $600,000-10.5%$143/sqft |
Source: Douglas Elliman #RX-10135647 Report a problem | ||
| 11/14/2003 | Sold | $670,491$160/sqft |
Source: Public Record Report a problem | ||
Public tax history
| Year | Property taxes | Tax assessment |
|---|---|---|
| 2025 | $7,436 +3% | $469,583 +2.9% |
| 2024 | $7,218 +2.4% | $456,349 +3% |
| 2023 | $7,046 +0.8% | $443,057 +3% |
| 2022 | $6,991 -8.7% | $430,152 +3% |
| 2021 | $7,656 +5.9% | $417,623 +7.1% |
| 2020 | $7,233 -1.8% | $390,005 -0.7% |
| 2019 | $7,368 | $392,794 -14.7% |
| 2018 | $7,368 -11.4% | $460,328 -0.4% |
| 2017 | $8,316 -1.6% | $462,191 -1.5% |
| 2016 | $8,452 -3.9% | $469,166 +0.5% |
| 2015 | $8,797 +5.5% | $466,730 +10% |
| 2014 | $8,338 +3.2% | $424,300 +3.6% |
| 2013 | $8,083 +1.1% | $409,651 -6.5% |
| 2012 | $7,997 -16.3% | $437,981 -13.9% |
| 2011 | $9,554 -2.2% | $508,765 -1.1% |
| 2010 | $9,769 -10.8% | $514,271 -13.7% |
| 2009 | $10,950 +4% | $595,719 -7% |
| 2008 | $10,532 +2.2% | $640,618 +3% |
| 2007 | $10,309 -5.8% | $621,959 +2.5% |
| 2006 | $10,948 | $606,789 +3% |
| 2005 | -- | $589,116 +3% |
| 2004 | $5,675 +17071.8% | $571,957 +472% |
| 2003 | $33 -97.7% | $100,000 +38.9% |
| 2002 | $1,449 | $72,000 |
Find assessor info on the county website
Monthly payment
Est. payment
Payment breakdown
Explore the cost of this home by adjusting the details. Changes won't be saved.Climate risks
Neighborhood: 33446
Nearby schools
Schools provided by the listing agent
- Elementary: Sunrise Park
- Middle: Eagles Landing
- High: Olympic Heights
Source: BeachesMLS. This data may not be complete. We recommend contacting the local school district to confirm school assignments for this home.
- $1,066,7003 bd4 ba2.7k sqft8132 Valhalla Dr, Delray Beach, FL 33446Off Market
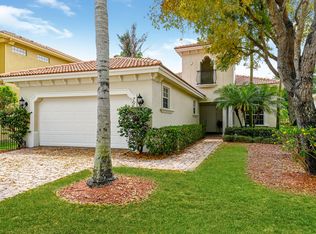
- $1,504,2004 bd5 ba5k sqft8120 Valhalla Dr, Delray Beach, FL 33446Off Market
- $1,250,0003 bd3 ba2.7k sqft8138 Valhalla Dr, Delray Beach, FL 33446For Sale

- $1,756,2003 bd5 ba5.1k sqft8114 Valhalla Dr, Delray Beach, FL 33446Off Market
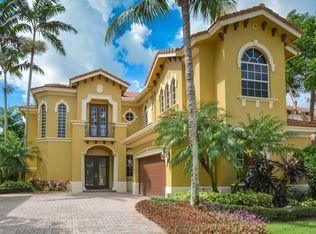
Similar homes
- $1,995,0005 bd5 ba4.1k sqft7917 Villa D Este Way, Delray Beach, FL 33446For Sale
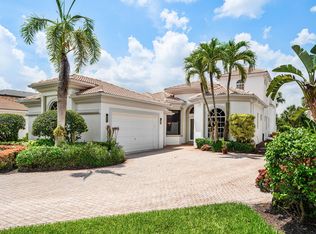
 MLS ID #B26045868, Cole Preston Goldberg, Lifestyle International Realty. BeachesMLS
 - $2,250,0005 bd8 ba5.1k sqft8658 LEWIS RIVER Road, Delray Beach, FL 33446For Sale
 MLS ID #B26083331, Ross A Zipper, Coldwell Banker Realty. BeachesMLS
 - $1,870,0004 bd4 ba3k sqft7886 Villa D Este Way, Delray Beach, FL 33446For Sale
 MLS ID #B26076292, Alan Brandfon, Luxury Partners Realty. BeachesMLS
 - $1,475,0003 bd3 ba2.4k sqft8986 Little Falls Way, Delray Beach, FL 33446For Sale
 MLS ID #B26063194, Erik Nissani, Lang Realty/BR. BeachesMLS
 - $1,975,0005 bd5 ba4.3k sqft8991 Little Falls Way, Delray Beach, FL 33446For SaleMLS ID #B26049472, Lois B Kozlow, Lang Realty/ BR. BeachesMLS
- $1,875,0004 bd4 ba3k sqft9788 Bozzano Drive, Delray Beach, FL 33446For SaleMLS ID #B26074429, Henry Kaplan, CENTURY 21 Tenace Realty. BeachesMLS
- $1,849,0003 bd5 ba3.3k sqft6718 ROYAL ORCHID Circle, Delray Beach, FL 33446For SaleMLS ID #B26060084, Alan Jay Gould, Scuttina Signature Real Estate. BeachesMLS
- $1,900,0004 bd4 ba3.1k sqft6903 Royal Orchid Circle, Delray Beach, FL 33446For SaleMLS ID #B26074791, Paul Jay Saperstein, EXP Realty LLC. BeachesMLS
- $2,000,0004 bd5 ba4k sqft16801 Pavilion Way, Delray Beach, FL 33446For SaleMLS ID #R11147215, Karen R Laurence, 215 Properties LLC. BeachesMLS
- $1,950,0003 bd3 ba2.6k sqft16124 VILLA VIZCAYA Place, Delray Beach, FL 33446For SaleMLS ID #B26077415, Lyssa Weiss, Lang Realty/ BR. BeachesMLS
- $1,369,0005 bd4 ba2.8k sqftDakota, Delray Beach, FL 33446For SaleMLS ID #B26084332, Steven Martin, Engel & Voelkers Delray Beach. BeachesMLS
- $1,650,0005 bd6 ba3.7k sqft7876 Mandarin Drive, Boca Raton, FL 33433For SaleMLS ID #B26070793, Jacob D Ross, Compass Florida LLC. BeachesMLS
- $1,899,9006 bd7 ba4.3k sqftMizner's Preserve, Delray Beach, FL 33484For Sale
 MLS ID #A12099881, Gatien Salaun, Coldwell Banker Realty. MIAMI
 - $2,399,9995 bd5 ba4.2k sqft16813 PAVILION Way, Delray Beach, FL 33446For SaleMLS ID #B26062431, Jennifer Curreri, Coldwell Banker Realty. BeachesMLS
- $2,245,0005 bd5 ba3.9k sqft9889 Bozzano Drive, Delray Beach, FL 33446For SaleMLS ID #B26069978, David J Cohen, Premier Estate Properties Inc.. BeachesMLS
- $1,499,0004 bd5 ba3.4k sqft8166 Emerald Avenue, Parkland, FL 33076For SaleMLS ID #B26075089, Rick Rapp, TRAVERS MIRAN REALTY. BeachesMLS
- $1,495,0003 bd5 ba2.4k sqft3615 SW 24th Lane, Delray Beach, FL 33445For SaleMLS ID #B26046868, Leanna Joan Fruin, Engel & Voelkers Delray Beach. BeachesMLS
- $1,799,0004 bd6 ba4k sqft4976 Bocaire Boulevard, Boca Raton, FL 33487For SaleMLS ID #B26038910, Sian Matthew, Coldwell Banker. BeachesMLS
- $1,599,0005 bd5 ba3.7k sqft9517 Equus Circle, Boynton Beach, FL 33472For SaleMLS ID #B26060961, Michael F D'Addio, D'Addio Realty. BeachesMLS
