Enjoy effortless one-story living in this beautifully enhanced 3-bedroom, 3-full-bath residence in Mizner Country Club, with golf membership immediately available. The thoughtfully designed floor plan offers inviting living spaces, a versatile dining room currently used as an office, and an expanded primary suite linen closet. Outside, a stunningly renovated pool setting creates a private retreat with dramatic waterfalls, porcelain decking, new equipment and app-controlled features, surrounded by fresh landscaping and a charming side-yard putting green. Additional enhancements include a widened driveway, epoxy-finished garage, upgraded entry, enhanced hurricane protection, improved air purification and seamless whole-home audio and connectivity. Mizner Country Club offers golf, tennis, pickleball, fitness, spa, pool, dining and an exceptional social lifestyle. SAVE $75,000 ON JOINING FEE IF UNDER CONTRACT ON OR BEFORE 12/31/26 AND CLOSE ON OR BEFORE 3/31/27.
For sale
$1,250,000
8138 Valhalla Drive, Delray Beach, FL 33446
3beds
2,781sqft
Single Family Residence
Built in 2003
7,980 Square Feet Lot
$1,187,500 Zestimate®
$449/sqft
$1,006/mo HOA
What's special
Epoxy-finished garageStunningly renovated pool settingCharming side-yard putting greenInviting living spacesPorcelain deckingThoughtfully designed floor planOne-story living
- 28 days
- 681
- 25
Likely to sell faster than
Zillow last checked:
Listing updated:
Listed by:
Dawn R Schwartz 561-703-0771,
Douglas Elliman
Source: BeachesMLS,MLS#: B26078186 Originating MLS: BeachesMLS
Originating MLS: BeachesMLSFacts & features
Interior
Bedrooms & bathrooms
- Bedrooms: 3
- Bathrooms: 3
- Full bathrooms: 3
- Main level bathrooms: 3
- Main level bedrooms: 3
Primary bedroom
- Level: First
- Area: 304
- Dimensions: 19 X 16
Bedroom 2
- Level: First
- Area: 156
- Dimensions: 13 X 12
Bedroom 3
- Level: First
- Area: 154
- Dimensions: 14 X 11
Dining room
- Description: Formal
- Level: First
- Area: 180
- Dimensions: 15 X 12
Dining room
- Description: Breakfast Area
- Level: First
- Area: 112
- Dimensions: 14 X 8
Family room
- Level: First
- Area: 224
- Dimensions: 16 X 14
Kitchen
- Level: First
- Area: 168
- Dimensions: 14 X 12
Living room
- Description: Formal
- Level: First
- Area: 285
- Dimensions: 19 X 15
Heating
- Central, Electric, Heat Pump
Cooling
- Central Air, Ceiling Fan(s), Ductless, Electric, Heat Pump
Appliances
- Included: Dryer, Dishwasher, Disposal, Ice Maker, Microwave, Oven, Refrigerator, Washer
- Laundry: Inside, Laundry Closet, Laundry Room
Features
- Breakfast Bar, Dining Area, Separate/Formal Dining Room, Dual Sinks, Entrance Foyer, High Ceilings, Jetted Tub, Pantry, Separate Shower, Walk-In Closet(s)
- Flooring: Carpet, Ceramic Tile, Tile, Wood
- Doors: French Doors
Interior area
- Total structure area: 3,462
- Total interior livable area: 2,781 sqft
Video & virtual tour
Property
Parking
- Total spaces: 4.5
- Parking features: Attached, Driveway, Garage
- Attached garage spaces: 2.5
- Uncovered spaces: 2
Accessibility
- Accessibility features: None
Features
- Levels: One
- Stories: 1
- Entry location: Entry Level Living Area Y
- Patio & porch: Covered, Patio
- Exterior features: Outdoor Living Area
- Has private pool: Yes
- Pool features: Fenced, In Ground, Private, Waterfall, Association
- Has spa: Yes
- Fencing: Back Yard,Fenced
- Has view: Yes
- View description: Garden, Pool
- Waterfront features: None
Lot
- Size: 7,980 Square Feet
- Dimensions: 57.0 ft x 140.0 ft
- Features: < 1/4 Acre
Details
- Parcel number: 00424629040000550
- Zoning: PUD
- Special conditions: Standard
Construction
Type & style
- Home type: SingleFamily
- Property subtype: Single Family Residence
Materials
- Block, Stucco
- Roof: Spanish Tile,Tile
Condition
- Resale
- New construction: No
- Year built: 2003
Details
- Builder model: El SALANO - EXPANDED
- Builder name: Toll Brothers
Utilities & green energy
- Sewer: Public Sewer
- Water: Public
- Utilities for property: Cable Available, Electricity Available, Water Available
Community & HOA
Community
- Features: Home Owners Association, Gated, Property Manager On-Site
- Security: Security System Owned, Security System, Fire Alarm, Gated with Guard, Gated Community, Security Guard
- Membership fee: $275,000
- Subdivision: Mizner Country Club
HOA
- Has HOA: Yes
- Amenities included: Basketball Court, Clubhouse, Fitness Center, Golf Course, Management, Pickleball, Pool, Putting Green(s), Spa/Hot Tub, Sidewalks, Tennis Court(s)
- Services included: Common Areas, Cable TV, Maintenance Grounds, Security, Trash
- HOA fee: $3,017 quarterly
- Additional fee info: Membership Fee: 275000
Location
- Region: Delray Beach
Financial & listing details
- Price per square foot: $449/sqft
- Tax assessed value: $887,416
- Annual tax amount: $14,233
- Date on market: 9/19/2026
- Cumulative days on market: 31 days
- Listing terms: Cash,Conventional
- Electric utility on property: Yes
Estimated market value
$1,187,500
$1.13M - $1.25M
$8,702/mo
Price history
| Date | Event | Price |
|---|---|---|
| 9/19/2026 | Listed for sale | $1,250,000+316.7%$449/sqft |
Source:  BeachesMLS #B26078186 Report a problem BeachesMLS #B26078186 Report a problem | ||
| 7/10/2019 | Sold | $300,000+0.3%$108/sqft |
Source: BeachesMLS #R10225607 Report a problem | ||
| 4/6/2019 | Pending sale | $299,000$108/sqft |
Source: Douglas Elliman #RX-10225607 Report a problem | ||
| 3/29/2019 | Listed for sale | $299,000-25.1%$108/sqft |
Source: Douglas Elliman #RX-10225607 Report a problem | ||
| 9/17/2018 | Price change | $399,000-2.7%$143/sqft |
Source: Douglas Elliman #RX-10225607 Report a problem | ||
| 7/17/2018 | Listed for sale | $410,000-8.7%$147/sqft |
Source: Douglas Elliman #RX-10225607 Report a problem | ||
| 12/15/2016 | Listed for sale | $449,000-10%$161/sqft |
Source: Douglas Elliman #RX-10225607 Report a problem | ||
| 4/14/2016 | Listed for sale | $499,000-4.8%$179/sqft |
Source: Douglas Elliman #RX-10225607 Report a problem | ||
| 10/3/2003 | Sold | $523,962$188/sqft |
Source: Public Record Report a problem | ||
Public tax history
| Year | Property taxes | Tax assessment |
|---|---|---|
| 2025 | $14,233 -0.6% | $887,416 -0.6% |
| 2024 | $14,316 +61.6% | $892,435 +136.6% |
| 2023 | $8,857 +29.3% | $377,256 +10% |
| 2022 | $6,852 +17.7% | $342,960 +10% |
| 2021 | $5,824 +8.6% | $311,782 +10% |
| 2020 | $5,364 -8.3% | $283,438 -7.7% |
| 2019 | $5,847 | $307,106 -9.8% |
| 2018 | $5,847 -6.5% | $340,659 +1.5% |
| 2017 | $6,256 +0.3% | $335,585 -2.1% |
| 2016 | $6,237 -4.4% | $342,796 +0.8% |
| 2015 | $6,524 +5.7% | $340,029 +10% |
| 2014 | $6,173 +2.4% | $309,117 +2.8% |
| 2013 | $6,027 -9.3% | $300,671 -8.2% |
| 2012 | $6,644 -15% | $327,512 -14% |
| 2011 | $7,820 -2.1% | $380,657 -1% |
| 2010 | $7,988 -9.9% | $384,482 -14% |
| 2009 | $8,871 +2.8% | $447,025 -8.6% |
| 2008 | $8,630 -13.2% | $489,194 -15% |
| 2007 | $9,945 +5.3% | $575,284 +15.1% |
| 2006 | $9,449 | $499,656 +4% |
| 2005 | -- | $480,214 +15% |
| 2004 | $4,331 +13005.3% | $417,432 +317.4% |
| 2003 | $33 -97.7% | $100,000 +38.9% |
| 2002 | $1,449 | $72,000 |
Find assessor info on the county website
Monthly payment
Est. payment
Payment breakdown
Explore the cost of this home by adjusting the details. Changes won't be saved.Climate risks
Neighborhood: 33446
Nearby schools
Schools provided by the listing agent
- Elementary: Sunrise Park
- Middle: Eagles Landing
- High: Olympic Heights
Source: BeachesMLS. This data may not be complete. We recommend contacting the local school district to confirm school assignments for this home.
- $1,345,3004 bd3 ba4.5k sqft8144 Valhalla Dr, Delray Beach, FL 33446Off Market
- $1,066,7003 bd4 ba2.7k sqft8132 Valhalla Dr, Delray Beach, FL 33446Off Market
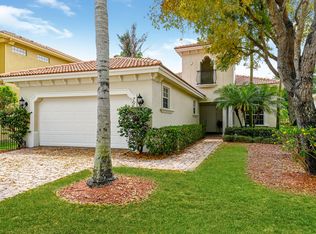
- $1,085,5003 bd3 ba3.4k sqft8150 Valhalla Dr, Delray Beach, FL 33446Off Market
- $1,649,0004 bd5 ba4.1k sqft8126 Valhalla Dr, Delray Beach, FL 33446For Sale

Similar homes
- $1,260,0003 bd2 ba2.1k sqft7863 Dundee Lane, Delray Beach, FL 33446For Sale

 MLS ID #B26085314, Ana Paula King, Compass Florida LLC. BeachesMLS
 - $1,275,0004 bd3 ba2.3k sqft15263 Cherry Creek Lane, Delray Beach, FL 33446For Sale
 MLS ID #B26088783, Sherri Hanlon PA, Hanlon Realty Group LLC. BeachesMLS
 - $1,465,0004 bd3 ba2.6k sqft8931 Little Falls Way, Delray Beach, FL 33446For Sale
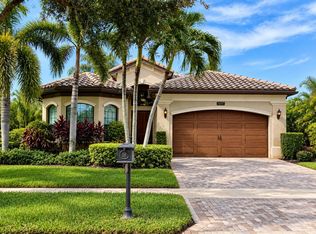 MLS ID #B26078720, Lois B Kozlow, Lang Realty/ BR. BeachesMLS
 - $1,175,0004 bd3 ba2.6k sqft15240 Seaglass Terrace Lane, Delray Beach, FL 33446For Sale
 MLS ID #B26088552, Spiros Mitsis, Seawinds Realty. BeachesMLS
 - $1,250,0003 bd3 ba2.2k sqft7834 Waterford Isles Lane, Delray Beach, FL 33446For SaleMLS ID #B26086588, Robert Marchese, RE/MAX Direct. BeachesMLS
- $1,345,0003 bd3 ba2.7k sqft15856 Double Eagle Trail, Delray Beach, FL 33446For SaleMLS ID #B26010142, Dawn R Schwartz, Douglas Elliman. BeachesMLS
- $1,375,0003 bd3 ba2.7k sqft15873 Double Eagle Trail, Delray Beach, FL 33446For SaleMLS ID #B26037739, Morgan A. Sheres, Compass Florida LLC. BeachesMLS
- $1,475,0003 bd3 ba2.4k sqft8986 Little Falls Way, Delray Beach, FL 33446For SaleMLS ID #B26063194, Erik Nissani, Lang Realty/BR. BeachesMLS
- $1,475,0003 bd3 ba2.4k sqft9512 Eden Roc Court, Delray Beach, FL 33446For SaleMLS ID #B26074277, Denise Torres, Serhant. BeachesMLS
- $995,0003 bd3 ba2.4k sqft7723 Monarch Court, Delray Beach, FL 33446For SaleMLS ID #B26086787, Marina Fink, Preferred Realty. BeachesMLS
- $1,249,9003 bd3 ba2.2k sqft17220 Hampton Boulevard, Boca Raton, FL 33496For SaleMLS ID #B26082153, Petrus Louis Turcanu, Realty Home Advisors Inc. BeachesMLS
- $1,369,0005 bd4 ba2.8k sqftDakota, Delray Beach, FL 33446For SaleMLS ID #B26084332, Steven Martin, Engel & Voelkers Delray Beach. BeachesMLS
- $1,299,5004 bd3 ba2.6k sqft9613 Highland Pointe Pass, Delray Beach, FL 33446For SaleMLS ID #B26044106, Elizabeth Maria Bastos Lages, Agent Plus Realty. BeachesMLS
- $1,775,0003 bd3 ba2.4k sqft7743 Villa D Este Way, Delray Beach, FL 33446For SaleMLS ID #B26073376, Lyssa Weiss, Lang Realty/ BR. BeachesMLS
- $985,0002 bd2 ba1.8k sqft7640 GLENDEVON Lane, Delray Beach, FL 33446For SaleMLS ID #B26088174, David Grobstein, Compass Florida LLC. BeachesMLS
- $998,0003 bd3 ba2.6k sqft16106 Villa Vizcaya Place, Delray Beach, FL 33446For SaleMLS ID #B26073436, Keely A Burton, Keys Properties of the PB's. BeachesMLS
- $875,0005 bd4 ba2.5k sqft14599 ALABASTER Avenue, Delray Beach, FL 33446For SaleMLS ID #B26088287, Irene Kelly Arje, Compass Florida LLC. BeachesMLS
- $710,0003 bd2 ba2.2k sqft7200 Demedici Circle, Delray Beach, FL 33446For SaleMLS ID #B26087071, Lynn K Gernon, Keys Properties of the PB's. BeachesMLS
- $975,0003 bd3 ba2.6k sqft16131 Villa Vizcaya Place, Delray Beach, FL 33446For SaleMLS ID #B26054253, Matthew Bachrad, William Raveis Real Estate. BeachesMLS
- $995,0003 bd3 ba1.8k sqftSussman Agr Pud North Pla, Delray Beach, FL 33446For Sale
 MLS ID #A12104362, Martha Martinez, The Keyes Company. MIAMI
