LAKEFRONT-COMPLETELY UPDATED-OPEN CONCEPT-MOVE-IN READY Enjoy beautiful lakefront living in this exceptionally updated Capri Model home, featuring an open-concept floor plan, high-quality finishes, extensive custom work, Impact windows, and a bright, welcoming atmosphere. The kitchen was opened to the living area, creating a spacious layout that is ideal for everyday living and entertaining. The stunning custom kitchen features white quartz countertops, a waterfall island, quartz backsplash, custom cabinetry with roll-out shelving, a custom pantry and a dedicated coffee bar. The kitchen is equipped with a complete suite of Approximately one-year old Bosch Appliances, including Induction cooktop, Oven, Refrigerator, Hood, Microwave, and Dishwasher. A beautiful custom white-quartz bar with LED-lit shelving and cabinetry adds an additional entertaining space. The living area features new designer lighting, while the home offers ceramic tile flooring in the main living area and luxury vinyl flooring upstairs. The outdoor living space is equally impressive. The south facing patio has been extended and finished with pavers and features new ceiling fans with lighting. Entertain with the new six-burner BBQ, two side burners and a flat-top griddle while enjoying the peaceful lake front setting. Additional improvements include new landscaping, an expanded driveway, garage shelving, an electric vehicle charger and a new 2026 AC system with a 10-year warranty. The custom laundry room features cabinetry and new LG washer & dryer. The primary closets have been professionally customized for maximum storage and organization. The property benefits from an expanded lot that includes the easement on the east side of the property. The location is one of the home's highlights-close enough to easily enjoy the community clubhouse, yet far enough away to maintain a peaceful residential setting. Community amenities include a heated pool with Spa, Tennis, Pickleball, Indoor & Outdoor Basketball court, new gym flooring, Dance studio, Toddler/Kid's corner, Kiddie water park and a popular playground. With its lakefront view, extensive renovations, custom kitchen and bar, exceptional outdoor entertainment space, brand-new AC & water heater, this is a home that is truly ready to enjoy.
For sale
$1,369,000
9594 Brook Isles Avenue, Delray Beach, FL 33446
5beds
2,848sqft
Single Family Residence
Built in 2019
5,519 Square Feet Lot
$1,299,400 Zestimate®
$481/sqft
$468/mo HOA
What's special
Garage shelvingLakefront viewElectric vehicle chargerLakefront livingHigh-quality finishesWaterfall islandQuartz backsplash
- 21 days
- 703
- 61
Zillow last checked:
Listing updated:
Listed by:
Steven Martin 212-810-1510,
Engel & Voelkers Delray Beach
Source: BeachesMLS,MLS#: B26084332 Originating MLS: BeachesMLS
Facts & features
Interior
Bedrooms & bathrooms
- Bedrooms: 5
- Bathrooms: 4
- Full bathrooms: 4
- Main level bathrooms: 1
- Main level bedrooms: 1
Heating
- Central
Cooling
- Central Air, Ceiling Fan(s)
Appliances
- Included: Cooktop, Dryer, Dishwasher, Electric Cooktop, Electric Range, Electric Water Heater, Disposal, Ice Maker, Microwave, Oven, Refrigerator, Water Heater, Washer
Features
- Breakfast Area, Bathtub, Dining Area, Separate/Formal Dining Room, Dual Sinks, Entrance Foyer, Kitchen Island, Main Level Primary, Other, Pantry, Soaking Tub, Separate Shower, Upper Level Primary, Vaulted Ceiling(s), Walk-In Closet(s)
- Flooring: Carpet, Ceramic Tile, Vinyl
- Has fireplace: No
Interior area
- Total structure area: 3,535
- Total interior livable area: 2,848 sqft
Video & virtual tour
Property
Parking
- Total spaces: 4
- Parking features: Attached, Covered, Driveway, Electric Vehicle Charging Station(s), Garage, Garage Door Opener, Paver Block
- Attached garage spaces: 2
- Uncovered spaces: 2
Accessibility
- Accessibility features: None
Features
- Levels: Two
- Stories: 2
- Patio & porch: Covered, Patio
- Exterior features: Barbecue, Outdoor Living Area, Room For Pool
- Pool features: Association, Heated
- Has view: Yes
- View description: Canal
- Has water view: Yes
- Water view: Canal
- Waterfront features: Canal Access, Canal Front, None
- Frontage type: Waterfront
- Frontage length: 50.00,50.00
Lot
- Size: 5,519 Square Feet
- Features: Sprinklers Automatic, < 1/4 Acre
Details
- Parcel number: 00424619100001270
- Zoning: AGR-PUD
- Special conditions: Standard,Listed As-Is
Construction
Type & style
- Home type: SingleFamily
- Property subtype: Single Family Residence
Materials
- Block
- Roof: Concrete,Spanish Tile
Condition
- Resale
- New construction: No
- Year built: 2019
Details
- Builder model: Capri - GL Homes
- Builder name: GL Homes
Utilities & green energy
- Sewer: Public Sewer
- Water: Public
- Utilities for property: Cable Connected, Electricity Connected, Sewer Connected, Water Available
Community & HOA
Community
- Features: Home Owners Association, Gated, Property Manager On-Site, Street Lights
- Security: Gated Community, Smoke Detector(s)
- Subdivision: Dakota Delray
HOA
- Has HOA: Yes
- Amenities included: Basketball Court, Cabana, Clubhouse, Community Kitchen, Fitness Center, Gated, Management, Picnic Area, Playground, Pickleball, Pool, Spa/Hot Tub, Security, Sidewalks, Tennis Court(s)
- Services included: Maintenance Grounds
- HOA fee: $468 monthly
- HOA name: Dakota
- HOA phone: 561-404-9250
Location
- Region: Delray Beach
Financial & listing details
- Price per square foot: $481/sqft
- Tax assessed value: $923,599
- Annual tax amount: $8,109
- Date on market: 10/5/2026
- Cumulative days on market: 21 days
- Listing terms: Cash,Conventional
- Electric utility on property: Yes
Estimated market value
$1,299,400
$1.23M - $1.36M
$7,079/mo
Price history
| Date | Event | Price |
|---|---|---|
| 10/5/2026 | Listed for rent | $10,000$4/sqft |
Source: BeachesMLS #B26084337 Report a problem | ||
| 3/21/2025 | Sold | $1,100,000-7.6%$386/sqft |
Source:  BeachesMLS #F10485368 Report a problem | ||
| 2/13/2025 | Listed for sale | $1,190,000+101.2%$418/sqft |
Source: BeachesMLS #F10485368 Report a problem | ||
| 2/28/2019 | Sold | $591,577$208/sqft |
Source: Public Record Report a problem | ||
Public tax history
| Year | Property taxes | Tax assessment |
|---|---|---|
| 2025 | $8,109 +3% | $510,931 +2.9% |
| 2024 | $7,872 +2.4% | $496,532 +3% |
| 2023 | $7,687 +0.8% | $482,070 +3% |
| 2022 | $7,629 +0.4% | $468,029 +3% |
| 2021 | $7,598 +0.6% | $454,397 +1.4% |
| 2020 | $7,550 +363.3% | $448,123 +403.5% |
| 2019 | $1,630 | $89,000 +7.2% |
| 2018 | $1,630 | $83,000 |
Find assessor info on the county website
Monthly payment
Est. payment
Payment breakdown
Explore the cost of this home by adjusting the details. Changes won't be saved.Climate risks
Neighborhood: 33446
Nearby schools
Schools provided by the listing agent
- Elementary: Sunrise Park
- Middle: Eagles Landing
- High: Olympic Heights
Source: BeachesMLS. This data may not be complete. We recommend contacting the local school district to confirm school assignments for this home.
- $1,018,6003 bd3 ba2.1k sqft9600 Brook Isles Ave, Delray Beach, FL 33446Off Market
- $1,010,5003 bd3 ba2.1k sqft9588 Brook Isles Ave, Delray Beach, FL 33446Off Market
- $1,113,7005 bd4 ba2.5k sqft9606 Brook Isles Ave, Delray Beach, FL 33446Off Market
- $1,008,3004 bd3 ba2.1k sqft9582 Brook Isles Ave, Delray Beach, FL 33446Off Market

Similar homes
- $1,475,0003 bd3 ba2.4k sqft8986 Little Falls Way, Delray Beach, FL 33446For Sale

 MLS ID #B26063194, Erik Nissani, Lang Realty/BR. BeachesMLS
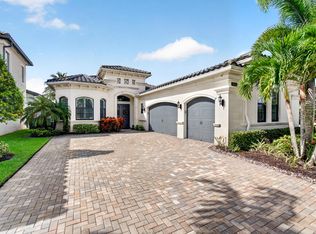
- $1,720,0004 bd4 ba3k sqft9788 Bozzano Drive, Delray Beach, FL 33446For Sale
 MLS ID #B26074429, Henry Kaplan, CENTURY 21 Tenace Realty. BeachesMLS
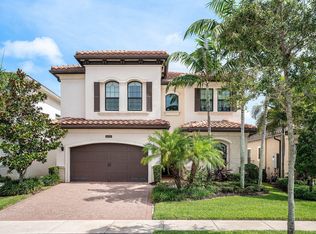
- $1,749,0004 bd5 ba3.5k sqft16226 Cabernet Drive, Delray Beach, FL 33446For Sale
 MLS ID #B26070799, Alicia Gold, Compass Florida LLC. BeachesMLS
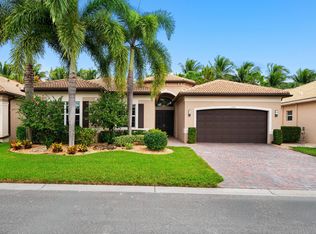
- $1,125,0004 bd3 ba2.7k sqft11930 CATSKILL COMMONS Lane, Boynton Beach, FL 33473For Sale
 MLS ID #B26090844, Jonathan Ross Goldman, Compass Florida LLC. BeachesMLS
- $1,450,0004 bd4 ba3.9k sqft9283 Equus Circle, Boynton Beach, FL 33472For SaleMLS ID #B26089517, David R. Mundt, Signature Int'l Premier Properties. BeachesMLS
- $1,395,0005 bd4 ba3.1k sqft8171 Canopy Terrace, Parkland, FL 33076For SaleMLS ID #B26089520, John Ecivaldo Santos, Agent Plus Realty. BeachesMLS
- $1,295,0004 bd5 ba3k sqft1472 SW 13TH Street, Boca Raton, FL 33486For SaleMLS ID #B26092363, Alicia Hunt, Realty 100. BeachesMLS
- $1,485,0003 bd3 ba2.6k sqft8843 GOLDEN MOUNTAIN Circle, Boynton Beach, FL 33473For SaleMLS ID #B26070967, Janet Winterstein, Signature International Real E. BeachesMLS
- $1,245,0005 bd4 ba4k sqft11241 Brandywine Lake Way, Boynton Beach, FL 33473For SaleMLS ID #B26063337, Natalia West, West Group. BeachesMLS
- $1,495,0003 bd5 ba2.4k sqft3615 SW 24th Lane, Delray Beach, FL 33445For SaleMLS ID #B26046868, Leanna Joan Fruin, Engel & Voelkers Delray Beach. BeachesMLS
- $1,390,0005 bd4 ba4.1k sqft10982 PINNACLE Way, Parkland, FL 33076For SaleMLS ID #B26081664, Zachary Alley, EXP Realty. BeachesMLS
- $1,225,0005 bd3 ba2.9k sqft10560 Walnut Valley Drive, Boynton Beach, FL 33473For SaleMLS ID #B26045179, Stacy L Koury, VantaSure Realty LLC. BeachesMLS
- $1,000,0004 bd4 ba3k sqft11246 Mainsail Court, Wellington, FL 33449For SaleMLS ID #B26084727, Junko Fujii, United Realty Group, Inc. BeachesMLS
- $1,489,0004 bd4 ba3.3k sqft9307 Grand Prix Lane, Boynton Beach, FL 33472For SaleMLS ID #B26050568, Jeffrey L Tricoli PA, KW Reserve Palm Beach. BeachesMLS
- $1,500,0004 bd4 ba2.4k sqft9826 Turning Bluff Lane, Boynton Beach, FL 33473For SaleMLS ID #B26085767, Steven Alan Rosen, Lang Realty - Boynton Beach. BeachesMLS
- $1,099,0005 bd3 ba2.8k sqft10738 SANTA ROSA Drive, Boca Raton, FL 33498For SaleMLS ID #B26083710, Regla Mercedes Rosario PA, Century 21 Stein Posner. BeachesMLS
- $1,495,0004 bd5 ba3.3k sqft8236 Grand Prix Lane, Boynton Beach, FL 33472For SaleMLS ID #B26049290, Mitchel Wachman, Compass Florida, LLC. BeachesMLS
- $999,9995 bd4 ba2.7k sqft8844 STARHAVEN Cove, Boynton Beach, FL 33473For SaleMLS ID #B26062605, Jamaal Gill, LoKation. BeachesMLS
- $945,0005 bd4 ba3.2k sqft8140 Brigamar Isles Avenue, Boynton Beach, FL 33473For SaleMLS ID #B26090615, Humaira Britton, Luxury Partners Realty. BeachesMLS
- $1,150,0005 bd3 ba3k sqft20369 HACIENDA Court, Boca Raton, FL 33498For SaleMLS ID #B26062369, Mercedes Sethi, The Bella Group Real Estate, LLC. BeachesMLS
