This sought-after Lydia residence offers 4 bedrooms, 3 baths and over $58K in builder upgrades. Features include hurricane impact glass, volume tray ceilings with recessed lighting, and 24x24 rectified tile, setting a bright, polished tone throughout. The split-layout plan provides a formal living and dining room flowing effortlessly to an open kitchen and family room finished with antique white shaker cabinetry, White Ice granite countertops and GE Profile stainless appliances. The primary suite features two walk-in closets and a spa-style bath with Bianco Antico granite, dual vanities, soaking tub and separate seated shower. Two guest bedrooms (one en-suite) plus a den/optional 4th offer privacy for guests. Outside, a screened travertine patio overlooks a private, lushly landscaped yard. Valencia Cove is one of GL Homes' most sought-after 55+ communities, a gated enclave of beautiful single family homes set among lakes and palm-lined streets in West Boynton Beach. At its heart is a 39,000 sq ft lakefront clubhouse featuring resort-style and lap pools, spas, private cabanas, the Cove Bistro, a grand ballroom with stage, card rooms, billiards, a demonstration kitchen, a fitness center and aerobics studio, plus Har-Tru tennis, pickleball and bocce courts. With a full-time social director, 24-hour security gate, and Delray Marketplace just minutes away, Valencia Cove delivers resort living every day of the year.
For sale
$1,125,000
11930 CATSKILL COMMONS Lane, Boynton Beach, FL 33473
4beds
2,770sqft
Single Family Residence
Built in 2016
7,157 Square Feet Lot
$1,093,100 Zestimate®
$406/sqft
$770/mo HOA
What's special
White ice granite countertopsSoaking tubHurricane impact glassAntique white shaker cabinetryScreened travertine patioLakes and palm-lined streetsGe profile stainless appliances
- 21 days
- 378
- 17
Likely to sell faster than
Zillow last checked:
Listing updated:
Listed by:
Jonathan Ross Goldman 954-214-2393,
Compass Florida LLC
Source: BeachesMLS,MLS#: B26090844 Originating MLS: BeachesMLS
Facts & features
Interior
Bedrooms & bathrooms
- Bedrooms: 4
- Bathrooms: 3
- Full bathrooms: 3
- Main level bathrooms: 3
- Main level bedrooms: 4
Primary bedroom
- Area: 255
- Dimensions: 17 X 15
Bedroom 2
- Area: 156
- Dimensions: 13 X 12
Bedroom 3
- Area: 132
- Dimensions: 12 X 11
Den
- Description: Opt. Bedroom 4 w/ Closet
- Area: 132
- Dimensions: 12 X 11
Dining room
- Area: 156
- Dimensions: 13 X 12
Family room
- Area: 304
- Dimensions: 19 X 16
Kitchen
- Area: 196
- Dimensions: 14 X 14
Living room
- Area: 288
- Dimensions: 18 X 16
Utility room
- Area: 54
- Dimensions: 9 X 6
Heating
- Central
Cooling
- Central Air, Ceiling Fan(s)
Appliances
- Included: Dryer, Dishwasher, Electric Range, Electric Water Heater, Disposal, Ice Maker, Microwave, Range, Refrigerator, Water Heater, Washer
- Laundry: Washer Hookup, Laundry Room, Laundry Tub, Sink
Features
- Built-in Features, Bathtub, Dining Area, Separate/Formal Dining Room, Dual Sinks, Eat-in Kitchen, Garden Tub/Roman Tub, High Ceilings, Kitchen Island, Pantry, Split Bedrooms, Soaking Tub, Separate Shower, Walk-In Closet(s)
- Flooring: Carpet, Tile
- Windows: Blinds, Drapes, Metal, Single Hung, Sliding, Storm Window(s)
- Has fireplace: No
Interior area
- Total structure area: 3,448
- Total interior livable area: 2,770 sqft
Video & virtual tour
Property
Parking
- Total spaces: 4
- Parking features: Attached, Driveway, Garage, Garage Door Opener
- Attached garage spaces: 2
- Has uncovered spaces: Yes
Accessibility
- Accessibility features: None
Features
- Levels: One
- Stories: 1
- Patio & porch: Covered, Patio, Screened
- Exterior features: Outdoor Living Area
- Pool features: Association, Heated
- Has view: Yes
- View description: Garden
- Waterfront features: None
Lot
- Size: 7,157 Square Feet
- Features: Landscaped, Sprinklers Automatic, Sprinkler System, < 1/4 Acre, Zero Lot Line
Details
- Parcel number: 00424532090006700
- Zoning: AGR-PUD
- Special conditions: Standard,Listed As-Is
Construction
Type & style
- Home type: SingleFamily
- Architectural style: Ranch
- Property subtype: Single Family Residence
Materials
- CBS (Concrete Block Structure), Block, Stucco
- Foundation: Slab
- Roof: Spanish Tile,Tile,Wood Trusses
Condition
- Resale,Updated/Remodeled
- New construction: No
- Year built: 2016
Details
- Builder model: Lydia
- Builder name: GL Homes
Utilities & green energy
- Sewer: Public Sewer
- Water: Public
- Utilities for property: Cable Available, Sewer Available, Water Available
Community & HOA
Community
- Features: Home Owners Association, Gated, Property Manager On-Site
- Security: Security System Owned, Security System, Gated with Guard, Gated Community, Key Card Entry, Smoke Detector(s)
- Senior community: Yes
- Subdivision: VALENCIA COVE
HOA
- Has HOA: Yes
- Amenities included: Billiard Room, Clubhouse, Community Kitchen, Fitness Center, Gated, Management, Maintenance, Pool, Restaurant, Shuffleboard Court, Spa/Hot Tub, Security, Sidewalks, Tennis Court(s)
- Services included: Common Areas, Cable TV, Internet, Maintenance Grounds, Security
- HOA fee: $770 monthly
- HOA name: Valencia Cove HOA
- HOA phone: 561-877-8631
Location
- Region: Boynton Beach
Financial & listing details
- Price per square foot: $406/sqft
- Tax assessed value: $709,892
- Annual tax amount: $9,677
- Date on market: 10/21/2026
- Cumulative days on market: 22 days
- Listing terms: Cash,Conventional
Estimated market value
$1,093,100
$1.04M - $1.15M
$5,762/mo
Price history
| Date | Event | Price |
|---|---|---|
| 10/21/2026 | Listed for sale | $1,125,000+83.5%$406/sqft |
Source:  BeachesMLS #B26090844 Report a problem | ||
| 12/13/2016 | Sold | $613,000$221/sqft |
Source: BeachesMLS #R10218620 Report a problem | ||
Public tax history
| Year | Property taxes | Tax assessment |
|---|---|---|
| 2025 | $9,677 +3% | $607,325 +2.9% |
| 2024 | $9,397 +2.4% | $590,209 +3% |
| 2023 | $9,180 +0.7% | $573,018 +3% |
| 2022 | $9,116 +0.3% | $556,328 +3% |
| 2021 | $9,087 -5.6% | $540,124 -4.7% |
| 2020 | $9,628 -0.9% | $566,589 +0.3% |
| 2019 | $9,712 | $564,710 +3.4% |
| 2018 | $9,712 +6.8% | $546,000 -0.7% |
| 2017 | $9,094 -2% | $550,000 +511.1% |
| 2016 | $9,283 | $90,000 |
Find assessor info on the county website
Monthly payment
Est. payment
Payment breakdown
Explore the cost of this home by adjusting the details. Changes won't be saved.Climate risks
Neighborhood: 33473
Nearby schools
Schools provided by the listing agent
- Elementary: Sunset Palms
- Middle: West Boynton
- High: Park Vista
Source: BeachesMLS. This data may not be complete. We recommend contacting the local school district to confirm school assignments for this home.
- $876,9002 bd3 ba3.2k sqft11924 Catskill Commons Ln, Boynton Beach, FL 33473Off Market

- $960,0003 bd3 ba3.5k sqft11936 Catskill Commons Ln, Boynton Beach, FL 33473Off Market
- $942,1003 bd3 ba3.5k sqft11918 Catskill Commons Ln, Boynton Beach, FL 33473Off Market
- $889,4002 bd3 ba3.2k sqft11942 Catskill Commons Ln, Boynton Beach, FL 33473Off Market
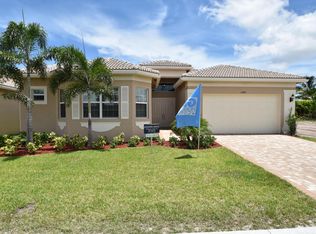
Similar homes
- $1,125,0005 bd4 ba3.1k sqft11577 Ponywalk Trail, Boynton Beach, FL 33473For Sale
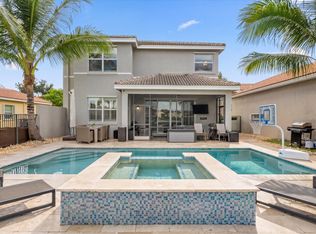
 MLS ID #B26033909, Marcello Fabian Fabbri, Concierge Properties LLC. BeachesMLS
- $1,189,9004 bd4 ba2.8k sqft9088 Ribbons Ridge Pt, Boynton Beach, FL 33473For Sale
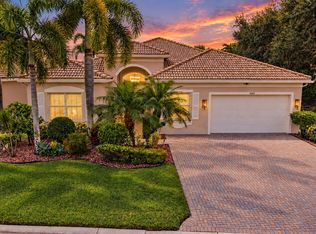 MLS ID #B26091451, Mark Rucco PA, Compass Florida LLC. BeachesMLS
- $1,100,0003 bd3 ba2.1k sqft12608 CRESTED BUTTE Avenue, Boynton Beach, FL 33473For Sale
 MLS ID #B26068280, Matthew Dovner, Compass Florida LLC. BeachesMLS
- $999,9995 bd4 ba2.7k sqft8844 STARHAVEN Cove, Boynton Beach, FL 33473For Sale
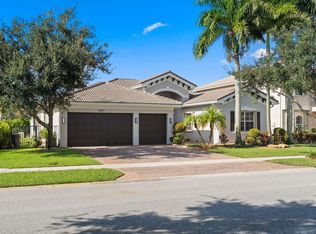 MLS ID #B26062605, Jamaal Gill, LoKation. BeachesMLS
- $975,0003 bd3 ba2k sqft8543 Julian Alps Lane, Boynton Beach, FL 33473For SaleMLS ID #B26077850, Daniel Karp, Keller Williams Realty Boca Ra. BeachesMLS
- $945,0005 bd4 ba3.2k sqft8140 Brigamar Isles Avenue, Boynton Beach, FL 33473For SaleMLS ID #B26090615, Humaira Britton, Luxury Partners Realty. BeachesMLS
- $829,9002 bd2 ba1.5k sqft8150 Pikes Peak Avenue, Boynton Beach, FL 33473For SaleMLS ID #B26090108, Lauren Kober, EXP Realty LLC. BeachesMLS
- $1,070,0002 bd3 ba2.6k sqft10684 Whitewind Circle, Boynton Beach, FL 33473For SaleMLS ID #B26063567, Kathleen D'Lando, Berkshire Hathaway Florida Rea. BeachesMLS
- $989,0002 bd2 ba1.7k sqft9284 SILVER SHORES Lane, Boynton Beach, FL 33473For SaleMLS ID #B26096351, Debra Simon, Keyes Company. BeachesMLS
- $1,150,0005 bd4 ba3.3k sqft6924 BALBOA ISLAND Court, Delray Beach, FL 33446For SaleMLS ID #B26095045, Marlene A Kogan, Kogan Estate Homes, Inc. BeachesMLS
- $1,100,0004 bd5 ba3.2k sqft8907 Grand Prix Lane, Boynton Beach, FL 33472For SaleMLS ID #B26071316, David R. Mundt, Signature Int'l Premier Properties. BeachesMLS
- $739,0003 bd3 ba2.4k sqft9041 GRAYSON Court, Boynton Beach, FL 33473For SaleMLS ID #B26061421, Michelle Jean Power, KW Reserve. BeachesMLS
- $569,0003 bd3 ba2.5k sqft7713 RINEHART Drive, Boynton Beach, FL 33437For SaleMLS ID #B26071219, Sondra Harley, Lang Realty/ BR. BeachesMLS
- $1,450,0004 bd4 ba3.9k sqft9283 Equus Circle, Boynton Beach, FL 33472For SaleMLS ID #B26089517, David R. Mundt, Signature Int'l Premier Properties. BeachesMLS
- $599,0003 bd3 ba2.1k sqft7880 New Holland Way, Boynton Beach, FL 33437For SaleMLS ID #B26091172, Brandon Lawrence Weppner, Compass Florida LLC. BeachesMLS
- $715,0003 bd3 ba2.5k sqft7831 Via Grande, Boynton Beach, FL 33437For SaleMLS ID #B26076065, Michele Pino, RE/MAX Direct. BeachesMLS
- $1,500,0004 bd4 ba2.4k sqft9826 Turning Bluff Lane, Boynton Beach, FL 33473For SaleMLS ID #B26085767, Steven Alan Rosen, Lang Realty - Boynton Beach. BeachesMLS
- $675,0003 bd2 ba2k sqft7544 Citronella Street, Boynton Beach, FL 33437For SaleMLS ID #B26096976, Jason Litt, LoKation. BeachesMLS
- $569,0003 bd3 ba2.3k sqft11564 Puerto Boulevard, Boynton Beach, FL 33437For SaleMLS ID #B26035969, Madeline Cohen, Realty 100. BeachesMLS
- $1,489,0004 bd4 ba3.3k sqft9307 Grand Prix Lane, Boynton Beach, FL 33472For SaleMLS ID #B26050568, Jeffrey L Tricoli PA, KW Reserve Palm Beach. BeachesMLS
