Experience luxury living in Equus! This stunning 4BR + office estate sits on almost 1/2 acre and offers breathtaking, expansive preserve views, soaring ceilings, elegant wood-look tile floors, & a desirable first-floor primary suite. The gourmet kitchen features quartz countertops, solid wood cabinetry, stainless appliances, and natural gas cooking. Primary Suite plus 1 Bedroom & office on 1st floor & 2 bedrooms upstairs with a spacious loft. Enjoy a private heated pool/spa and expansive covered patio with motorized retractable screens, perfect for year-round entertaining. Recent upgrades include impact windows and doors, whole-house exterior painting, energy-efficient pool pump, Tesla EV charger, smart home technology, and more! A whole-house generator provides added peace of mind. **EXCEPTIONAL EQUUS ESTATE | PRESERVE VIEWS | EXTENSIVE UPGRADES** Discover the perfect combination of luxury, privacy, and modern convenience in this beautifully maintained 4-bedroom estate home with a dedicated office, oversized upstairs loft, private heated swimming pool, and breathtaking views of the expansive natural preserve. **INTERIOR FEATURES & FLOOR PLAN** - Desirable first-floor primary suite - Additional first-floor bedroom and dedicated office - Two spacious second-floor bedrooms and oversized loft - Soaring ceilings and beautiful wood-look tile flooring - Gourmet kitchen with quartz countertops, solid wood cabinetry, stainless steel appliances, and natural gas cooktop - Custom-built office cabinetry (2021) - Updated ceiling fans and interior and exterior light fixtures throughout most of the home - Premium solar-reflective window tinting **OUTDOOR LIVING & ENTERTAINING** - Private heated swimming pool overlooking the expansive preserve - Spacious covered patio designed for relaxation and entertaining - Motorized retractable patio screens installed in 2021, providing protection from mosquitoes and insects - High-performance, energy-efficient pool pump installed in 2026 - Natural gas stub-out for outdoor grilling - Whole-house exterior repainted in 2023 - Beautifully landscaped property offering exceptional privacy and tranquil views **HURRICANE PROTECTION & MAJOR IMPROVEMENTS** - Hurricane-impact windows and doors installed in 2022 throughout the home, excluding select lower-level side windows - Whole-house standby generator - Surge protection added to both A/C units and whole-house generator in 2023 **SMART HOME TECHNOLOGY & ENERGY EFFICIENCY** - Tesla electric vehicle charger installed in the garage (2026) - Philips Hue smart lighting in the kitchen, first-floor office, and main entryway - Ecobee smart thermostat - AT&T fiber-optic internet installed - Energy-efficient pool pump (2026) - Premium solar-reflective window tinting **EQUUS COMMUNITY AMENITIES** Equus is a prestigious gated residential community in Boynton Beach, offering tree-lined streets and winding loops that make the community a walker's paradise. Beautifully maintained grounds and an exceptional collection of amenities, including: - Community clubhouse - Fitness center - Resort-style swimming pool and spa - Tennis courts - Children's playground **AN EXCEPTIONAL OPPORTUNITY** With its versatile floor plan, breathtaking preserve views, extensive recent improvements, private pool, and desirable first-floor primary suite, this impressive Equus estate offers the ideal combination of sophisticated living, modern technology, and the South Florida lifestyle.
For sale
$1,450,000
9283 Equus Circle, Boynton Beach, FL 33472
4beds
3,951sqft
Single Family Residence
Built in 2006
0.39 Acres Lot
$1,374,300 Zestimate®
$367/sqft
$490/mo HOA
What's special
Spacious loftUpdated ceiling fansDedicated officeExceptional privacyPremium solar-reflective window tintingQuartz countertopsVersatile floor plan
- 1 day
- 242
- 15
Zillow last checked:
Listing updated:
Listed by:
David R. Mundt 561-670-0403,
Signature Int'l Premier Properties
Source: BeachesMLS,MLS#: B26089517 Originating MLS: BeachesMLS
Facts & features
Interior
Bedrooms & bathrooms
- Bedrooms: 4
- Bathrooms: 4
- Full bathrooms: 4
- Main level bathrooms: 3
- Main level bedrooms: 2
Primary bedroom
- Level: Main
- Area: 280
- Dimensions: 20 X 14
Bedroom 2
- Level: Upper
- Area: 195
- Dimensions: 15 X 13
Bedroom 3
- Level: Upper
- Area: 144
- Dimensions: 12 X 12
Bedroom 4
- Level: Main
- Area: 144
- Dimensions: 12 X 12
Kitchen
- Level: Main
- Area: 160
- Dimensions: 16 X 10
Living room
- Level: Main
- Area: 304
- Dimensions: 19 X 16
Heating
- Central, Electric, Zoned
Cooling
- Central Air, Ceiling Fan(s), Electric
Appliances
- Included: Cooktop, Dryer, Dishwasher, Disposal, Gas Range, Gas Water Heater, Ice Maker, Microwave, Oven, Refrigerator, Water Heater, Washer
- Laundry: Washer Hookup, Inside, Laundry Tub
Features
- Attic, Breakfast Bar, Bathtub, Central Vacuum, Dining Area, Separate/Formal Dining Room, Dual Sinks, Garden Tub/Roman Tub, High Ceilings, Living/Dining Room, Main Level Primary, Pantry, Pull Down Attic Stairs, Split Bedrooms, Soaking Tub, Separate Shower, Stacked Bedrooms, Walk-In Closet(s)
- Flooring: Carpet, Wood
- Windows: Blinds, Casement Window(s), Drapes, Sliding, Storm Window(s)
- Attic: Pull Down Stairs
- Has fireplace: No
Interior area
- Total structure area: 5,220
- Total interior livable area: 3,951 sqft
Video & virtual tour
Property
Parking
- Total spaces: 6
- Parking features: Attached, Garage, Garage Door Opener, On Street
- Attached garage spaces: 3
- Has uncovered spaces: Yes
Accessibility
- Accessibility features: None
Features
- Levels: Multi/Split,Two
- Stories: 2
- Entry location: Entry Level Living Area Y
- Patio & porch: Covered, Patio
- Exterior features: Built-in Barbecue, Barbecue, Lighting, Outdoor Living Area
- Has private pool: Yes
- Pool features: Free Form, Gunite, Heated, In Ground, Other, Association
- Fencing: Fenced
- Has view: Yes
- View description: Garden, Pool, Preserve
- Waterfront features: None
Lot
- Size: 0.39 Acres
- Dimensions: 65.0 ft x 260.0 ft (.39 Acr)
- Features: Irregular Lot, 1/4 to 1/2 Acre Lot, Sprinklers Automatic, Sprinkler System, Zero Lot Line
Details
- Parcel number: 00424518100001090
- Zoning: AGR
- Special conditions: Standard,Listed As-Is
- Horse amenities: Riding Trail
Construction
Type & style
- Home type: SingleFamily
- Architectural style: Traditional
- Property subtype: Single Family Residence
Materials
- CBS (Concrete Block Structure), Block
- Roof: Concrete,Tile
Condition
- Resale
- New construction: No
- Year built: 2006
Details
- Builder model: 2 Story - Int. Preserve View
- Builder name: Engle Home Builders
Utilities & green energy
- Electric: 3 Phase
- Sewer: Public Sewer
- Water: Public
- Utilities for property: Cable Available, Natural Gas Available, Sewer Available, Water Available
Community & HOA
Community
- Features: Home Owners Association, Equestrian Facilities, Gated, Property Manager On-Site, Street Lights, Sidewalks
- Security: Security System, Gated with Guard, Gated Community, Security Guard
- Subdivision: Equus
HOA
- Has HOA: Yes
- Amenities included: Billiard Room, Clubhouse, Fitness Center, Management, Pool, Recreation Facilities, Sidewalks, Tennis Court(s), Trail(s)
- Services included: Common Areas, Cable TV, Recreation Facilities, Security, Internet
- HOA fee: $490 monthly
Location
- Region: Boynton Beach
Financial & listing details
- Price per square foot: $367/sqft
- Tax assessed value: $948,664
- Annual tax amount: $21,704
- Date on market: 10/20/2026
- Listing terms: Cash,Conventional
- Road surface type: Paved
Estimated market value
$1,374,300
$1.31M - $1.44M
$8,196/mo
Price history
| Date | Event | Price |
|---|---|---|
| 10/20/2026 | Listed for sale | $1,450,000+68.6%$367/sqft |
Source:  BeachesMLS #B26089517 Report a problem | ||
| 1/7/2021 | Sold | $860,000-1.7%$218/sqft |
Source: BeachesMLS #R10672073 Report a problem | ||
| 12/4/2020 | Price change | $874,900+2.9%$221/sqft |
Source: Signature Int'l Premier Properties #RX-10672073 Report a problem | ||
| 11/17/2020 | Listed for sale | $849,900+25.9%$215/sqft |
Source: Signature Int'l Premier Properties #RX-10672073 Report a problem | ||
| 3/21/2018 | Sold | $675,000+8.9%$171/sqft |
Source: BeachesMLS #R10380497 Report a problem | ||
| 12/11/2017 | Price change | $620,000-2.3%$157/sqft |
Source: Lauria Realty Group Inc #RX-10380497 Report a problem | ||
| 12/5/2017 | Listed for sale | $634,900$161/sqft |
Source: Lauria Realty Group Inc #RX-10380497 Report a problem | ||
| 12/5/2017 | Pending sale | $634,900$161/sqft |
Source: Lauria Realty Group Inc #RX-10380497 Report a problem | ||
| 11/8/2017 | Listed for sale | $634,900+26%$161/sqft |
Source: Lauria Realty Group Inc #RX-10380497 Report a problem | ||
| 9/14/2017 | Sold | $503,900-39%$128/sqft |
Source: Public Record Report a problem | ||
| 5/5/2006 | Sold | $826,623-21.5%$209/sqft |
Source: Public Record Report a problem | ||
| 3/11/2005 | Sold | $1,053,500$267/sqft |
Source: Agent Provided Report a problem | ||
Public tax history
| Year | Property taxes | Tax assessment |
|---|---|---|
| 2025 | $21,704 +2% | $917,145 +2.9% |
| 2024 | $21,277 +1.5% | $891,297 +3% |
| 2023 | $20,960 +0.4% | $865,337 +3% |
| 2022 | $20,885 +114.8% | $840,133 +45.7% |
| 2021 | $9,723 +0.4% | $576,725 +1.2% |
| 2020 | $9,687 +0.4% | $569,930 +1.6% |
| 2019 | $9,646 | $560,981 +0.6% |
| 2018 | $9,646 -3.4% | $557,483 +29.8% |
| 2017 | $9,988 +39.2% | $429,399 +2.1% |
| 2016 | $7,173 -0.4% | $420,567 +0.7% |
| 2015 | $7,200 -2.7% | $417,643 +0.8% |
| 2014 | $7,400 +1.4% | $414,328 +1.5% |
| 2013 | $7,302 +0.1% | $408,205 +1.7% |
| 2012 | $7,296 +1% | $401,382 +3% |
| 2011 | $7,222 +0.4% | $389,691 +1.5% |
| 2010 | $7,193 -18.5% | $383,932 -20.7% |
| 2009 | $8,830 -23.3% | $484,420 -30.7% |
| 2008 | $11,519 -3.4% | $698,808 -2.7% |
| 2007 | $11,923 +380.6% | $718,105 +435.5% |
| 2006 | $2,481 | $134,100 +9.9% |
| 2005 | -- | $122,000 |
Find assessor info on the county website
Monthly payment
Est. payment
Payment breakdown
Explore the cost of this home by adjusting the details. Changes won't be saved.Climate risks
Neighborhood: 33472
Nearby schools
Schools provided by the listing agent
- Elementary: Sunset Palms
- Middle: West Boynton
- High: Park Vista
Source: BeachesMLS. This data may not be complete. We recommend contacting the local school district to confirm school assignments for this home.


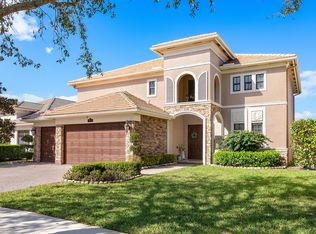
Similar homes
- $1,489,0004 bd4 ba3.3k sqft9307 Grand Prix Lane, Boynton Beach, FL 33472For Sale
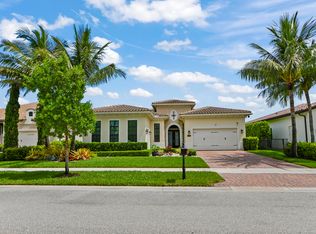
 MLS ID #B26050568, Jeffrey L Tricoli PA, KW Reserve Palm Beach. BeachesMLS
- $1,300,0005 bd3 ba3k sqftMelrose Park Sec 1, Boynton Beach, FL 33472For Sale
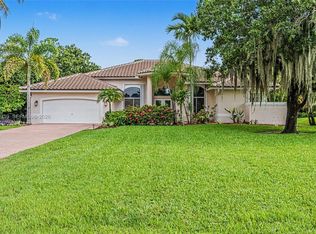
 MLS ID #A12059719, Stephen Greenidge, Samson Companies, LLC. MIAMI
- $1,299,9993 bd3 ba3.2k sqft12133 Glacier Bay Drive, Boynton Beach, FL 33473For Sale
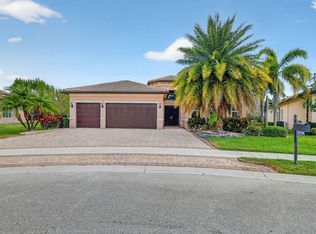 MLS ID #B26078654, Lisa Mack, Coldwell Banker/ WPB. BeachesMLS
- $1,495,0004 bd4 ba3.2k sqft8055 Woodsmuir Drive, West Palm Beach, FL 33412For Sale
 MLS ID #B26049554, Steven Berkes, Berkes Realty & Investments. BeachesMLS
- $1,245,0005 bd4 ba4k sqft11241 Brandywine Lake Way, Boynton Beach, FL 33473For SaleMLS ID #B26063337, Natalia West, West Group. BeachesMLS
- $1,485,0005 bd4 ba4.1k sqft9898 Coronado Lake Drive, Boynton Beach, FL 33437For SaleMLS ID #B26043884, Steven Koleno, Beycome of Florida LLC. BeachesMLS
- $875,0004 bd4 ba3.3k sqft6395 Stonehurst Circle, Lake Worth, FL 33467For SaleMLS ID #B26089504, David R. Mundt, Signature Int'l Premier Properties. BeachesMLS
- $959,0004 bd4 ba3k sqft9197 Greenspire Lane, Lake Worth, FL 33467For SaleMLS ID #B26089853, Eric Bedard, Exit Realty Premier Elite. BeachesMLS
- $1,349,0005 bd4 ba3.6k sqft11554 Knightsbridge Place, Wellington, FL 33449For SaleMLS ID #B26066986, Heidi Fuchs, Coldwell Banker Realty. BeachesMLS
- $849,9994 bd3 ba3k sqft6940 Balboa Island Court, Delray Beach, FL 33446For SaleMLS ID #B26089867, Vladimir Rochebrun, Compass Florida, LLC. BeachesMLS
- $1,499,0004 bd5 ba3.4k sqft8166 Emerald Avenue, Parkland, FL 33076For SaleMLS ID #B26075089, Rick Rapp, TRAVERS MIRAN REALTY. BeachesMLS
- $1,246,4505 bd4 ba4.2k sqft9173 Oak Alley Drive, Lake Worth, FL 33467For SaleMLS ID #B26044260, Kevin Nicholas West, Compass Florida LLC. BeachesMLS
- $1,150,0004 bd3 ba2.7k sqft8202 Alpine Ridge Road, Boynton Beach, FL 33473For SaleMLS ID #B26072804, Erica Kiyota Ayrosa, Century 21 LUXE HOMES. BeachesMLS
- $1,199,0004 bd3 ba2.7k sqft21426 GOSIER Way, Boca Raton, FL 33428For SaleMLS ID #B26089810, Moe Mossa, Savvy Avenue, LLC. BeachesMLS
- $1,577,0005 bd5 ba3.6k sqft11910 Torreyanna Circle, Palm Beach Gardens, FL 33412For SaleMLS ID #B26087795, Robert G Graeve, Illustrated Properties. BeachesMLS
- $900,0004 bd3 ba2.6k sqft9746 Dovetree Isle Drive, Boynton Beach, FL 33473For SaleMLS ID #B26082262, Steven Alan Rosen, Lang Realty - Boynton Beach. BeachesMLS
- $1,450,0005 bd5 ba4.1k sqft11842 Keswick Way, Palm Beach Gardens, FL 33412For SaleMLS ID #B26042072, Eric Daniel Telchin, The Telchin Group LLC. BeachesMLS
- $1,649,0004 bd5 ba4.1k sqft8126 Valhalla Drive, Delray Beach, FL 33446For SaleMLS ID #B26082166, Dawn R Schwartz, Douglas Elliman. BeachesMLS
- $1,150,0005 bd3 ba3.3k sqft11618 MANATEE BAY Lane, Wellington, FL 33449For SaleMLS ID #B26083941, Rachel Cruz, BEX Realty. BeachesMLS
- $950,0005 bd4 ba2.7k sqft8855 Starhaven Cove, Boynton Beach, FL 33473For SaleMLS ID #B26075743, Jeffrey Silver, KW Innovations. BeachesMLS
