MOVE-IN READY + PRIVATE SOUTH-FACING SETTING IN VALENCIA COVE! Beautifully appointed 3BR/3BA + den/optional 4th bedroom on a private, lushly landscaped south-facing lot. Features include impact windows, 24" porcelain tile, custom built-ins and closets, crown molding, designer lighting, solid-core doors and upgraded baths. Gourmet kitchen with stacked wood cabinetry, granite counters, glass backsplash and stainless appliances opens to spacious living areas. Enjoy an extended screened patio and exceptional 55+ resort-style living with a 39,000 SF clubhouse, pools, fitness center, tennis, pickleball, bocce, café, ballroom and more. A wonderful opportunity to enjoy the Valencia Cove lifestyle!
For sale
Price cut: $25K (10/3)
$1,150,000
8202 Alpine Ridge Road, Boynton Beach, FL 33473
4beds
2,770sqft
Single Family Residence
Built in 2016
8,973 Square Feet Lot
$1,114,600 Zestimate®
$415/sqft
$770/mo HOA
What's special
Granite countersImpact windowsExtended screened patioCustom built-ins and closetsCrown moldingDesigner lightingUpgraded baths
- 38 days
- 369
- 15
Zillow last checked:
Listing updated:
Listed by:
Erica Kiyota Ayrosa 561-317-3637,
Century 21 LUXE HOMES
Source: BeachesMLS,MLS#: B26072804 Originating MLS: BeachesMLS
Facts & features
Interior
Bedrooms & bathrooms
- Bedrooms: 4
- Bathrooms: 3
- Full bathrooms: 3
- Main level bathrooms: 3
- Main level bedrooms: 4
Primary bedroom
- Level: First
- Area: 255
- Dimensions: 17 X 15
Bedroom 2
- Level: First
- Area: 156
- Dimensions: 13 X 12
Bedroom 3
- Level: First
- Area: 132
- Dimensions: 12 X 11
Den
- Level: First
- Area: 132
- Dimensions: 12 X 11
Dining room
- Level: First
- Area: 156
- Dimensions: 13 X 12
Family room
- Level: First
- Area: 304
- Dimensions: 19 X 16
Kitchen
- Level: First
- Area: 196
- Dimensions: 14 X 14
Living room
- Level: First
- Area: 288
- Dimensions: 18 X 16
Utility room
- Level: First
- Area: 54
- Dimensions: 9 X 6
Heating
- Central, Electric
Cooling
- Central Air, Ceiling Fan(s), Electric
Appliances
- Included: Cooktop, Dryer, Dishwasher, Electric Range, Electric Water Heater, Gas Cooktop, Disposal, Ice Maker, Microwave, Refrigerator, Water Softener Owned, Water Softener, Water Heater, Washer
- Laundry: Washer Hookup, Electric Dryer Hookup, Inside, Laundry Closet, Laundry Room, Laundry Tub, Sink
Features
- Breakfast Bar, Built-in Features, Breakfast Area, Bathtub, Closet Cabinetry, Cathedral Ceiling(s), Dining Area, Separate/Formal Dining Room, Dual Sinks, Entrance Foyer, Eat-in Kitchen, Garden Tub/Roman Tub, High Ceilings, Kitchen Island, Custom Mirrors, Main Level Primary, Pantry, Split Bedrooms, Soaking Tub, Separate Shower, Vaulted Ceiling(s)
- Flooring: Tile
- Doors: French Doors
- Windows: Drapes, Sliding, Storm Window(s)
- Has fireplace: No
Interior area
- Total structure area: 3,448
- Total interior livable area: 2,770 sqft
Video & virtual tour
Property
Parking
- Total spaces: 4
- Parking features: Attached, Driveway, Garage, Garage Door Opener
- Attached garage spaces: 2
- Has uncovered spaces: Yes
Accessibility
- Accessibility features: None
Features
- Levels: One
- Stories: 1
- Entry location: Entry Level Living Area Y
- Patio & porch: Covered, Patio, Porch, Screened
- Exterior features: Outdoor Living Area, Porch, Room For Pool
- Pool features: Association
- Has spa: Yes
- Spa features: Above Ground
- Fencing: Back Yard,Fenced
- Has view: Yes
- View description: Garden
- Waterfront features: None
Lot
- Size: 8,973 Square Feet
- Features: Sprinklers Automatic, Sprinkler System, < 1/4 Acre
Details
- Parcel number: 00424532090006580
- Zoning: AGR-PUD
- Special conditions: Standard,Listed As-Is
Construction
Type & style
- Home type: SingleFamily
- Architectural style: Ranch
- Property subtype: Single Family Residence
Materials
- CBS (Concrete Block Structure), Block, Stucco
- Roof: Spanish Tile,Tile
Condition
- Resale
- New construction: No
- Year built: 2016
Details
- Builder model: Lydia With Wall Down
- Builder name: GL Homes
Utilities & green energy
- Sewer: Public Sewer
- Water: Public
- Utilities for property: Cable Available, Sewer Available, Water Available
Community & HOA
Community
- Features: Home Owners Association, Gated, Property Manager On-Site, Street Lights
- Security: Security System, Closed Circuit Camera(s), Gated with Guard, Gated Community, Smoke Detector(s)
- Senior community: Yes
- Subdivision: VALENCIA COVE AGR PUD PL 8
HOA
- Has HOA: Yes
- Amenities included: Basketball Court, Bocce Court, Billiard Room, Business Center, Clubhouse, Fitness Center, Library, Management, Pickleball, Pool, Restaurant, Spa/Hot Tub, Security, Sidewalks, Tennis Court(s)
- Services included: Common Areas, Cable TV, Maintenance Grounds, Security, Internet
- HOA fee: $770 monthly
- HOA name: Valencia Cove HOA, Inc. c/o Lang Management
- HOA phone: 561-877-8631
Location
- Region: Boynton Beach
Financial & listing details
- Price per square foot: $415/sqft
- Tax assessed value: $600,238
- Annual tax amount: $10,387
- Date on market: 9/12/2026
- Cumulative days on market: 38 days
- Listing terms: Cash,Conventional
Estimated market value
$1,114,600
$1.06M - $1.17M
$5,798/mo
Price history
| Date | Event | Price |
|---|---|---|
| 10/3/2026 | Price change | $1,150,000-2.1%$415/sqft |
Source:  BeachesMLS #B26072804 Report a problem | ||
| 9/12/2026 | Listed for sale | $1,175,000+11.6%$424/sqft |
Source: BeachesMLS #B26072804 Report a problem | ||
| 2/17/2026 | Sold | $1,053,000-6.4%$380/sqft |
Source: BeachesMLS #R11140094 Report a problem | ||
| 11/12/2025 | Listed for sale | $1,125,000+64.3%$406/sqft |
Source: BeachesMLS #RX-11140094 Report a problem | ||
| 6/15/2016 | Sold | $684,771$247/sqft |
Source: Public Record Report a problem | ||
Public tax history
| Year | Property taxes | Tax assessment |
|---|---|---|
| 2025 | $10,387 +3% | $650,960 +2.9% |
| 2024 | $10,087 +2.3% | $632,614 +3% |
| 2023 | $9,856 +0.7% | $614,188 +3% |
| 2022 | $9,789 +0.3% | $596,299 +3% |
| 2021 | $9,761 -0.6% | $578,931 +0.3% |
| 2020 | $9,819 +1% | $577,465 +2.2% |
| 2019 | $9,718 | $565,031 +1.9% |
| 2018 | $9,718 +5.2% | $554,496 -0.9% |
| 2017 | $9,240 -2.2% | $559,329 +521.5% |
| 2016 | $9,447 | $90,000 |
Find assessor info on the county website
Monthly payment
Est. payment
Payment breakdown
Explore the cost of this home by adjusting the details. Changes won't be saved.Climate risks
Neighborhood: 33473
Nearby schools
Schools provided by the listing agent
- Elementary: Sunset Palms
- Middle: West Boynton
- High: Park Vista
Source: BeachesMLS. This data may not be complete. We recommend contacting the local school district to confirm school assignments for this home.
- $1,080,5003 bd4 ba2.7k sqft8208 Alpine Ridge Rd, Boynton Beach, FL 33473Off Market
- $1,156,9003 bd3 ba3.5k sqft8214 Alpine Ridge Rd, Boynton Beach, FL 33473Off Market
- $1,167,8003 bd3 ba3.5k sqft8196 Alpine Ridge Rd, Boynton Beach, FL 33473Off Market
- $1,097,2003 bd3 ba3.4k sqft8220 Alpine Ridge Rd, Boynton Beach, FL 33473Off Market
Similar homes
- $1,299,9993 bd3 ba3.2k sqft12133 Glacier Bay Drive, Boynton Beach, FL 33473For Sale
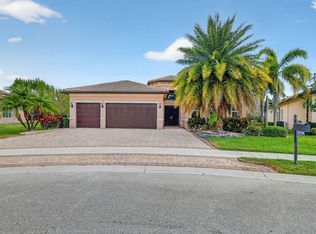
 MLS ID #B26078654, Lisa Mack, Coldwell Banker/ WPB. BeachesMLS
- $950,0005 bd4 ba2.7k sqft8855 Starhaven Cove, Boynton Beach, FL 33473For Sale
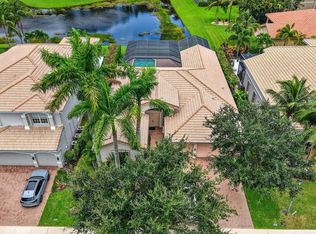 MLS ID #B26075743, Jeffrey Silver, KW Innovations. BeachesMLS
- $1,275,0006 bd5 ba4k sqft11128 Brandywine Lake Way, Boynton Beach, FL 33473For Sale
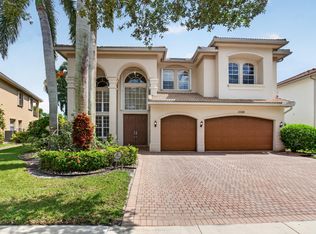 MLS ID #B26083854, Mary Aloisio, Rise & Shine Realty LLC. BeachesMLS
- $900,0004 bd3 ba2.6k sqft9746 Dovetree Isle Drive, Boynton Beach, FL 33473For Sale
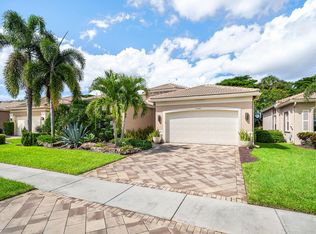 MLS ID #B26082262, Steven Alan Rosen, Lang Realty - Boynton Beach. BeachesMLS
- $1,300,0005 bd3 ba3k sqftMelrose Park Sec 1, Boynton Beach, FL 33472For Sale
 MLS ID #A12059719, Stephen Greenidge, Samson Companies, LLC. MIAMI
- $1,150,0005 bd3 ba3.3k sqft11618 MANATEE BAY Lane, Wellington, FL 33449For SaleMLS ID #B26083941, Rachel Cruz, BEX Realty. BeachesMLS
- $649,0004 bd3 ba2.8k sqft10 Country Lake Trail, Boynton Beach, FL 33436For SaleMLS ID #B26083270, Rebecca Shelton, Core Realty Company LLC. BeachesMLS
- $1,100,0004 bd4 ba3k sqft10805 PACIFICA Way, Parkland, FL 33076For SaleMLS ID #B26081989, Cleudilaine Trentini Alves, Agent Plus Realty. BeachesMLS
- $1,475,0003 bd3 ba2.4k sqft9512 Eden Roc Court, Delray Beach, FL 33446For SaleMLS ID #B26074277, Denise Torres, Serhant. BeachesMLS
- $650,0003 bd3 ba2.4k sqft10046 Noceto Way, Boynton Beach, FL 33437For SaleMLS ID #F10533623, Nicholas A Goglucci, VantaSure Realty LLC. BeachesMLS
- $1,375,0003 bd3 ba2.7k sqft15873 Double Eagle Trail, Delray Beach, FL 33446For SaleMLS ID #B26037739, Morgan A. Sheres, Compass Florida LLC. BeachesMLS
- $925,0004 bd3 ba2.6k sqft5705 NW 100th Terrace, Coral Springs, FL 33076For SaleMLS ID #B26067348, Jacqueline E De Calero, Lifestyle International Realty. BeachesMLS
- $750,0004 bd3 ba2.7k sqft7781 Hanahan Place, Greenacres, FL 33467For SaleMLS ID #B26055322, Candace Garber, TruDeals Realty Corp. BeachesMLS
- $575,0004 bd3 ba2.3k sqft6959 Imperial Beach Circle, Delray Beach, FL 33446For SaleMLS ID #R11154348, Melissa Ann Cantway, Century 21 Realty Professionals. BeachesMLS
- $799,9005 bd3 ba2.8k sqft6929 Finamore Circle, Lake Worth, FL 33467For SaleMLS ID #B26082161, Valentin Ioncescu, Realty One Group Innovation. BeachesMLS
- $905,5005 bd4 ba3.6k sqft6039 WALNUT HILL Drive, Lake Worth, FL 33467For SaleMLS ID #B26079881, Jean E Raymond, Xcellence. BeachesMLS
- $910,0003 bd4 ba3.1k sqft3405 LAGO DE TALAVERA, Lake Worth, FL 33467For SaleMLS ID #B26078473, John R Poindexter, Partnership Realty Inc.. BeachesMLS
- $1,485,0005 bd4 ba4.1k sqft9898 Coronado Lake Drive, Boynton Beach, FL 33437For SaleMLS ID #B26043884, Steven Koleno, Beycome of Florida LLC. BeachesMLS
- $824,5004 bd3 ba3.4k sqft10671 CYPRESS LAKES PRESERVE Drive, Lake Worth, FL 33449For SaleMLS ID #B26068288, Erica L Shepherd, KW Innovations. BeachesMLS
