Exceptional lakefront living awaits in The Isles at Wellington. This beautiful 5-bedroom, 3-bath residence offers 3,399 square feet of thoughtfully designed living space, a 3-car garage, and a fenced in backyard. A desirable split floor plan creates both functionality and privacy, an expansive open-concept kitchen and living area offers and easy flow for everyday living and entertaining. The renovated kitchen features wood cabinetry, custom copper hardware, a dedicated custom pantry, granite countertops, upgraded appliances, double ovens, and a wine refrigerator. A stylish butler's pantry with under-cabinet lighting adds both sophistication and practicality. The home has impact windows and doors, a 2022 roof, tri-fold doors, a heated saltwater pool and so much more Located in the heart of Wellington, the world-renowned winter destination for equestrian sport and polo, this exceptional lakefront residence offers an enviable connection to the area's celebrated lifestyle. Close proximity to premier equestrian facilities, international polo grounds, top-tier competitions, and Wellington's highly anticipated seasonal events, the property provides an ideal setting for those who value both convenience and the distinctive character of the community.
For sale
$1,150,000
11618 MANATEE BAY Lane, Wellington, FL 33449
5beds
3,399sqft
Single Family Residence
Built in 2003
10,400 Square Feet Lot
$1,087,000 Zestimate®
$338/sqft
$770/mo HOA
What's special
Renovated kitchenHeated saltwater poolGranite countertopsCustom copper hardwareDedicated custom pantryFenced in backyardDesirable split floor plan
- 17 days
- 752
- 31
Likely to sell faster than
Zillow last checked:
Listing updated:
Listed by:
Rachel Cruz 561-685-0658,
BEX Realty,
Ramon Cruz 561-573-2151,
BEX Realty
Source: BeachesMLS,MLS#: B26083941 Originating MLS: BeachesMLS
Facts & features
Interior
Bedrooms & bathrooms
- Bedrooms: 5
- Bathrooms: 3
- Full bathrooms: 3
- Main level bathrooms: 3
- Main level bedrooms: 5
Primary bedroom
- Level: Main
- Area: 448
- Dimensions: 16 X 28
Kitchen
- Level: Main
- Area: 270
- Dimensions: 18 X 15
Living room
- Level: Main
- Area: 520
- Dimensions: 26 X 20
Heating
- Central, Electric
Cooling
- Central Air, Electric
Appliances
- Included: Cooktop, Dryer, Dishwasher, Electric Cooktop, Electric Water Heater, Disposal, Microwave, Oven, Refrigerator, Water Heater, Washer
- Laundry: In Garage
Features
- Bathtub, High Ceilings, Main Level Primary, Pantry, Split Bedrooms, Soaking Tub, Separate Shower, Walk-In Closet(s)
- Flooring: Concrete, Laminate, Other, Tile, Vinyl, Wood
- Has fireplace: No
Interior area
- Total structure area: 4,480
- Total interior livable area: 3,399 sqft
Video & virtual tour
Property
Parking
- Total spaces: 6
- Parking features: Attached, Driveway, Garage, Garage Door Opener
- Attached garage spaces: 3
- Uncovered spaces: 3
Accessibility
- Accessibility features: None
Features
- Levels: One
- Stories: 1
- Entry location: Entry Level Living Area Y
- Patio & porch: Covered, Patio
- Exterior features: Outdoor Living Area
- Has private pool: Yes
- Pool features: Private, Salt Water, Heated
- Has spa: Yes
- Spa features: Heated
- Fencing: Back Yard,Fenced
- Has view: Yes
- View description: Lake, Pool
- Has water view: Yes
- Water view: Lake
- Waterfront features: Lake Front
Lot
- Size: 10,400 Square Feet
- Features: Landscaped, Sprinklers Automatic, < 1/4 Acre
Details
- Parcel number: 73414426050000780
- Zoning: PUD (city)
- Special conditions: Standard,Listed As-Is
Construction
Type & style
- Home type: SingleFamily
- Architectural style: Contemporary,Mediterranean
- Property subtype: Single Family Residence
Materials
- CBSConcreteBlockStructure, Block
- Roof: Flat,Spanish Tile
Condition
- Resale
- New construction: No
- Year built: 2003
Details
- Builder model: Faircroft
Utilities & green energy
- Sewer: Public Sewer
- Water: Public
- Utilities for property: Cable Available, Electricity Available
Community & HOA
Community
- Features: Home Owners Association, Gated
- Security: Gated with Guard, Gated Community, Security Guard
- Subdivision: ISLES AT WELLINGTON 4
HOA
- Has HOA: Yes
- Amenities included: Basketball Court, Clubhouse, Fitness Center, Gated, Playground, Pool, Spa/Hot Tub, Security, Tennis Court(s), Trail(s)
- Services included: Common Areas, Cable TV, Internet, Pool(s), Recreation Facilities, Reserve Fund, Security
- HOA fee: $410 monthly
- HOA name: United Community Management
- HOA phone: 561-795-5667
- Second HOA fee: $360 monthly
- Second HOA name: Isles at wellington
- Second HOA phone: 561-795-5667
Location
- Region: Wellington
Financial & listing details
- Price per square foot: $338/sqft
- Tax assessed value: $876,888
- Annual tax amount: $16,473
- Date on market: 10/3/2026
- Cumulative days on market: 17 days
- Listing terms: Cash,Conventional
- Electric utility on property: Yes
Estimated market value
$1,087,000
$1.03M - $1.14M
$6,897/mo
Price history
| Date | Event | Price |
|---|---|---|
| 10/3/2026 | Listed for sale | $1,150,000+15%$338/sqft |
Source:  BeachesMLS #B26083941 Report a problem | ||
| 9/28/2026 | Listing removed | $8,000$2/sqft |
Source: Zillow Rentals Report a problem | ||
| 9/25/2026 | Sold | $1,000,000-9%$294/sqft |
Source: BeachesMLS #B26053796 Report a problem | ||
| 8/29/2026 | Listed for rent | $8,000+5.3%$2/sqft |
Source: Zillow Rentals Report a problem | ||
| 8/23/2026 | Pending sale | $1,099,000$323/sqft |
Source:  Douglas Elliman #B26053796 Report a problem | ||
| 8/20/2026 | Price change | $1,099,000-4.8%$323/sqft |
Source: BeachesMLS #B26053796 Report a problem | ||
| 7/18/2026 | Listed for sale | $1,154,900+143.1%$340/sqft |
Source: BeachesMLS #B26053796 Report a problem | ||
| 6/22/2026 | Listing removed | $7,600$2/sqft |
Source: Zillow Rentals Report a problem | ||
| 6/17/2026 | Price change | $7,600-24%$2/sqft |
Source: Zillow Rentals Report a problem | ||
| 4/6/2026 | Listed for rent | $9,999+25%$3/sqft |
Source: Zillow Rentals Report a problem | ||
| 8/13/2024 | Listing removed | -- |
Source: BeachesMLS #R11005562 Report a problem | ||
| 7/19/2024 | Listed for rent | $8,000-20%$2/sqft |
Source: BeachesMLS #R11005562 Report a problem | ||
| 7/15/2024 | Listing removed | -- |
Source: BeachesMLS #F10428465 Report a problem | ||
| 3/11/2024 | Listed for rent | $10,000$3/sqft |
Source: BeachesMLS #F10428465 Report a problem | ||
| 1/6/2024 | Listing removed | -- |
Source: BeachesMLS #R10917500 Report a problem | ||
| 11/21/2023 | Price change | $10,000-16.7%$3/sqft |
Source: BeachesMLS #R10917500 Report a problem | ||
| 11/2/2023 | Price change | $12,000-29.4%$4/sqft |
Source: BeachesMLS #R10917500 Report a problem | ||
| 10/19/2023 | Price change | $17,000-8.1%$5/sqft |
Source: BeachesMLS #R10917500 Report a problem | ||
| 9/21/2023 | Price change | $18,500-17.8%$5/sqft |
Source: BeachesMLS #R10917500 Report a problem | ||
| 9/11/2023 | Listed for rent | $22,500$7/sqft |
Source: BeachesMLS #R10917500 Report a problem | ||
| 9/29/2010 | Sold | $475,000-6.8%$140/sqft |
Source: Public Record Report a problem | ||
| 7/17/2010 | Price change | $509,500-5.5%$150/sqft |
Source: Polo Park Realty, Inc. #R3090605 Report a problem | ||
| 6/26/2010 | Price change | $539,000-5.3%$159/sqft |
Source: Polo Park Realty, Inc. #R3090605 Report a problem | ||
| 5/26/2010 | Price change | $569,000-1.7%$167/sqft |
Source: Polo Park Realty, Inc. #R3090605 Report a problem | ||
| 3/14/2010 | Listed for sale | $579,000+43%$170/sqft |
Source: Polo Park Realty, Inc. #R3090605 Report a problem | ||
| 8/8/2003 | Sold | $404,775$119/sqft |
Source: Public Record Report a problem | ||
Public tax history
| Year | Property taxes | Tax assessment |
|---|---|---|
| 2025 | $16,473 +3% | $878,605 +2.9% |
| 2024 | $15,986 -20% | $853,844 -16.2% |
| 2023 | $19,988 +52.7% | $1,019,350 +70.3% |
| 2022 | $13,088 +15.1% | $598,441 +10% |
| 2021 | $11,372 +2013.8% | $544,037 +9.9% |
| 2020 | $538 -0.4% | $495,182 +2.3% |
| 2019 | $540 | $484,049 +1.9% |
| 2018 | $540 | $475,024 +0.6% |
| 2017 | $540 +0.6% | $471,960 +2.1% |
| 2016 | $537 +0.4% | $462,253 +0.7% |
| 2015 | $535 -0.9% | $459,040 +25.7% |
| 2014 | $540 +1.1% | $365,270 +1.5% |
| 2013 | $534 | $359,872 +1.7% |
| 2012 | $534 | $353,856 -0.1% |
| 2011 | $534 -93% | $354,202 -1.6% |
| 2010 | $7,635 -2.1% | $360,048 -5.2% |
| 2009 | $7,797 +4.4% | $379,789 -5.8% |
| 2008 | $7,467 +0.7% | $403,369 +3% |
| 2007 | $7,415 -39.5% | $391,620 -30.8% |
| 2006 | $12,265 | $566,039 +52.6% |
| 2005 | -- | $370,940 +3% |
| 2004 | $4,293 +3477.1% | $360,136 +339.2% |
| 2003 | $120 -93.7% | $82,000 +1.2% |
| 2002 | $1,915 | $81,000 |
Find assessor info on the county website
Monthly payment
Est. payment
Payment breakdown
Explore the cost of this home by adjusting the details. Changes won't be saved.Climate risks
Neighborhood: The Isles at Wellington
Nearby schools
Schools provided by the listing agent
- Elementary: Panther Run (Palm Beach)
- Middle: Polo Park
- High: Palm Beach Central
Source: BeachesMLS. This data may not be complete. We recommend contacting the local school district to confirm school assignments for this home.
- $1,070,6004 bd3 ba3.9k sqft11634 Manatee Bay Ln, Wellington, FL 33449Off Market
- $1,100,0004 bd3 ba3.3k sqft11602 Manatee Bay Ln, Wellington, FL 33449Sold

- $907,1005 bd3 ba3.9k sqft11650 Manatee Bay Ln, Wellington, FL 33449Off Market

- $1,010,900-- bd3 ba3k sqft11586 Manatee Bay Ln, Wellington, FL 33414Off Market
Similar homes
- $1,140,0004 bd2 ba3.3k sqftPines Of Wellington, Wellington, FL 33414For Sale

 MLS ID #A12102221, Livna Nativ, Highlight Realty Corp. MIAMI
- $976,9954 bd3 ba3k sqft10334 Medicis Place, Wellington, FL 33449For Sale

 MLS ID #B26031778, Ricky Rand, Rand Florida Realty Group. BeachesMLS
- $1,199,0003 bd4 ba3.5k sqft2022 Sunderland Avenue, Wellington, FL 33414For Sale
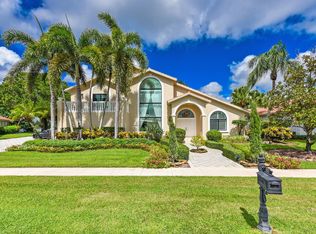 MLS ID #R11131281, Jeremy Michael Greene, The Corcoran Group. BeachesMLS
- $824,5004 bd3 ba3.4k sqft10671 CYPRESS LAKES PRESERVE Drive, Lake Worth, FL 33449For Sale
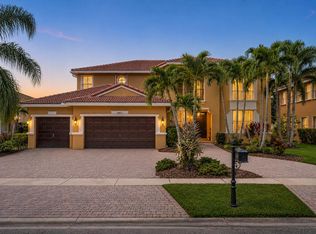 MLS ID #B26068288, Erica L Shepherd, KW Innovations. BeachesMLS
- $1,199,0005 bd3 ba2.9k sqft8895 Palomino Drive, Lake Worth, FL 33467For SaleMLS ID #B26087524, Donna M Cortes, Atlantic Florida Properties In. BeachesMLS
- $895,0005 bd3 ba3.3k sqft1217 CREEKSIDE Drive, Wellington, FL 33414For SaleMLS ID #B26082635, Fayaz Ali, Keyes Company. BeachesMLS
- $949,9005 bd3 ba3k sqftSouth Shore 1 Of Wellingt, Wellington, FL 33414For SaleMLS ID #A12082977, Monica Cygan, Monica Cygan P.A.. MIAMI
- $1,300,0005 bd3 ba3k sqftMelrose Park Sec 1, Boynton Beach, FL 33472For SaleMLS ID #A12059719, Stephen Greenidge, Samson Companies, LLC. MIAMI
- $1,199,0004 bd3 ba2.7k sqft21426 GOSIER Way, Boca Raton, FL 33428For SaleMLS ID #B26089810, Moe Mossa, Savvy Avenue, LLC. BeachesMLS
- $1,249,9956 bd6 ba4.1k sqft3008 Hamblin Way, Wellington, FL 33414For SaleMLS ID #B26043726, Cara L Solitario PA, London Foster Realty. BeachesMLS
- $1,246,4505 bd4 ba4.2k sqft9173 Oak Alley Drive, Lake Worth, FL 33467For SaleMLS ID #B26044260, Kevin Nicholas West, Compass Florida LLC. BeachesMLS
- $910,0003 bd4 ba3.1k sqft3405 LAGO DE TALAVERA, Lake Worth, FL 33467For SaleMLS ID #B26078473, John R Poindexter, Partnership Realty Inc.. BeachesMLS
- $1,150,0004 bd3 ba2.7k sqft8202 Alpine Ridge Road, Boynton Beach, FL 33473For SaleMLS ID #B26072804, Erica Kiyota Ayrosa, Century 21 LUXE HOMES. BeachesMLS
- $999,9004 bd3 ba2.9k sqft6937 MONMOUTH Road, West Palm Beach, FL 33413For SaleMLS ID #B26067443, Frank Cutolo, Realty Home Advisors Inc. BeachesMLS
- $1,275,0006 bd5 ba4k sqft11128 Brandywine Lake Way, Boynton Beach, FL 33473For SaleMLS ID #B26083854, Mary Aloisio, Rise & Shine Realty LLC. BeachesMLS
- $724,9004 bd3 ba2.6k sqft2956 Shaughnessy Drive, Wellington, FL 33414For SaleMLS ID #B26077930, Ravi P Mohanka, Sainaam Realty & Investment. BeachesMLS
- $929,0006 bd4 ba4.1k sqft1381 Beacon Circle, Wellington, FL 33414For SaleMLS ID #F10540778, Henry D'Onofrio, Heritage Realty FL. BeachesMLS
- $899,0005 bd3 ba3.1k sqft112 ISOLA Circle, Royal Palm Beach, FL 33411For SaleMLS ID #B26063706, Luban Quiceno, Treasure Property Group LLC. BeachesMLS
- $775,0005 bd2 ba2.3k sqft13035 61st Lane N, West Palm Beach, FL 33412For SaleMLS ID #B26088031, Dilenia Rivas, RE/MAX Prestige Realty/Wellington. BeachesMLS
- $1,095,0002 bd3 ba2.6k sqft10684 Whitewind Circle, Boynton Beach, FL 33473For SaleMLS ID #B26063567, Kathleen D'Lando, Berkshire Hathaway Florida Realty. BeachesMLS
