Welcome Home! Wake up to lake views every morning in this beautifully upgraded 4-bedroom, 3-bath home tucked inside a gated community surrounded by 9 acres of lakes and 5 acres of protected preserve. With 3,419 square feet of thoughtfully designed living space, this is the kind of home that doesn't come around often. Built in 2004 and freshly painted in 2025, this meticulously maintained home features accordion hurricane shutters and an interior security system for true peace of mind. Smart home upgrades include Ecobee thermostats, recently upgraded LED lighting and dimmers throughout, and a 65-gallon hybrid water heater equipped with Rheem's EcoNet smart monitoring and control technology. Step inside to find Saturnia marble flooring, volume ceilings, crown molding, and custom smart lighting with built-in USB outlets throughout the main living areas. The open-concept chef's kitchen is a standout, showcasing stainless steel appliances, granite countertops, custom cabinetry, and a striking Mother-of-Pearl backsplash. A beautiful breakfast nook framed by bay windows overlooks the lake, the perfect spot for morning coffee with a view. The upstairs primary suite is a private retreat, offering a sitting area or home office, crown molding, two oversized walk-in closets with custom built-ins, dual vanities, two water closets, a glass-enclosed walk-in shower, and a soaking spa tub. A first-floor guest suite with full bath provides ideal flexibility for visitors or multigenerational living, while two additional bedrooms, a full bath, and a versatile loft complete the second floor. Outdoor living is elevated with an expanded paver patio and an anchored pergola, which stays with the home. A new Rain Bird smart sprinkler system with driplines runs on zoned irrigation fed directly from the lake, minimizing water costs while keeping the landscape lush year-round. Additional standout features include a laundry room with sink and cabinets, a circular driveway offering ample guest parking, and a 3-car garage equipped with an 80-amp EV charger line, generator interlock, and slatwall organizer system. The low $300/month HOA is a rare value, covering gated security, home security monitoring, cable, management fees, and access to premier community amenities including a clubhouse, swimming pool, fitness center, basketball court, and tot lot. Move-in ready and packed with smart upgrades most buyers only dream of. This is more than a home. It's a lifestyle.
For sale
$824,500
10671 CYPRESS LAKES PRESERVE Drive, Lake Worth, FL 33449
4beds
3,419sqft
Single Family Residence
Built in 2004
9,039 Square Feet Lot
$-- Zestimate®
$241/sqft
$300/mo HOA
What's special
Lake viewsVersatile loftGranite countertopsExpanded paver patioCustom cabinetryEcobee thermostatsVolume ceilings
- 5 days
- 273
- 13
Likely to sell faster than
Zillow last checked:
Listing updated:
Listed by:
Erica L Shepherd 561-756-1107,
KW Innovations,
Steven Shepherd 561-213-1996,
KW Innovations
Source: BeachesMLS,MLS#: B26068288 Originating MLS: BeachesMLS
Originating MLS: BeachesMLSFacts & features
Interior
Bedrooms & bathrooms
- Bedrooms: 4
- Bathrooms: 3
- Full bathrooms: 3
- Main level bathrooms: 1
- Main level bedrooms: 1
Primary bedroom
- Level: Upper
- Area: 280
- Dimensions: 20 X 14
Bedroom 2
- Level: Upper
- Area: 120
- Dimensions: 12 X 10
Bedroom 3
- Level: Upper
- Area: 120
- Dimensions: 12 X 10
Bedroom 4
- Description: 1st Floor Guest Bedroom
- Level: Main
- Area: 132
- Dimensions: 12 X 11
Dining room
- Level: Main
- Area: 143
- Dimensions: 13 X 11
Family room
- Level: Main
- Area: 608
- Dimensions: 32 X 19
Kitchen
- Level: Main
- Area: 90
- Dimensions: 10 X 9
Living room
- Level: Main
- Area: 195
- Dimensions: 15 X 13
Loft
- Level: Upper
- Area: 121
- Dimensions: 11 X 11
Other
- Description: Primary Bedrm Sitting Rm
- Level: Upper
- Area: 50
- Dimensions: 10 X 5
Other
- Description: Breakfast Nook
- Level: Main
- Area: 90
- Dimensions: 10 X 9
Heating
- Central, Electric
Cooling
- Central Air, Ceiling Fan(s), Electric
Appliances
- Included: Cooktop, Dryer, Dishwasher, Electric Range, Electric Water Heater, Disposal, Microwave, Oven, Refrigerator, Water Heater, Washer
- Laundry: Inside
Features
- Breakfast Area, Bathtub, Closet Cabinetry, Dining Area, Separate/Formal Dining Room, Dual Sinks, Garden Tub/Roman Tub, High Ceilings, Kitchen Island, Pantry, Sitting Area in Primary, Soaking Tub, Separate Shower, Upper Level Primary, Walk-In Closet(s)
- Flooring: Carpet, Marble
- Windows: Blinds, Bay Window(s)
- Has fireplace: No
Interior area
- Total structure area: 4,171
- Total interior livable area: 3,419 sqft
Video & virtual tour
Property
Parking
- Total spaces: 3
- Parking features: Attached, Circular Driveway, Garage
- Attached garage spaces: 3
- Has uncovered spaces: Yes
Accessibility
- Accessibility features: None
Features
- Levels: Two
- Stories: 2
- Entry location: Entry Level Living Area Y
- Patio & porch: Patio
- Exterior features: Outdoor Living Area, Room For Pool
- Pool features: Association
- Fencing: None
- Has view: Yes
- View description: Lake
- Has water view: Yes
- Water view: Lake
- Waterfront features: Lake Front
Lot
- Size: 9,039 Square Feet
- Features: Sprinklers Automatic, Sprinkler System, < 1/4 Acre
Details
- Additional structures: Pergola
- Parcel number: 00414436060001010
- Zoning: PUD
- Special conditions: Standard,Listed As-Is
Construction
Type & style
- Home type: SingleFamily
- Property subtype: Single Family Residence
Materials
- Block
- Roof: Tile
Condition
- Resale
- New construction: No
- Year built: 2004
Utilities & green energy
- Electric: 3 Phase
- Sewer: Public Sewer
- Water: Public
- Utilities for property: Cable Available, Sewer Available, Water Available
Community & HOA
Community
- Features: Home Owners Association, Gated
- Security: Gated Community
- Subdivision: CYPRESS LAKES PRESERVE
HOA
- Has HOA: Yes
- Amenities included: Clubhouse, Fitness Center, Playground, Pool
- Services included: Common Areas, Cable TV, Recreation Facilities, Security, Trash
- HOA fee: $300 monthly
Location
- Region: Lake Worth
Financial & listing details
- Price per square foot: $241/sqft
- Tax assessed value: $635,878
- Annual tax amount: $9,409
- Date on market: 8/28/2026
- Listing terms: Cash,Conventional,FHA,VA Loan
Estimated market value
Not available
Estimated sales range
Not available
Not available
Price history
| Date | Event | Price |
|---|---|---|
| 8/28/2026 | Listed for sale | $824,500+9.9%$241/sqft |
Source:  BeachesMLS #B26068288 Report a problem BeachesMLS #B26068288 Report a problem | ||
| 10/15/2025 | Sold | $750,000-3.8%$219/sqft |
Source: BeachesMLS #R11115995 Report a problem | ||
| 9/12/2025 | Pending sale | $779,900$228/sqft |
Source: BHHS broker feed #R11115995 Report a problem | ||
| 8/15/2025 | Listed for sale | $779,900+86.1%$228/sqft |
Source: BeachesMLS #RX-11115995 Report a problem | ||
| 9/10/2014 | Sold | $419,000-2.3%$123/sqft |
Source: BeachesMLS #R10058140 Report a problem | ||
| 7/26/2014 | Price change | $429,000+2.4%$125/sqft |
Source: Continental Properties Inc #RX-10058140 Report a problem | ||
| 7/21/2014 | Listed for sale | $419,000+46.2%$123/sqft |
Source: Continental Properties Inc #RX-10058140 Report a problem | ||
| 1/14/2014 | Sold | $286,500-31.2%$84/sqft |
Source: Public Record Report a problem | ||
| 5/28/2004 | Sold | $416,590$122/sqft |
Source: Public Record Report a problem | ||
Public tax history
| Year | Property taxes | Tax assessment |
|---|---|---|
| 2025 | $9,409 +2.4% | $472,073 +2.9% |
| 2024 | $9,189 +2% | $458,769 +3% |
| 2023 | $9,013 +0.6% | $445,407 +3% |
| 2022 | $8,959 +0.5% | $432,434 +3% |
| 2021 | $8,917 +0.5% | $419,839 +1.4% |
| 2020 | $8,870 +0.9% | $414,042 +2.3% |
| 2019 | $8,789 | $404,733 +1.9% |
| 2018 | $8,789 +4.4% | $397,186 +2.8% |
| 2017 | $8,420 +1.4% | $386,355 +2.1% |
| 2016 | $8,307 -0.3% | $378,408 +0.7% |
| 2015 | $8,330 +10.6% | $375,778 +20% |
| 2014 | $7,531 +6.5% | $313,150 +5.8% |
| 2013 | $7,071 +0.2% | $295,994 +2.8% |
| 2012 | $7,054 -0.3% | $287,903 +1.7% |
| 2011 | $7,074 +1.4% | $283,142 +0.8% |
| 2010 | $6,977 -7.5% | $280,841 -13.9% |
| 2009 | $7,540 -13.4% | $326,059 -24.5% |
| 2008 | $8,705 -0.8% | $431,625 -6.4% |
| 2007 | $8,779 -12.6% | $461,265 -0.4% |
| 2006 | $10,049 | $462,944 +9.7% |
| 2005 | -- | $421,937 +529.8% |
| 2004 | $695 +2003.5% | $67,000 +26.4% |
| 2003 | $33 | $53,000 |
Find assessor info on the county website
Monthly payment
Est. payment
Payment breakdown
Explore the cost of this home by adjusting the details. Changes won't be saved.Climate risks
Neighborhood: 33449
Nearby schools
Schools provided by the listing agent
- Elementary: Discovery Key
- Middle: Polo Park
- High: Dr. Joaquin Garcia
Source: BeachesMLS. This data may not be complete. We recommend contacting the local school district to confirm school assignments for this home.
- $704,5005 bd4 ba2.9k sqft10663 Cypress Lakes Preserve Dr, Lake Worth, FL 33449Off Market
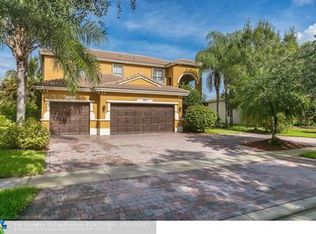
- $738,4005 bd3 ba3.5k sqft10679 Cypress Lakes Preserve Dr, Lake Worth, FL 33449Off Market
- $822,0006 bd3 ba2.6k sqft10687 Cypress Lakes Preserve Dr, Lake Worth, FL 33449Off Market
- $849,7005 bd3 ba2.8k sqft10655 Cypress Lakes Preserve Dr, Lake Worth, FL 33449Off Market
Similar homes
- $849,0004 bd3 ba2.7k sqft4972 Forest Dale Drive, Lake Worth, FL 33449For Sale

 MLS ID #B26021464, Lindsey M Taylor, RE/MAX Direct. BeachesMLS
 - $972,0004 bd5 ba3.5k sqft10891 Northgreen Drive, Lake Worth, FL 33449For Sale
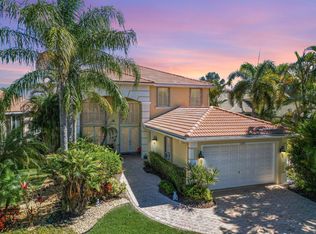 MLS ID #B26060335, Dennis Lue Yat, Luxe IQ Group. BeachesMLS
 - $975,0005 bd4 ba3.8k sqft3483 Collonade Drive, Wellington, FL 33449For Sale
 MLS ID #B26022379, Alfredo Rivera, Beatus Realty. BeachesMLS
 - $920,0005 bd3 ba2.9k sqft5322 YELLOW WATER LILY Court, Lake Worth, FL 33467For Sale
 MLS ID #B26069239, Yudith Castaneda Samaniego, EXP Realty LLC. BeachesMLS
 - $935,0005 bd5 ba3.4k sqft10293 Medicis Place, Wellington, FL 33449For SaleMLS ID #B26029789, Laura J Maher PLLC, Berkshire Hathaway Florida Realty. BeachesMLS
- $750,0004 bd3 ba2.7k sqft7781 Hanahan Place, Greenacres, FL 33467For SaleMLS ID #B26055322, Eric S Targan, TruDeals Realty Corp. BeachesMLS
- $665,0004 bd3 ba2.1k sqft7386 MICHIGAN ISLE Road, Lake Worth, FL 33467For SaleMLS ID #B26067269, Linda Barnaby, United Realty Group, Inc. BeachesMLS
- $965,0005 bd4 ba3.4k sqft7346 Denicola Lane, Lake Worth, FL 33467For SaleMLS ID #B26063054, Eric Krawiec, Sutter & Nugent LLC. BeachesMLS
- $850,0005 bd3 ba2.7k sqftXx, West Palm Beach, FL 33411For Sale
 MLS ID #A12068152, Ana Galvez, Florida Realty of Miami Corp. MIAMI
 - $788,5004 bd3 ba2.6k sqft533 Cypress Green Circle, Wellington, FL 33414For SaleMLS ID #B26063060, Paula Castro, LPT Realty, LLC. BeachesMLS
- $795,0005 bd3 ba3.1k sqft1, Wellington, FL 33414For SaleMLS ID #B26046514, Senol Ider, TruNest Realty Group LLC. BeachesMLS
- $819,0003 bd3 ba2.6k sqft9362 Isles Cay Drive, Delray Beach, FL 33446For SaleMLS ID #B26062713, Eric Levy, Coldwell Banker. BeachesMLS
- $615,0003 bd2 ba1.8k sqft5026 PRAIRIE DUNES VILLAGE Circle, Lake Worth, FL 33463For SaleMLS ID #B26067291, Linda Barnaby, United Realty Group, Inc. BeachesMLS
- $790,0003 bd3 ba2.2k sqft14781 Quay Lane, Delray Beach, FL 33446For SaleMLS ID #B26068663, James Trub, United Realty Group, Inc. BeachesMLS
- $1,100,0005 bd4 ba4k sqft9192 Pineville Drive, Lake Worth, FL 33467For SaleMLS ID #B26020094, Raquel Crowe, The Keyes Company. BeachesMLS
- $949,0004 bd4 ba3.6k sqft1086 Ember Ridge Run, Loxahatchee, FL 33470For SaleMLS ID #B26058888, Melissa Alexander, Echo Fine Properties. BeachesMLS
- $763,0004 bd3 ba2.7k sqft8957 Sandy Crest Lane, Boynton Beach, FL 33473For SaleMLS ID #B26043788, Charles M Levine PA, LoKation. BeachesMLS
- $649,9005 bd3 ba2.8k sqft9100 Dupont Place, Wellington, FL 33414For SaleMLS ID #B26039211, Mindy Sepinuck, LPT Realty, LLC. BeachesMLS
- $549,0003 bd3 ba2.4k sqft1158 OAKWATER Drive, Royal Palm Beach, FL 33411For SaleMLS ID #B26068067, Abraham Bashner, Coldwell Banker Realty. BeachesMLS
