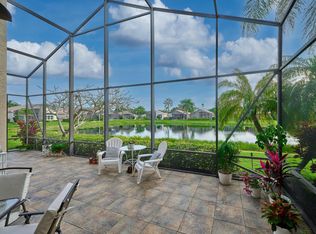
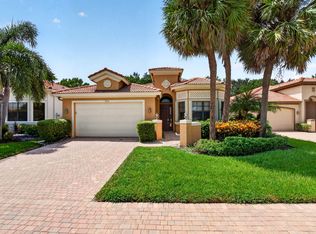
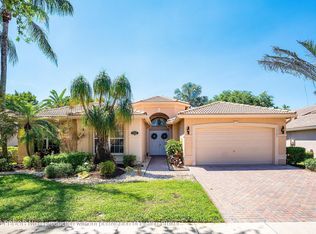
LAKEFRONT Beauty! This 3 bedroom, 2.5 bath 2300 SQFT home has been renovated with a chef's kitchen with double thick quartz counters and tasteful backsplash, upgraded appliances, two dishwashers, and lots of storage with two pantries. All of the floors have been replaced with large 31x31 porcelain tile. The primary suite has generous space for a work desk and two walk in closets. Four Seasons at Delray Beach's renovated clubhouse a beautiful ballroom featuring a stage and dance floor. The Clubhouse also has card rooms, and a catering kitchen. The sports center has a state of the art fitness center, har-tru tennis courts, pickleball courts, table tennis and bocce. Close to the Delray Marketplace and the popular downtown area of Atlantic Avenue. Beautiful Clubhouse renovations ongoing . Additional upgrades include: new hurricane shutters throughout, new AC, new hot water heater, cabinets in garage, new interior paint throughout, new crown molding and base molding, all new window treatments throughout including motorized treatments with room darkening on patio sliders, all new recessed lighting in kitchen, living room, and family room was updated. The master bath is original.
For sale
Price cut: $15K (9/3)
$775,000
14781 Quay Lane, Delray Beach, FL 33446
3beds
2,297sqft
Single Family Residence
Built in 2007
-- sqft lot
$751,200 Zestimate®
$337/sqft
$733/mo HOA
What's special
Lakefront beautyNew interior paint throughoutDouble thick quartz countersNew hurricane shutters throughoutUpgraded appliancesTasteful backsplashTwo dishwashers
- 22 days
- 534
- 15
Zillow last checked:
Listing updated:
Listed by:
James Trub 215-327-6642,
United Realty Group, Inc
Source: BeachesMLS,MLS#: B26068663 Originating MLS: BeachesMLS
Originating MLS: BeachesMLSFacts & features
Interior
Bedrooms & bathrooms
- Bedrooms: 3
- Bathrooms: 3
- Full bathrooms: 2
- 1/2 bathrooms: 1
- Main level bathrooms: 3
- Main level bedrooms: 3
Primary bedroom
- Level: First
- Area: 234
- Dimensions: 18 X 13
Bedroom 2
- Area: 165
- Dimensions: 15 X 11
Bedroom 3
- Area: 165
- Dimensions: 15 X 11
Dining room
- Area: 165
- Dimensions: 15 X 11
Kitchen
- Level: First
- Area: 165
- Dimensions: 15 X 11
Living room
- Level: First
- Area: 391
- Dimensions: 23 X 17
Heating
- Central, Electric
Cooling
- Central Air, Ceiling Fan(s), Electric
Appliances
- Included: Cooktop, Dryer, Dishwasher, Electric Cooktop, Electric Range, Electric Water Heater, Disposal, Ice Maker, Microwave, Oven, Refrigerator, Water Heater, Washer
- Laundry: Electric Dryer Hookup, Inside, Laundry Closet, Laundry Room
Features
- Attic, Built-in Features, Bathtub, Dining Area, Separate/Formal Dining Room, Entrance Foyer, Eat-in Kitchen, Garden Tub/Roman Tub, High Ceilings, Kitchen Island, Living/Dining Room, Main Level Primary, Pull Down Attic Stairs, Sitting Area in Primary, Split Bedrooms, Soaking Tub, Separate Shower
- Flooring: Ceramic Tile, Tile
- Windows: Blinds
- Attic: Pull Down Stairs
Interior area
- Total structure area: 2,946
- Total interior livable area: 2,297 sqft
Video & virtual tour
Property
Parking
- Total spaces: 4
- Parking features: Attached, Driveway, Garage, Garage Door Opener
- Attached garage spaces: 2
- Has uncovered spaces: Yes
Accessibility
- Accessibility features: None
Features
- Levels: One
- Stories: 1
- Exterior features: Room For Pool
- Pool features: Association
- Has view: Yes
- View description: Lake, Water
- Has water view: Yes
- Water view: Lake,Water
- Waterfront features: Lake Front
Lot
- Features: Landscaped, Sprinklers Automatic, Zero Lot Line
Details
- Parcel number: 00424618050000670
- Zoning: RES
- Special conditions: Standard
Construction
Type & style
- Home type: SingleFamily
- Architectural style: Mediterranean,Ranch
- Property subtype: Single Family Residence
Materials
- Block, Stucco
- Roof: Spanish Tile,Tile
Condition
- Resale,Updated/Remodeled
- New construction: No
- Year built: 2007
Details
- Builder model: Chardonnay
Utilities & green energy
- Electric: 3 Phase
- Sewer: Public Sewer
- Water: Public
- Utilities for property: Cable Available, Electricity Connected, Sewer Available, Underground Utilities, Water Available
Community & HOA
Community
- Features: Home Owners Association, Gated, Property Manager On-Site
- Security: Gated with Guard, Gated Community, Key Card Entry, Smoke Detector(s), Security Guard
- Senior community: Yes
- Subdivision: Four Seasons
HOA
- Has HOA: Yes
- Amenities included: Billiard Room, Clubhouse, Fitness Center, Management, Pool, Sidewalks, Tennis Court(s)
- Services included: Common Areas, Cable TV, Maintenance Grounds, Security
- HOA fee: $2,200 quarterly
Location
- Region: Delray Beach
Financial & listing details
- Price per square foot: $337/sqft
- Tax assessed value: $517,033
- Annual tax amount: $6,535
- Date on market: 9/25/2026
- Cumulative days on market: 43 days
- Listing terms: Cash,Conventional
- Electric utility on property: Yes
Estimated market value
$751,200
$714,000 - $789,000
$6,712/mo
Price history
| Date | Event | Price |
|---|---|---|
| 9/3/2026 | Price change | $775,000-1.9%$337/sqft |
Source:  BeachesMLS #B26068663 Report a problem BeachesMLS #B26068663 Report a problem | ||
| 8/28/2026 | Listed for sale | $790,000+88.1%$344/sqft |
Source: BeachesMLS #B26068663 Report a problem | ||
| 11/23/2020 | Sold | $420,000+5%$183/sqft |
Source: Public Record Report a problem | ||
| 5/9/2016 | Listing removed | $400,000$174/sqft |
Source: Signature International RE,LLC #RX-10196605 Report a problem | ||
| 4/18/2016 | Price change | $400,000-2.4%$174/sqft |
Source: Signature International RE,LLC #RX-10196605 Report a problem | ||
| 4/18/2016 | Listing removed | $2,600+8.3%$1/sqft |
Source: Signature International RE,LLC #RX-10223880 Report a problem | ||
| 3/11/2016 | Price change | $409,900-1.2%$178/sqft |
Source: Signature International RE,LLC #RX-10196605 Report a problem | ||
| 3/3/2016 | Price change | $414,900-1.2%$181/sqft |
Source: Signature International RE,LLC #RX-10196605 Report a problem | ||
| 1/16/2016 | Price change | $419,900-1.2%$183/sqft |
Source: Signature International RE,LLC #RX-10196605 Report a problem | ||
| 1/8/2016 | Listed for sale | $424,900+25%$185/sqft |
Source: Signature International RE,LLC #RX-10196605 Report a problem | ||
| 7/2/2014 | Listing removed | $2,400$1/sqft |
Source: Realty Associates/Boca Raton #RX-10048399 Report a problem | ||
| 6/12/2014 | Listed for rent | $2,400$1/sqft |
Source: Realty Associates/Boca Raton #RX-10048399 Report a problem | ||
| 5/3/2013 | Sold | $340,000-9.5%$148/sqft |
Source: BeachesMLS #F1220364 Report a problem | ||
| 2/25/2013 | Price change | $375,500-5.5%$163/sqft |
Source: Coral Shores Realty #F1220364 Report a problem | ||
| 2/4/2013 | Price change | $397,500-6.3%$173/sqft |
Source: Coral Shores Realty #F1220364 Report a problem | ||
| 1/13/2013 | Listed for sale | $424,200-1.3%$185/sqft |
Source: Coral Shores Realty #F1220364 Report a problem | ||
| 5/3/2007 | Sold | $429,900$187/sqft |
Source: Public Record Report a problem | ||
Public tax history
| Year | Property taxes | Tax assessment |
|---|---|---|
| 2025 | $6,535 +3.1% | $414,153 +2.9% |
| 2024 | $6,341 +2.5% | $402,481 +3% |
| 2023 | $6,188 +0.8% | $390,758 +3% |
| 2022 | $6,136 +0.5% | $379,377 +3% |
| 2021 | $6,103 -7.3% | $368,327 +4.3% |
| 2020 | $6,584 -3.7% | $353,000 -2.8% |
| 2019 | $6,839 | $363,000 |
| 2018 | $6,839 +3% | $363,000 -1.9% |
| 2017 | $6,641 -2.9% | $370,000 +5.1% |
| 2016 | $6,839 +2.1% | $352,000 +10% |
| 2015 | $6,697 +5% | $320,000 |
| 2014 | $6,377 +23.5% | $320,000 +25.5% |
| 2013 | $5,165 +3.3% | $255,000 +9.8% |
| 2012 | $4,998 +4.6% | $232,320 +10% |
| 2011 | $4,778 -12.3% | $211,200 -17.5% |
| 2010 | $5,448 -7.3% | $256,000 -11.7% |
| 2009 | $5,880 -12.5% | $290,000 -23% |
| 2008 | $6,718 +220.1% | $376,500 +206.1% |
| 2007 | $2,098 | $123,000 |
Find assessor info on the county website
Monthly payment
Est. payment
Payment breakdown
Explore the cost of this home by adjusting the details. Changes won't be saved.Climate risks
Neighborhood: 33446
Nearby schools
Schools provided by the listing agent
- Elementary: Hagen Road
- Middle: Carver Community
- High: Olympic Heights
Source: BeachesMLS. This data may not be complete. We recommend contacting the local school district to confirm school assignments for this home.

Similar homes
- $725,0003 bd3 ba2.2k sqft13452 Cordoba Lake Way, Delray Beach, FL 33446For Sale
 MLS ID #B26080237, Michael Krammer, PLLC PLL, CENTURY 21 Tenace Realty. BeachesMLS
 - $549,0003 bd2 ba1.9k sqft9732 Isles Cay Drive, Delray Beach, FL 33446For Sale
 MLS ID #B26077234, Steven D Weintraub PA, Lang Realty - Boynton Beach. BeachesMLS
 - $840,0003 bd3 ba2.6k sqft13587 Barcelona Lake Cir, Delray Beach, FL 33446For Sale
 MLS ID #26-540, RICHARD ERIC BERMAN, Brown Harris Stevens of Palm Beach 7232. Palm Beach BOR
 - $729,0004 bd3 ba2.3k sqftPolo Trace - All AGE Community., Delray Beach, FL 33446For Sale
 MLS ID #B26041506, Jonathan Rausch, The Rausch Real Estate Top Gun. BeachesMLS
 - $849,0002 bd3 ba2.3k sqft7078 Francisco Bend Drive, Delray Beach, FL 33446For SaleMLS ID #B26070767, Robert Gleichenhaus, Signature Int'l Premier Properties. BeachesMLS
- $650,0003 bd2 ba1.8k sqft6815 Imperial Beach Circle, Delray Beach, FL 33446For SaleMLS ID #B26054072, Jacob Southwick, Signature Real Estate Finder. BeachesMLS
- $799,0004 bd3 ba2.2k sqft4270 NW 9th Street, Delray Beach, FL 33445For SaleMLS ID #B26068163, Paul Gregory Lykins, True Floridian Realty. BeachesMLS
- $649,0003 bd3 ba2.2k sqftINDIAN, Delray Beach, FL 33446For SaleMLS ID #B26068978, Maura Slaughter, RE/MAX Select Group. BeachesMLS
- $789,0003 bd3 ba2.7k sqft7168 Corning Circle, Boynton Beach, FL 33437For SaleMLS ID #B26085977, Stacy B McNall, Coldwell Banker Realty. BeachesMLS
- $775,0003 bd3 ba2k sqft11270 Cloverleaf Circle, Boca Raton, FL 33428For SaleMLS ID #B26085707, Liliane Weinstein, William Raveis Real Estate. BeachesMLS
- $595,0003 bd2 ba2k sqft7310 Marbella Echo Drive, Delray Beach, FL 33446For SaleMLS ID #B26075592, Robert Gleichenhaus, Signature Int'l Premier Properties. BeachesMLS
- $715,0003 bd3 ba2.5k sqft7831 Via Grande, Boynton Beach, FL 33437For SaleMLS ID #B26076065, Michele Pino, RE/MAX Direct. BeachesMLS
- $839,9004 bd3 ba2.2k sqft9224 LAKE SERENA Drive, Boca Raton, FL 33496For SaleMLS ID #B26069130, Amanda Clark, William Raveis Real Estate. BeachesMLS
- $739,0003 bd3 ba2.4k sqft9041 GRAYSON Court, Boynton Beach, FL 33473For SaleMLS ID #B26061421, Michelle Jean Power, KW Reserve. BeachesMLS
- $799,9003 bd2 ba2.1k sqft11327 Wingfoot Drive, Boynton Beach, FL 33437For SaleMLS ID #R11142414, Robert Alan Bomzer, Coldwell Banker Realty. BeachesMLS
- $719,9003 bd3 ba1.7k sqft2865 N Clearbrook Circle N, Delray Beach, FL 33445For SaleMLS ID #B26072484, Tari L. Carlson, Coldwell Banker Realty. BeachesMLS
- $835,0003 bd2 ba1.7k sqft4785 Blossom Drive, Delray Beach, FL 33445For SaleMLS ID #B26069582, Jeffrey L Tricoli PA, KW Reserve Palm Beach. BeachesMLS
- $610,0002 bd2 ba1.7k sqft15832 Vivanco Street, Delray Beach, FL 33446For SaleMLS ID #B26074145, Tina J Krinsky, Lang Realty/ BR. BeachesMLS
- $775,0004 bd3 ba2.8k sqft4636 Windward Cove Lane, Wellington, FL 33449For SaleMLS ID #B26073196, Xiomara Pratts, Keller Williams Classic. BeachesMLS
- $585,0002 bd2 ba1.8k sqftAlcazar, Delray Beach, FL 33446For SaleMLS ID #B26063435, Tina J Krinsky, Lang Realty/ BR. BeachesMLS
