Welcome to your private slice of South Florida paradise in the heart of Lake Worth! This beautifully maintained residence blends comfort, style, and effortless indoor-outdoor living. From the moment you arrive, you're greeted by inviting curb appeal and a warm, open layout designed for modern living. The spacious living areas flow seamlessly into a well-appointed kitchen—perfect for entertaining or everyday enjoyment. Step outside to your serene backyard retreat, ideal for relaxing evenings or weekend gatherings. Nestled in a desirable community with convenient access to top-rated schools, shopping, dining, and major roadways, this home offers the perfect balance of tranquility and accessibility. Don't miss this opportunity to own a home that truly has it all!
For sale
$1,100,000
9192 Pineville Drive, Lake Worth, FL 33467
5beds
4,074sqft
Single Family Residence
Built in 2006
0.37 Acres Lot
$1,050,800 Zestimate®
$270/sqft
$211/mo HOA
What's special
Serene backyard retreatInviting curb appealWell-appointed kitchen
- 125 days |
- 527 |
- 41 |
Likely to sell faster than
Zillow last checked:
Listing updated:
Listed by:
Raquel Crowe sold@sellingwellington.com,
The Keyes Company,
Brent Richard Crowe 561-798-3955,
The Keyes Company
Source: BeachesMLS,MLS#: B26020094 Originating MLS: BeachesMLS
Originating MLS: BeachesMLSFacts & features
Interior
Bedrooms & bathrooms
- Bedrooms: 5
- Bathrooms: 4
- Full bathrooms: 4
- Main level bathrooms: 2
- Main level bedrooms: 2
Primary bedroom
- Level: Main
- Area: 336
- Dimensions: 24 X 14
Kitchen
- Level: Main
- Area: 154
- Dimensions: 14 X 11
Living room
- Level: Main
- Area: 418
- Dimensions: 22 X 19
Heating
- Central
Cooling
- Central Air, Ceiling Fan(s)
Appliances
- Included: Cooktop, Dryer, Dishwasher, Electric Water Heater, Disposal, Microwave, Oven, Range, Refrigerator, Water Heater, Washer
- Laundry: Inside, Laundry Room
Features
- Built-in Features, Breakfast Area, Bathtub, Dining Area, Separate/Formal Dining Room, Dual Sinks, Entrance Foyer, Garden Tub/Roman Tub, High Ceilings, Kitchen Island, Main Level Primary, Pantry, Split Bedrooms, Soaking Tub, Separate Shower, Walk-In Closet(s)
- Flooring: Ceramic Tile, Wood
- Has fireplace: No
Interior area
- Total structure area: 5,044
- Total interior livable area: 4,074 sqft
Video & virtual tour
Property
Parking
- Total spaces: 3
- Parking features: Asphalt, Attached, Driveway, Garage, Garage Door Opener, On Street
- Attached garage spaces: 3
- Has uncovered spaces: Yes
Accessibility
- Accessibility features: None
Features
- Levels: Two
- Stories: 2
- Patio & porch: Covered, Patio, Porch
- Exterior features: Outdoor Living Area
- Has private pool: Yes
- Pool features: Fenced, In Ground, Private
- Has spa: Yes
- Spa features: In Ground
- Fencing: Fenced
- Has view: Yes
- View description: Garden, Lake, Pool, Water
- Has water view: Yes
- Water view: Lake,Water
- Waterfront features: Lake Front
Lot
- Size: 0.37 Acres
- Features: 1/4 to 1/2 Acre Lot, Sprinklers Automatic, Sprinkler System
Details
- Parcel number: 00424442030000870
- Zoning: PUD
- Special conditions: Standard
- Other equipment: Generator
Construction
Type & style
- Home type: SingleFamily
- Architectural style: Traditional
- Property subtype: Single Family Residence
Materials
- Roof: Spanish Tile,Tile
Condition
- Resale
- New construction: No
- Year built: 2006
Utilities & green energy
- Sewer: Public Sewer
- Water: Public
- Utilities for property: Cable Connected, Electricity Connected, Sewer Connected, Water Connected
Community & HOA
Community
- Features: Home Owners Association, Gated, Sidewalks
- Security: Security Gate, Gated Community
- Subdivision: country cove
HOA
- Has HOA: Yes
- Amenities included: Playground, Tennis Court(s)
- Services included: Common Areas
- HOA fee: $211 monthly
- HOA name: GSM
- HOA phone: 561-733-5550
Location
- Region: Lake Worth
Financial & listing details
- Price per square foot: $270/sqft
- Tax assessed value: $421,018
- Annual tax amount: $544
- Date on market: 4/24/2026
- Cumulative days on market: 490 days
- Listing terms: Cash,Conventional,VA Loan
- Electric utility on property: Yes
- Road surface type: Asphalt
Estimated market value
$1,050,800
$998,000 - $1.10M
$6,044/mo
Price history
| Date | Event | Price |
|---|---|---|
| 4/24/2026 | Price change | $1,100,000-1.8%$270/sqft |
Source:  BeachesMLS #B26020094 Report a problem BeachesMLS #B26020094 Report a problem | ||
| 2/15/2026 | Price change | $1,120,000+7.7%$275/sqft |
Source: BeachesMLS #RX-11078975 Report a problem | ||
| 12/5/2025 | Price change | $1,040,000-1.9%$255/sqft |
Source: BeachesMLS #RX-11078975 Report a problem | ||
| 7/28/2025 | Price change | $1,060,000-2.6%$260/sqft |
Source: BeachesMLS #RX-11078975 Report a problem | ||
| 4/7/2025 | Listed for sale | $1,087,750+170.6%$267/sqft |
Source: BeachesMLS #RX-11078975 Report a problem | ||
| 5/5/2010 | Sold | $402,000-62.7%$99/sqft |
Source: Public Record Report a problem | ||
| 3/12/2007 | Sold | $1,078,397$265/sqft |
Source: Public Record Report a problem | ||
Public tax history
| Year | Property taxes | Tax assessment |
|---|---|---|
| 2025 | $544 +2.8% | $421,018 +2.9% |
| 2024 | $529 +3.7% | $409,153 +3% |
| 2023 | $510 +0.6% | $397,236 +3% |
| 2022 | $507 +7.4% | $385,666 +3% |
| 2021 | $472 +2.5% | $374,433 +1.4% |
| 2020 | $461 -0.4% | $369,263 +2.3% |
| 2019 | $463 | $360,961 +1.9% |
| 2018 | $463 +7.2% | $354,231 +2.1% |
| 2017 | $432 +7.3% | $346,945 +2.1% |
| 2016 | $402 +0.9% | $339,809 +0.7% |
| 2015 | $399 +0.1% | $337,447 +0.8% |
| 2014 | $398 +1.5% | $334,769 +1.5% |
| 2013 | $392 -13.8% | $329,822 +1.7% |
| 2012 | $455 | $324,309 +0% |
| 2011 | $455 -93.3% | $324,298 +1.2% |
| 2010 | $6,777 -9.5% | $320,536 -13.9% |
| 2009 | $7,492 -45.1% | $372,156 -52.4% |
| 2008 | $13,634 +14.5% | $781,841 +12.6% |
| 2007 | $11,907 +410.4% | $694,355 +451.1% |
| 2006 | $2,333 | $126,000 +80% |
| 2005 | -- | $70,000 |
| 2004 | -- | -- |
Find assessor info on the county website
Monthly payment
Est. payment
Payment breakdown
Explore the cost of this home by adjusting the details. Changes won't be saved.Climate risks
Neighborhood: 33467
Nearby schools
GreatSchools rating
- 7/10Discovery Key Elementary SchoolGrades: K-5Distance: 2.3 mi
- 6/10Woodlands Middle SchoolGrades: 6-8Distance: 0.8 mi
- 5/10Dr. Joaquin Garcia High SchoolGrades: 9-12Distance: 1 mi
Schools provided by the listing agent
- Elementary: Discovery Key
- Middle: Woodlands
- High: Dr. Joaquin Garcia
Source: BeachesMLS. This data may not be complete. We recommend contacting the local school district to confirm school assignments for this home.
- $1,300,0005 bd4 ba4.2k sqft9208 Pineville Dr, Lake Worth, FL 33467Sold
- $999,5005 bd4 ba4.2k sqft9174 Pineville Dr, Lake Worth, FL 33467Off Market

- $950,0005 bd4 ba4k sqft9214 Pineville Dr, Lake Worth, FL 33467Sold
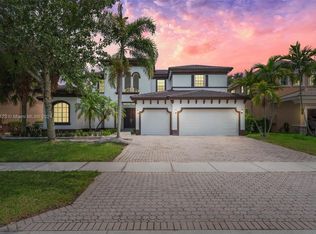
- $1,045,8005 bd4 ba4.2k sqft9168 Pineville Dr, Lake Worth, FL 33467Off Market
- $1,058,7005 bd4 ba4k sqft9183 Pineville Dr, Lake Worth, FL 33467Off Market
- $807,7004 bd4 ba3.6k sqft9177 Pineville Dr, Lake Worth, FL 33467Off Market
- $806,7004 bd3 ba3k sqft9201 Pineville Dr, Lake Worth, FL 33467Off Market
- $915,2005 bd4 ba3.6k sqft9195 Pineville Dr, Lake Worth, FL 33467Off Market
A local agent can set up tours, give advice and negotiate with sellers.
Similar homes
- $1,246,4505 bd4 ba4.2k sqft9173 Oak Alley Drive, Lake Worth, FL 33467For Sale

 MLS ID #B26044260, Kevin Nicholas West, Compass Florida LLC. BeachesMLS
 - $1,090,0005 bd4 ba3.8k sqft7244 Vía Abruzzi, Lake Worth, FL 33467For Sale
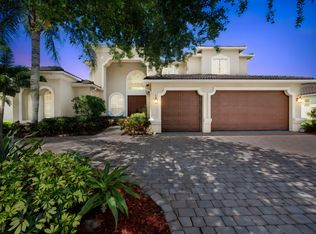 MLS ID #B26020349, Natalia Haws, LLC, Exit Realty Premier Elite. BeachesMLS
 - $965,0005 bd4 ba3.4k sqft7346 Denicola Lane, Lake Worth, FL 33467For Sale
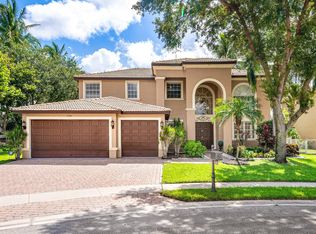 MLS ID #B26063054, Eric Krawiec, Sutter & Nugent LLC. BeachesMLS
 - $975,0005 bd4 ba3.8k sqft3483 Collonade Drive, Wellington, FL 33449For Sale
 MLS ID #B26022379, Alfredo Rivera, Beatus Realty. BeachesMLS
 - $1,125,0005 bd5 ba3.7k sqft10380 Trianon Place, Wellington, FL 33449For SaleMLS ID #B26035952, Victor M Rodriguez, Florida's Best Realty Services. BeachesMLS
- $849,9005 bd3 ba2.8k sqft6733 Finamore Circle, Lake Worth, FL 33467For SaleMLS ID #B26043617, Jeffrey Silver, KW Innovations. BeachesMLS
- $595,0003 bd3 ba2.6k sqft7966 Merano Reef Lane, Lake Worth, FL 33467For SaleMLS ID #B26067638, Jordan Nitto, Century 21 Stein Posner. BeachesMLS
- $972,0004 bd5 ba3.5k sqft10891 Northgreen Drive, Lake Worth, FL 33449For SaleMLS ID #B26060335, Dennis Lue Yat, Luxe IQ Group. BeachesMLS
- $1,250,0006 bd4 ba3.9k sqft9133 Delemar Court, Wellington, FL 33414For SaleMLS ID #B26055919, Jeffrey L Tricoli PA, KW Reserve Palm Beach. BeachesMLS
- $1,170,0004 bd4 ba3.1k sqft4591 Siena Circle, Wellington, FL 33414For SaleMLS ID #B26021340, Maria Raspanti, Keller Williams Realty - Welli. BeachesMLS
- $925,0005 bd4 ba3.3k sqft2776 SHAUGHNESSY Drive, Wellington, FL 33414For SaleMLS ID #B26066939, Hatice Digdem Akar, Highlight Realty Corp/LW. BeachesMLS
- $1,325,0005 bd5 ba4k sqft2946 Payson Way, Wellington, FL 33414For SaleMLS ID #B26065066, Elizabeth Smithson, Keller Williams Realty Jupiter. BeachesMLS
- $769,0004 bd3 ba2.6k sqft6655 Emalyn Court, Lake Worth, FL 33467For SaleMLS ID #B26049953, Jeffrey Silver, KW Innovations. BeachesMLS
- $1,250,0005 bd4 ba4k sqft11241 Brandywine Lake Way, Boynton Beach, FL 33473For SaleMLS ID #B26063337, Natalia West, West Group. BeachesMLS
- $960,0005 bd5 ba3.4k sqft10293 Medicis Place, Wellington, FL 33449For SaleMLS ID #B26029789, Laura J Maher PLLC, Berkshire Hathaway Florida Realty. BeachesMLS
- $950,0005 bd4 ba3.8k sqft1183 Canyon Way, Wellington, FL 33414For SaleMLS ID #B26064227, Harold W Wellman, Berkshire Hathaway Florida Realty. BeachesMLS
- $1,450,0005 bd4 ba3.6k sqft11554 Knightsbridge Place, Wellington, FL 33449For SaleMLS ID #B26066986, Heidi Fuchs, Coldwell Banker Realty /Delray Beach. BeachesMLS
- $1,250,0005 bd5 ba3.7k sqft8729 Wellington View Drive, West Palm Beach, FL 33411For SaleMLS ID #B26045369, Jeffrey L Tricoli PA, KW Reserve Palm Beach. BeachesMLS
- $689,0004 bd3 ba2.7k sqft9035 Silver Glen Way, Lake Worth, FL 33467For SaleMLS ID #B26054626, Leesha Ragbeer, Grace Realty Group. BeachesMLS
- $985,0005 bd4 ba3.5k sqft4012 Artesa Drive, Boynton Beach, FL 33436For SaleMLS ID #B26064723, Jason Litt, LoKation. BeachesMLS
