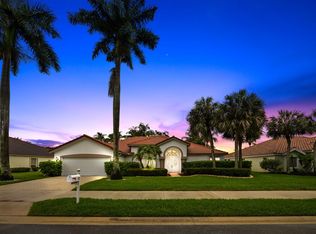
This home checks all the boxes: 4 bedrooms, 3 bathrooms, 3 car garage, oversized lot, pool, lakefront views and newer 2020 roof! This home is meticulously maintained and is ready for it's new owner. This floorplan offers both living room and family room, formal dining room, chef's kitchen with huge granite island, granite countertops, crown molding and garage divided with real storage space. Fenced backyard is simply breathtaking with huge lake views, freeform pool with spa, and plenty of space to entertain. The primary bedroom is massive with sitting area, two closets including a walk-in and incredible lake views. Journeys End is a pet-friendly community zoned for all A-rated schools, amazing clubhouse and amenities, and comprehensive security. Schedule your private showing today!
For sale
$789,000
6655 Emalyn Court, Lake Worth, FL 33467
4beds
2,649sqft
:
Get pre-qualified$5,705/mo
Single Family Residence
Built in 2000
10,019 Square Feet Lot
$775,400 Zestimate®
$298/sqft
$420/mo HOA
What's special
Incredible lake viewsGranite countertopsFenced backyardOversized lotLakefront viewsFormal dining roomCrown molding
- 11 days |
- 626 |
- 36 |
Likely to sell faster than
Zillow last checked:
Listing updated:
Listed by:
Jeffrey Silver 561-350-9400,
KW Innovations,
Shayne Silver 561-571-2640,
KW Innovations
Source: BeachesMLS,MLS#: B26049953 Originating MLS: BeachesMLS
Originating MLS: BeachesMLSFacts & features
Interior
Bedrooms & bathrooms
- Bedrooms: 4
- Bathrooms: 3
- Full bathrooms: 3
- Main level bathrooms: 1
- Main level bedrooms: 1
Primary bedroom
- Area: 405
- Dimensions: 27 X 15
Bedroom 2
- Area: 121
- Dimensions: 11 X 11
Bedroom 3
- Area: 121
- Dimensions: 11 X 11
Bedroom 4
- Area: 143
- Dimensions: 13 X 11
Dining room
- Area: 154
- Dimensions: 14 X 11
Family room
- Area: 420
- Dimensions: 21 X 20
Kitchen
- Area: 144
- Dimensions: 16 X 9
Living room
- Area: 224
- Dimensions: 16 X 14
Heating
- Central, Electric
Cooling
- Central Air, Ceiling Fan(s), Electric
Appliances
- Included: Dryer, Dishwasher, Electric Range, Electric Water Heater, Disposal, Microwave, Refrigerator, Water Heater, Washer
- Laundry: Inside, Lower Level, Laundry Room
Features
- Breakfast Bar, Bathtub, Dining Area, Separate/Formal Dining Room, Dual Sinks, Garden Tub/Roman Tub, High Ceilings, Kitchen Island, Kitchen/Dining Combo, Pantry, Sitting Area in Primary, Split Bedrooms, Soaking Tub, Separate Shower, Upper Level Primary, Walk-In Closet(s)
- Flooring: Carpet, Ceramic Tile, Laminate, Wood
- Windows: Blinds, Drapes
- Has fireplace: No
Interior area
- Total structure area: 3,375
- Total interior livable area: 2,649 sqft
Video & virtual tour
Property
Parking
- Total spaces: 6
- Parking features: Attached, Driveway, Garage, Garage Door Opener
- Attached garage spaces: 3
- Uncovered spaces: 3
Accessibility
- Accessibility features: None
Features
- Levels: Two
- Stories: 2
- Patio & porch: Patio, Porch
- Exterior features: Outdoor Living Area
- Has private pool: Yes
- Pool features: Fenced, Free Form, In Ground, Other, Pool/Spa Combo, Association, Heated
- Has spa: Yes
- Spa features: Heated, In Ground
- Fencing: Back Yard,Vinyl
- Has view: Yes
- View description: Lake, Pool, Water
- Has water view: Yes
- Water view: Lake,Water
- Waterfront features: Lake Front
Lot
- Size: 10,019 Square Feet
- Features: Cul-De-Sac, Sprinkler System, < 1/4 Acre
Details
- Parcel number: 00424503110000550
- Zoning: PUD
- Special conditions: Standard
Construction
Type & style
- Home type: SingleFamily
- Architectural style: Mediterranean
- Property subtype: Single Family Residence
Materials
- Roof: Barrel,Tile
Condition
- Resale
- New construction: No
- Year built: 2000
Utilities & green energy
- Sewer: Public Sewer
- Water: Public
- Utilities for property: Cable Connected, Electricity Connected, Sewer Connected, Water Connected
Community & HOA
Community
- Features: Home Owners Association, Gated, Property Manager On-Site, Street Lights
- Security: Security System Owned, Security Gate, Gated with Guard, Gated Community
- Subdivision: Journeys End
HOA
- Has HOA: Yes
- Amenities included: Basketball Court, Clubhouse, Community Kitchen, Fitness Center, Gated, Management, Picnic Area, Playground, Pickleball, Park, Pool, Recreation Facilities, Sports Fields, Security, Sidewalks, Tennis Court(s)
- Services included: Common Areas, Cable TV, Internet, Maintenance Grounds, Recreation Facilities, Reserve Fund, Security
- HOA fee: $420 monthly
- HOA name: Smith Dairy East
Location
- Region: Lake Worth
Financial & listing details
- Price per square foot: $298/sqft
- Tax assessed value: $344,813
- Annual tax amount: $5,965
- Date on market: 7/23/2026
- Cumulative days on market: 12 days
- Listing terms: Cash,Conventional,FHA,VA Loan
- Electric utility on property: Yes
Estimated market value
$775,400
$737,000 - $814,000
$5,234/mo
Price history
| Date | Event | Price |
|---|---|---|
| 7/23/2026 | Listed for sale | $789,000+163%$298/sqft |
Source:  BeachesMLS #B26049953 Report a problem BeachesMLS #B26049953 Report a problem | ||
| 12/30/2009 | Sold | $300,000-14.3%$113/sqft |
Source: Public Record Report a problem | ||
| 6/9/2009 | Listing removed | $350,000$132/sqft |
Source: Point2 #R2845382 Report a problem | ||
| 11/25/2008 | Price change | $350,000-15.7%$132/sqft |
Source: Point2 #R2845382 Report a problem | ||
| 5/30/2008 | Price change | $415,000-9.8%$157/sqft |
Source: Point2 #R2845382 Report a problem | ||
| 2/17/2008 | Price change | $459,900-1.1%$174/sqft |
Source: Point2 #R2845382 Report a problem | ||
| 2/1/2008 | Listed for sale | $465,000-7.9%$176/sqft |
Source: Point2 #R2845382 Report a problem | ||
| 3/23/2005 | Sold | $505,000+113.2%$191/sqft |
Source: Public Record Report a problem | ||
| 10/6/2000 | Sold | $236,900$89/sqft |
Source: Public Record Report a problem | ||
Public tax history
| Year | Property taxes | Tax assessment |
|---|---|---|
| 2025 | $5,965 +2.8% | $344,813 +2.9% |
| 2024 | $5,802 +2.4% | $335,095 +3% |
| 2023 | $5,667 +0.8% | $325,335 +3% |
| 2022 | $5,622 -3.2% | $315,859 +3% |
| 2021 | $5,806 +0.7% | $306,659 +1.4% |
| 2020 | $5,768 +1.1% | $302,425 +2.3% |
| 2019 | $5,707 | $295,626 +1.9% |
| 2018 | $5,707 +5.1% | $290,114 +2.1% |
| 2017 | $5,433 +1.1% | $284,147 +2.1% |
| 2016 | $5,373 -0.2% | $278,303 +0.7% |
| 2015 | $5,385 -0.4% | $276,368 +0.8% |
| 2014 | $5,407 +1.3% | $274,175 +1.5% |
| 2013 | $5,338 -0.8% | $270,123 +1.7% |
| 2012 | $5,382 +0.5% | $265,608 +1.6% |
| 2011 | $5,357 +1% | $261,322 +1.5% |
| 2010 | $5,305 -0.2% | $257,460 -4.6% |
| 2009 | $5,313 -12.5% | $269,930 -21.2% |
| 2008 | $6,075 -16.8% | $342,695 -18.3% |
| 2007 | $7,300 -15.3% | $419,523 -1.8% |
| 2006 | $8,619 | $427,328 +82.8% |
| 2005 | -- | $233,811 +3% |
| 2004 | $2,096 +178% | $227,001 +1.9% |
| 2003 | $754 -81.2% | $222,768 +2.4% |
| 2002 | $4,010 +0.5% | $217,547 +1.6% |
| 2001 | $3,988 +388.1% | $214,121 +435.3% |
| 2000 | $817 | $40,000 |
Find assessor info on the county website
Monthly payment
Est. payment
Payment breakdown
Explore the cost of this home by adjusting the details. Changes won't be saved.Climate risks
Neighborhood: 33467
Nearby schools
GreatSchools rating
- 9/10Coral Reef Elementary SchoolGrades: PK-5Distance: 0.5 mi
- 6/10Woodlands Middle SchoolGrades: 6-8Distance: 2.6 mi
- 6/10Park Vista Community High SchoolGrades: 9-12Distance: 1.9 mi
Schools provided by the listing agent
- Elementary: Coral Reef (Palm Beach)
- Middle: Woodlands
- High: Park Vista
Source: BeachesMLS. This data may not be complete. We recommend contacting the local school district to confirm school assignments for this home.
- $709,9005 bd3 ba2.4k sqft6656 Emalyn Ct, Lake Worth, FL 33467Off Market
- $759,0004 bd3 ba2.8k sqft6649 Emalyn Ct, Lake Worth, FL 33467Off Market
- $649,2004 bd2 ba2.4k sqft6650 Emalyn Ct, Lake Worth, FL 33467Off Market
- $687,0005 bd3 ba2.8k sqft6643 Emalyn Ct, Lake Worth, FL 33467Off Market
- $687,0004 bd3 ba3k sqft6350 C Durham Dr, Lake Worth, FL 33467Off Market
- $667,1004 bd4 ba2.8k sqft6103 C Durham Dr, Lake Worth, FL 33467Off Market
- $765,1006 bd3 ba2.8k sqft6652 Chandra Way, Lake Worth, FL 33467Off Market
- $855,4006 bd3 ba3.2k sqft6644 Emalyn Ct, Lake Worth, FL 33467Off Market
A local agent can set up tours, give advice and negotiate with sellers.
A local lender can help you make sure your offer is ready when you are.
Similar homes
- $849,9005 bd3 ba2.8k sqft6733 Finamore Circle, Lake Worth, FL 33467For Sale

 MLS ID #B26043617, Jeffrey Silver, KW Innovations. BeachesMLS
 - $749,9004 bd3 ba2.4k sqft7734 Belmont Drive, Lake Worth, FL 33467For Sale
 MLS ID #B26028655, Jeffrey L Tricoli PA, KW Reserve Palm Beach. BeachesMLS
 - $565,0003 bd3 ba2.2k sqft5743 Fountains Drive S, Lake Worth, FL 33467For Sale
 MLS ID #B26051124, Leslie A Lang, The Keyes Company. BeachesMLS
 - $745,0005 bd3 ba2.6k sqft6207 Shadow Tree Lane, Lake Worth, FL 33463For Sale
 MLS ID #B26029034, Robert Abraham, United Realty Group Inc.. BeachesMLS
 - $734,9005 bd4 ba3.2k sqft7228 Via Leonardo, Lake Worth, FL 33467For SaleMLS ID #B26051202, Glenn D Peleg, LoKation. BeachesMLS
- $689,0004 bd3 ba2.7k sqft9035 Silver Glen Way, Lake Worth, FL 33467For SaleMLS ID #B26054626, Leesha Ragbeer, Grace Realty Group. BeachesMLS
- $799,9995 bd3 ba3.4k sqft9169 SEDGEWOOD Drive, Lake Worth, FL 33467For SaleMLS ID #2148679, MICHAEL WALCK. realMLS
- $799,0003 bd3 ba2.3k sqft10794 REDLAKE Isle, Boynton Beach, FL 33473For SaleMLS ID #B26058941, Andrew K Edwards, Vista Mar Realty Group Inc.. BeachesMLS
- $549,9993 bd3 ba2.2k sqft8208 Parini Way, Lake Worth, FL 33467For SaleMLS ID #B26000889, Michael M Klabanoff PA, Coldwell Banker Realty. BeachesMLS
- $580,0003 bd2 ba1.9k sqft6405 Sand Hills Circle, Lake Worth, FL 33463For SaleMLS ID #B26050112, Zachary Josef Mazur, Coldwell Banker Realty /Delray Beach. BeachesMLS
- $560,0003 bd2 ba2k sqft9871 Agnello Street, Lake Worth, FL 33467For SaleMLS ID #B26048580, Kathleen C Moraskie, Coldwell Banker Realty /Delray Beach. BeachesMLS
- $524,9994 bd3 ba2k sqft5018 Starblaze Drive, Greenacres, FL 33463For SaleMLS ID #B26057018, Tyler Douglas Standish, KW Innovations. BeachesMLS
- $545,0003 bd2 ba2k sqft8240 Parini Way, Lake Worth, FL 33467For SaleMLS ID #B26033338, Kai Hakim, Serhant. BeachesMLS
- $450,0003 bd2 ba1.8k sqft8216 Parini Way, Lake Worth, FL 33467For SaleMLS ID #B26043904, Elisabeth Csak, The Keyes Company. BeachesMLS
- $749,0004 bd3 ba2.3k sqftPolo Trace - All AGE Community., Delray Beach, FL 33446For SaleMLS ID #B26041506, Jonathan Rausch, The Rausch Real Estate Top Gun Team Inc. BeachesMLS
- $1,050,0004 bd4 ba3.1k sqft8064 Desmond Drive, Boynton Beach, FL 33472For SaleMLS ID #B26050983, Angela Kogan LLC, Kogan Estate Homes, Inc. BeachesMLS
- $489,0003 bd2 ba1.9k sqft6554 Pavone Street, Lake Worth, FL 33467For SaleMLS ID #B26042157, Jeanne Siegel Goldfeder, Florida Premier Realty of the Palm Beaches LLC. BeachesMLS
- $685,0003 bd2 ba1.8k sqft6815 Imperial Beach Circle, Delray Beach, FL 33446For SaleMLS ID #B26054072, Jacob Southwick, Signature Real Estate Finder. BeachesMLS
- $725,0004 bd3 ba2.1k sqft4017 Bluff Harbor Way, Wellington, FL 33449For SaleMLS ID #B26029902, Raquel Crowe, The Keyes Company. BeachesMLS
- $685,0004 bd2 ba2.2k sqft2142 Balsan Way, Wellington, FL 33414For SaleMLS ID #B26047578, Tatiana Theodossis, The Keyes Company. BeachesMLS
