Experience the ultimate 55+ active adult lifestyle in Bellaggio, one of Palm Beach County's premier resort-style communities. This beautifully maintained 3-bedroom, 2-bath home features a brand-new roof (2026), stunning lake views, accordion hurricane shutters, 2 car garage and a welcoming screened entry. The bright, open floor plan offers high ceilings, spacious living areas, and a versatile third bedroom perfect as a den, office, or guest room. Relax on the expansive screened (birdcage) patio overlooking the lake and enjoy spectacular views. Bellaggio offers resort style living with a 36,000-square-foot clubhouse, indoor and outdoor pools, fitness center (offers PT), tennis, pickleball, bocce, café, ballroom entertainment, clubs, classes, and a Lifestyle Director. Everyday is a vacation!
For sale
Price cut: $15K (7/28)
$560,000
9871 Agnello Street, Lake Worth, FL 33467
3beds
2,059sqft
:
Get pre-qualified$4,468/mo
Single Family Residence
Built in 2002
5,760 Square Feet Lot
$-- Zestimate®
$272/sqft
$717/mo HOA
What's special
Stunning lake viewsHigh ceilingsBright open floor planSpectacular viewsAccordion hurricane shuttersWelcoming screened entry
- 25 days |
- 686 |
- 21 |
Likely to sell faster than
Zillow last checked:
Listing updated:
Listed by:
Kathleen C Moraskie 561-251-2120,
Coldwell Banker Realty /Delray Beach,
Renata LaRocque 561-344-1233,
Coldwell Banker Realty /Delray Beach
Source: BeachesMLS,MLS#: B26048580 Originating MLS: BeachesMLS
Originating MLS: BeachesMLSFacts & features
Interior
Bedrooms & bathrooms
- Bedrooms: 3
- Bathrooms: 2
- Full bathrooms: 2
- Main level bathrooms: 2
- Main level bedrooms: 3
Heating
- Central, Individual
Cooling
- Central Air, Ceiling Fan(s)
Appliances
- Included: Dryer, Dishwasher, Electric Range, Electric Water Heater, Disposal, Microwave, Range, Refrigerator, Water Heater, Washer
- Laundry: Laundry Room
Features
- Bedroom on Main Level, Bathtub, Closet Cabinetry, Dual Sinks, Eat-in Kitchen, High Ceilings, Kitchen Island, Living/Dining Room, Pantry, Split Bedrooms, Soaking Tub, Separate Shower, Walk-In Closet(s)
- Flooring: Ceramic Tile
- Windows: Blinds, Metal, Single Hung
- Has fireplace: No
Interior area
- Total structure area: 2,773
- Total interior livable area: 2,059 sqft
Video & virtual tour
Property
Parking
- Total spaces: 4
- Parking features: Attached, Garage, Paver Block
- Attached garage spaces: 2
- Uncovered spaces: 2
Accessibility
- Accessibility features: None
Features
- Levels: One
- Stories: 1
- Entry location: 1
- Patio & porch: Patio, Screened
- Exterior features: None, Outdoor Living Area
- Pool features: Association
- Fencing: None
- Has view: Yes
- View description: Lake, Water
- Has water view: Yes
- Water view: Lake,Water
- Waterfront features: Lake Front, None
Lot
- Size: 5,760 Square Feet
- Features: Landscaped, < 1/4 Acre
Details
- Additional structures: None
- Parcel number: 00424506070000550
- Zoning: PUD
- Special conditions: Standard,Listed As-Is
- Other equipment: None
Construction
Type & style
- Home type: SingleFamily
- Architectural style: Contemporary
- Property subtype: Single Family Residence
Materials
- Block
- Roof: Barrel
Condition
- Resale
- New construction: No
- Year built: 2002
Details
- Builder model: Venezia
Utilities & green energy
- Sewer: Public Sewer
- Water: Public
- Utilities for property: Cable Connected, Electricity Available, Water Available
Community & HOA
Community
- Features: Home Owners Association, Gated, Property Manager On-Site, Street Lights
- Security: Gated with Guard, Gated Community
- Senior community: Yes
- Subdivision: TOWNE PARK TR J
HOA
- Has HOA: Yes
- Amenities included: Bocce Court, Billiard Room, Clubhouse, Fitness Center, Maintenance Grounds, Gated, Indoor Pool, Library, Management, Maintenance, Pickleball, Pool, Restaurant, Shuffleboard Court, Sauna, Spa/Hot Tub, Security, Sidewalks, Tennis Court(s)
- Services included: Common Areas, Cable TV, Insurance, Maintenance Grounds, Recreation Facilities, Reserve Fund, Security, Internet
- HOA fee: $2,150 quarterly
- HOA name: Bellaggio Resident's Association
- HOA phone: 516-439-8211
Location
- Region: Lake Worth
Financial & listing details
- Price per square foot: $272/sqft
- Tax assessed value: $256,936
- Annual tax amount: $4,061
- Date on market: 7/8/2026
- Cumulative days on market: 26 days
- Listing terms: Cash,Conventional
- Electric utility on property: Yes
Estimated market value
Not available
Estimated sales range
Not available
Not available
Price history
| Date | Event | Price |
|---|---|---|
| 7/28/2026 | Price change | $560,000-2.6%$272/sqft |
Source:  BeachesMLS #B26048580 Report a problem BeachesMLS #B26048580 Report a problem | ||
| 7/8/2026 | Listed for sale | $575,000+161.2%$279/sqft |
Source: BeachesMLS #B26048580 Report a problem | ||
| 5/6/2002 | Sold | $220,170$107/sqft |
Source: Public Record Report a problem | ||
Public tax history
| Year | Property taxes | Tax assessment |
|---|---|---|
| 2025 | $4,061 +3.1% | $256,936 +2.9% |
| 2024 | $3,937 +2.8% | $249,695 +3% |
| 2023 | $3,831 +1.1% | $242,422 +3% |
| 2022 | $3,791 +1.3% | $235,361 +3% |
| 2021 | $3,744 +0.9% | $228,506 +1.4% |
| 2020 | $3,711 +1.3% | $225,351 +2.3% |
| 2019 | $3,665 | $220,284 +1.9% |
| 2018 | $3,665 +6.1% | $216,177 +2.1% |
| 2017 | $3,456 +1.6% | $211,731 +2.1% |
| 2016 | $3,402 -0.1% | $207,376 +0.7% |
| 2015 | $3,405 -2.4% | $205,934 +0.8% |
| 2014 | $3,489 +1.6% | $204,300 +1.5% |
| 2013 | $3,435 -1.3% | $201,281 +1.7% |
| 2012 | $3,482 +1.1% | $197,916 +3% |
| 2011 | $3,443 +1.3% | $192,151 +1.5% |
| 2010 | $3,398 +7.5% | $189,311 +2.7% |
| 2009 | $3,161 +11.9% | $184,334 +0.1% |
| 2008 | $2,826 -0.1% | $184,150 +3% |
| 2007 | $2,830 -6.3% | $178,786 +2.5% |
| 2006 | $3,021 | $174,425 +3% |
| 2005 | -- | $169,345 +3% |
| 2004 | $1,446 +572.6% | $164,400 +1.9% |
| 2003 | $215 -69.4% | $161,347 +374.5% |
| 2002 | $702 | $34,000 |
Find assessor info on the county website
Monthly payment
Est. payment
Payment breakdown
Explore the cost of this home by adjusting the details. Changes won't be saved.Climate risks
Neighborhood: 33467
Nearby schools
GreatSchools rating
- 9/10Coral Reef Elementary SchoolGrades: PK-5Distance: 2.8 mi
- 6/10Woodlands Middle SchoolGrades: 6-8Distance: 1.4 mi
- 5/10Dr. Joaquin Garcia High SchoolGrades: 9-12Distance: 1.6 mi
Schools provided by the listing agent
- Elementary: Coral Reef (Palm Beach)
- Middle: Woodlands
- High: Dr. Joaquin Garcia
Source: BeachesMLS. This data may not be complete. We recommend contacting the local school district to confirm school assignments for this home.
- $550,0003 bd2 ba2k sqft9865 Agnello St, Lake Worth, FL 33467Sold
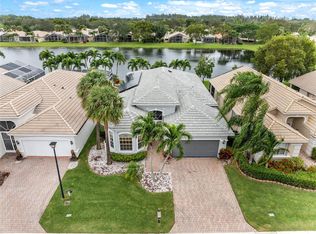
- $551,4002 bd2 ba2.5k sqft9877 Agnello St, Lake Worth, FL 33467Off Market
- $481,3003 bd2 ba1.8k sqft9859 Agnello St, Lake Worth, FL 33467Off Market
- $492,3003 bd2 ba1.8k sqft9883 Agnello St, Lake Worth, FL 33467Off Market

- $499,1003 bd2 ba2.5k sqft9853 Agnello St, Lake Worth, FL 33467Off Market
- $514,4003 bd2 ba1.7k sqft9870 Agnello St, Lake Worth, FL 33467Off Market
- $502,9003 bd2 ba1.8k sqft9864 Agnello St, Lake Worth, FL 33467Off Market
- $491,8003 bd2 ba1.7k sqft9876 Agnello St, Lake Worth, FL 33467Off Market
A local agent can set up tours, give advice and negotiate with sellers.
A local lender can help you make sure your offer is ready when you are.
Similar homes
- $565,0003 bd3 ba2.2k sqft5743 Fountains Drive S, Lake Worth, FL 33467For Sale
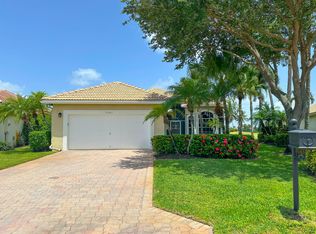
 MLS ID #B26051124, Leslie A Lang, The Keyes Company. BeachesMLS
 - $549,9993 bd3 ba2.2k sqft8208 Parini Way, Lake Worth, FL 33467For Sale
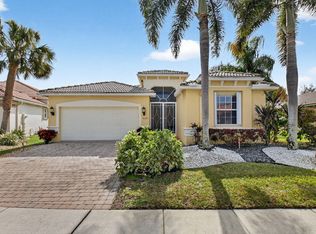 MLS ID #B26000889, Michael M Klabanoff PA, Coldwell Banker Realty. BeachesMLS
 - $545,0003 bd2 ba2k sqft8240 Parini Way, Lake Worth, FL 33467For Sale
 MLS ID #B26033338, Kai Hakim, Serhant. BeachesMLS
 - $480,0003 bd3 ba2.2k sqft8688 VIA AVELLINO, Lake Worth, FL 33467For Sale
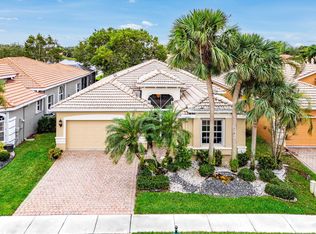 MLS ID #B26056238, Lisa Elaine Weidner, Continental Properties, Inc.. BeachesMLS
 - $445,0003 bd2 ba1.8k sqft8135 Playa Del Sur Boulevard, Lake Worth, FL 33467For SaleMLS ID #B26050794, Stefanie L Cohen, Coldwell Banker Realty. BeachesMLS
- $580,0003 bd2 ba1.9k sqft6405 Sand Hills Circle, Lake Worth, FL 33463For SaleMLS ID #B26050112, Zachary Josef Mazur, Coldwell Banker Realty /Delray Beach. BeachesMLS
- $450,0003 bd2 ba1.8k sqft8216 Parini Way, Lake Worth, FL 33467For SaleMLS ID #B26043904, Elisabeth Csak, The Keyes Company. BeachesMLS
- $525,0003 bd2 ba1.7k sqft7756 Campania Drive, Boynton Beach, FL 33472For SaleMLS ID #B26057639, Justin Michael Himmelbaum, Keller Williams Realty Boca Raton. BeachesMLS
- $600,0005 bd3 ba2.3k sqft6233 WILLOUGHBY Circle, Lake Worth, FL 33463For SaleMLS ID #B26055684, Cassandra Gutierrez, Century 21 Realty Professionals. BeachesMLS
- $464,9003 bd3 ba2.3k sqft3747 Spring Crest Court, Lake Worth, FL 33467For SaleMLS ID #R11142909, Francoise Knoeppel, The Keyes Company. BeachesMLS
- $599,9004 bd3 ba2.3k sqft8436 Marsala Way, Boynton Beach, FL 33472For SaleMLS ID #B26020725, Dawn L Forgione, Compass Florida LLC. BeachesMLS
- $689,0004 bd3 ba2.7k sqft9035 Silver Glen Way, Lake Worth, FL 33467For SaleMLS ID #B26054626, Leesha Ragbeer, Grace Realty Group. BeachesMLS
- $555,0003 bd3 ba2.2k sqft(Undisclosed Address), Boynton Beach, FL 33437For SaleMLS ID #B26057421, Julie E Saxon, Lang Realty - Boynton Beach. BeachesMLS
- $524,9994 bd3 ba2k sqft5018 Starblaze Drive, Greenacres, FL 33463For SaleMLS ID #B26057018, Tyler Douglas Standish, KW Innovations. BeachesMLS
- $749,9004 bd3 ba2.4k sqft7734 Belmont Drive, Lake Worth, FL 33467For SaleMLS ID #B26028655, Jeffrey L Tricoli PA, KW Reserve Palm Beach. BeachesMLS
- $500,0003 bd2 ba2.3k sqft6330 Westchester Club Drive N, Boynton Beach, FL 33437For SaleMLS ID #B26058790, Brian R Perry, KW Innovations. BeachesMLS
- $529,0003 bd2 ba1.8k sqft7221 Treviso Lane, Boynton Beach, FL 33472For SaleMLS ID #B26050829, Vanessa Xanthovla Bornstein PA, RE/MAX Select Group. BeachesMLS
- $789,0004 bd3 ba2.6k sqft6655 Emalyn Court, Lake Worth, FL 33467For SaleMLS ID #B26049953, Jeffrey Silver, KW Innovations. BeachesMLS
- $549,9003 bd2 ba2.5k sqft11631 Puerto Boulevard, Boynton Beach, FL 33437For SaleMLS ID #B26033475, William Stuart Shearouse, United Realty Group, Inc. BeachesMLS
- $559,9003 bd3 ba2.3k sqft12316 Lakeridge Falls Drive, Boynton Beach, FL 33437For SaleMLS ID #B26041752, James Kevin Maguire, RE/MAX Services. BeachesMLS
