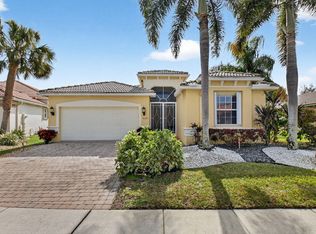
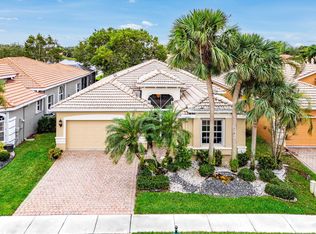
Welcome to this stunning single-story residence in Oakmont at The Fountains of Palm beach, where waterfront living meets modern convenience. This thoughtfully designed home offers modern convenience. This thoughtfully designed offers 2240 square feet of living space with three spacious bedrooms and two and a half bathrooms, providing a perfect blend of comfort and functionality for everyday living and entertaining. The two-car garage offers ample parking and storage. Perfectly positioned on a premium water front lot, this home showcases breathtaking lake and golf course views, creating, a peaceful, picturesque setting you'll enjoy every day. relax on your patio while taking in the tranquil scenery and spectacular sunsets. nestled within the desirable Oakmont community at The Fountains of Palm Beach, you'll appreciate the quiet surroundings and beautifully maintained neighborhood. Don't miss the opportunity to own this remarkable home. With its stunning lake and golf course views, serene atmosphere, and prime location, this is truly a must-see property that won't disappoint.
For sale
$565,000
5743 Fountains Drive S, Lake Worth, FL 33467
3beds
2,240sqft
Single Family Residence
Built in 2002
9,142 Square Feet Lot
$-- Zestimate®
$252/sqft
$473/mo HOA
What's special
Premium waterfront lotThree spacious bedroomsSingle-story residence
- 40 days |
- 472 |
- 9 |
Likely to sell faster than
Zillow last checked:
Listing updated:
Listed by:
Leslie A Lang 561-723-2897,
The Keyes Company,
Chloe Conti 561-318-3211,
The Keyes Company
Source: BeachesMLS,MLS#: B26051124 Originating MLS: BeachesMLS
Originating MLS: BeachesMLSFacts & features
Interior
Bedrooms & bathrooms
- Bedrooms: 3
- Bathrooms: 3
- Full bathrooms: 2
- 1/2 bathrooms: 1
- Main level bathrooms: 2
- Main level bedrooms: 3
Primary bedroom
- Level: Main
- Area: 234
- Dimensions: 13 X 18
Kitchen
- Level: Main
- Area: 108
- Dimensions: 12 X 9
Living room
- Level: Main
- Area: 456
- Dimensions: 24 X 19
Heating
- Central
Cooling
- Central Air, Ceiling Fan(s)
Appliances
- Included: Dryer, Dishwasher, Electric Range, Disposal, Ice Maker, Microwave, Oven, Range, Refrigerator, Washer
- Laundry: Washer Hookup, Electric Dryer Hookup, Inside, Laundry Room, Laundry Tub, Sink
Features
- Bathtub, Dual Sinks, Entrance Foyer, Eat-in Kitchen, Living/Dining Room, Main Level Primary, Soaking Tub, Separate Shower, Stacked Bedrooms, Walk-In Closet(s)
- Flooring: Carpet, Ceramic Tile, Tile
- Has fireplace: No
- Furnished: Yes
Interior area
- Total structure area: 2,862
- Total interior livable area: 2,240 sqft
Video & virtual tour
Property
Parking
- Total spaces: 4
- Parking features: Attached, Driveway, Garage, Garage Door Opener
- Attached garage spaces: 2
- Has uncovered spaces: Yes
Accessibility
- Accessibility features: None
Features
- Levels: One
- Stories: 1
- Patio & porch: Patio, Screened
- Exterior features: Outdoor Living Area
- Pool features: Association
- Has view: Yes
- View description: Golf Course, Pond, Water
- Has water view: Yes
- Water view: Pond,Water
- Waterfront features: Pond
Lot
- Size: 9,142 Square Feet
- Features: Sprinkler System, < 1/4 Acre
Details
- Parcel number: 00424434420000800
- Zoning: RS
- Special conditions: Standard
Construction
Type & style
- Home type: SingleFamily
- Architectural style: Ranch
- Property subtype: Single Family Residence
Materials
- Block, Stucco
- Roof: Barrel,Tile
Condition
- Resale
- New construction: No
- Year built: 2002
Utilities & green energy
- Sewer: Public Sewer
- Water: Public
- Utilities for property: Cable Available, Electricity Available, Sewer Connected, Water Connected
Community & HOA
Community
- Features: Home Owners Association, Gated
- Security: Security Gate, Gated with Guard, Gated Community, Smoke Detector(s), Security Guard
- Subdivision: Oakmont AT THE FOUNTAINS 3
HOA
- Has HOA: Yes
- Amenities included: Pool
- Services included: Common Areas, Cable TV, Internet, Maintenance Grounds, Pool(s), Security, Trash
- HOA fee: $473 monthly
- HOA name: FCO
- HOA phone: 561-964-3600
Location
- Region: Lake Worth
Financial & listing details
- Price per square foot: $252/sqft
- Tax assessed value: $461,691
- Annual tax amount: $3,090
- Date on market: 7/10/2026
- Cumulative days on market: 40 days
- Listing terms: Cash,Conventional
- Electric utility on property: Yes
Estimated market value
Not available
Estimated sales range
Not available
Not available
Price history
| Date | Event | Price |
|---|---|---|
| 7/10/2026 | Listed for sale | $565,000+130.6%$252/sqft |
Source:  BeachesMLS #B26051124 Report a problem BeachesMLS #B26051124 Report a problem | ||
| 9/20/2011 | Sold | $245,000-48.4%$109/sqft |
Source: Public Record Report a problem | ||
| 4/11/2009 | Listing removed | $475,000$212/sqft |
Source: NRT Florida #R2965907 Report a problem | ||
| 10/14/2008 | Listed for sale | $475,000+79.2%$212/sqft |
Source: NRT Florida #R2965907 Report a problem | ||
| 12/2/2002 | Sold | $265,000$118/sqft |
Source: Public Record Report a problem | ||
Public tax history
| Year | Property taxes | Tax assessment |
|---|---|---|
| 2025 | $3,090 +3.2% | $197,286 +2.9% |
| 2024 | $2,994 +3% | $191,726 +3% |
| 2023 | $2,907 +1.3% | $186,142 +3% |
| 2022 | $2,871 +1.7% | $180,720 +3% |
| 2021 | $2,823 +1.1% | $175,456 +1.4% |
| 2020 | $2,794 +1.3% | $173,034 +2.3% |
| 2019 | $2,757 | $169,144 +1.9% |
| 2018 | $2,757 +6.4% | $165,990 -11.2% |
| 2017 | $2,592 -12.7% | $186,990 |
| 2016 | $2,969 -2.3% | $186,990 -13% |
| 2015 | $3,038 -16.9% | $214,845 +0.8% |
| 2014 | $3,655 +1.5% | $213,140 +1.5% |
| 2013 | $3,600 -10.4% | $209,990 -7.1% |
| 2012 | $4,019 +8.2% | $225,990 +9.7% |
| 2011 | $3,714 -0.4% | $205,990 |
| 2010 | $3,728 +3.4% | $205,990 -0.8% |
| 2009 | $3,605 -17.4% | $207,630 -24.5% |
| 2008 | $4,366 +1.3% | $274,929 +3% |
| 2007 | $4,310 -6.1% | $266,921 +2.5% |
| 2006 | $4,590 | $260,411 +3% |
| 2005 | -- | $252,826 +3% |
| 2004 | $2,288 +963.7% | $245,462 +13.1% |
| 2003 | $215 -72.8% | $217,120 +463.9% |
| 2002 | $790 | $38,500 |
Find assessor info on the county website
Monthly payment
Est. payment
Payment breakdown
Explore the cost of this home by adjusting the details. Changes won't be saved.Climate risks
Neighborhood: 33467
Nearby schools
GreatSchools rating
- 2/10Indian Pines Elementary SchoolGrades: PK-5Distance: 0.8 mi
- 6/10Woodlands Middle SchoolGrades: 6-8Distance: 2.3 mi
- 5/10Dr. Joaquin Garcia High SchoolGrades: 9-12Distance: 2.4 mi
Schools provided by the listing agent
- Elementary: Indian Pines
- Middle: Woodlands
- High: Dr. Joaquin Garcia
Source: BeachesMLS. This data may not be complete. We recommend contacting the local school district to confirm school assignments for this home.
- $626,3003 bd3 ba2.5k sqft5749 Fountains Dr S, Lake Worth, FL 33467Off Market
- $496,5003 bd2 ba2k sqft5737 Fountains Dr S, Lake Worth, FL 33467Off Market
- $588,3003 bd3 ba2.6k sqft5755 Fountains Dr S, Lake Worth, FL 33467Off Market
- $568,2003 bd3 ba2.5k sqft5731 Fountains Dr S, Lake Worth, FL 33467Off Market
- $449,4003 bd2 ba2k sqft5760 Fountains Dr S, Lake Worth, FL 33467Off Market
- $571,5003 bd3 ba2.5k sqft5761 Fountains Dr S, Lake Worth, FL 33467Off Market
- $565,8003 bd3 ba2.5k sqft5725 Fountains Dr S, Lake Worth, FL 33467Off Market
- $547,2003 bd3 ba2.5k sqft5718 Fountains Dr S, Lake Worth, FL 33467Off Market
A local agent can set up tours, give advice and negotiate with sellers.
Similar homes
- $525,0003 bd3 ba2.2k sqft8208 Parini Way, Lake Worth, FL 33467For Sale
 MLS ID #B26000889, Michael M Klabanoff PA, Coldwell Banker Realty. BeachesMLS
 - $545,0003 bd2 ba2k sqft8240 Parini Way, Lake Worth, FL 33467For Sale
 MLS ID #B26033338, Kai Hakim, Serhant. BeachesMLS
 - $480,0003 bd3 ba2.2k sqft8688 VIA AVELLINO, Lake Worth, FL 33467For Sale
 MLS ID #B26056238, Lisa Elaine Weidner, Continental Properties, Inc.. BeachesMLS
 - $769,0004 bd3 ba2.6k sqft6655 Emalyn Court, Lake Worth, FL 33467For Sale
 MLS ID #B26049953, Jeffrey Silver, KW Innovations. BeachesMLS
 - $429,0003 bd3 ba2k sqft6858 FOUNTAINS Circle, Lake Worth, FL 33467For SaleMLS ID #B26056071, Mona Hamburger, United Realty Group Inc. BeachesMLS
- $520,0003 bd3 ba2.1k sqft9486 Vercelli Street, Lake Worth, FL 33467For SaleMLS ID #B26013610, Jeanne Siegel Goldfeder, Florida Premier Realty of the Palm Beaches LLC. BeachesMLS
- $489,0003 bd2 ba1.9k sqft6554 Pavone Street, Lake Worth, FL 33467For SaleMLS ID #B26042157, Jeanne Siegel Goldfeder, Florida Premier Realty of the Palm Beaches LLC. BeachesMLS
- $629,0003 bd3 ba2.3k sqft6005 Newport Village Way, Lake Worth, FL 33463For SaleMLS ID #B26000907, Eyjo Gudmundsson, Continental Properties, Inc.. BeachesMLS
- $725,0004 bd3 ba2.4k sqft7734 Belmont Drive, Lake Worth, FL 33467For SaleMLS ID #B26028655, Jeffrey L Tricoli PA, KW Reserve Palm Beach. BeachesMLS
- $689,0004 bd3 ba2.7k sqft9035 Silver Glen Way, Lake Worth, FL 33467For SaleMLS ID #B26054626, Leesha Ragbeer, Grace Realty Group. BeachesMLS
- $595,0004 bd3 ba2.3k sqft7199 Imperial Beach Circle, Delray Beach, FL 33446For SaleMLS ID #B26064201, Aubreigh Hutchison, EXP Realty LLC. BeachesMLS
- $549,9003 bd2 ba2.1k sqft13064 Aliso Beach Drive, Delray Beach, FL 33446For SaleMLS ID #B26064187, Gale Lehner, Luxury Partners Realty. BeachesMLS
- $539,0003 bd2 ba2.1k sqft12643 VIA RAVENNA, Boynton Beach, FL 33436For SaleMLS ID #B26063652, Alyssa Gorman, VantaSure Realty LLC. BeachesMLS
- $589,9003 bd2 ba1.8k sqft7118 Treviso Lane, Boynton Beach, FL 33472For SaleMLS ID #B26038124, Amy C Doran, Lang Realty - Boynton Beach. BeachesMLS
- $545,0003 bd3 ba2.2k sqft6511 MALTA Drive, Boynton Beach, FL 33437For SaleMLS ID #B26057421, Julie E Saxon, Lang Realty - Boynton Beach. BeachesMLS
- $524,0003 bd2 ba1.8k sqft7221 Treviso Lane, Boynton Beach, FL 33472For SaleMLS ID #B26050829, Vanessa Xanthovla Bornstein PA, RE/MAX Select Group. BeachesMLS
- $590,0004 bd3 ba2.4k sqft12196 Landrum Way, Boynton Beach, FL 33437For SaleMLS ID #B26051356, Tamera L Askew PA, RE/MAX Direct. BeachesMLS
- $489,0003 bd2 ba1.6k sqft7410 Ringwood Terrace, Boynton Beach, FL 33437For SaleMLS ID #B26043516, Jeffrey J. Katz PA, RE/MAX Direct. BeachesMLS
- $469,0003 bd2 ba2k sqft4786 Sextant Circle, Boynton Beach, FL 33436For SaleMLS ID #B26061402, Bonnie N Rawitz, Luxury Partners Realty. BeachesMLS
- $459,0003 bd3 ba2.2k sqft7760 Carrington Court, Boynton Beach, FL 33472For SaleMLS ID #B26038584, Angela Kogan LLC, Kogan Estate Homes, Inc. BeachesMLS
