Beautifully maintained home offering comfort, style, and functionality. This property features a bright & open floor plan w/ spacious living areas, generous natural light, & thoughtful finishes throughout. The kitchen is well-appointed with ample cabinetry & counter space, flowing seamlessly into the dining and -perfect for everyday living & entertaining. The bedrooms are comfortably sized, including a primary suite designed for relaxation. Additional highlights include updated fixtures, ample storage, & a well-kept exterior. Enjoy outdoor living with a private yard & screened in porch ideal for gatherings, gardening, or unwinding at the end of the day. Conveniently located near shopping, dining, schools, and major routes, this home offers both comfort and accessibility. Move-in ready!
For sale
Price cut: $25K (6/28)
$480,000
8688 VIA AVELLINO, Lake Worth, FL 33467
3beds
2,232sqft
:
Get pre-qualified$3,913/mo
Single Family Residence
Built in 2005
6,250 Square Feet Lot
$467,900 Zestimate®
$215/sqft
$733/mo HOA
What's special
Thoughtful finishes throughoutUpdated fixturesAmple storageGenerous natural lightWell-kept exteriorPrivate yard
- 18 days |
- 1,023 |
- 14 |
Likely to sell faster than
Zillow last checked:
Listing updated:
Listed by:
Lisa Elaine Weidner 561-254-6703,
Continental Properties, Inc.
Source: BeachesMLS,MLS#: B26056238 Originating MLS: BeachesMLS
Originating MLS: BeachesMLSFacts & features
Interior
Bedrooms & bathrooms
- Bedrooms: 3
- Bathrooms: 3
- Full bathrooms: 2
- 1/2 bathrooms: 1
- Main level bathrooms: 2
- Main level bedrooms: 3
Primary bedroom
- Level: Main
- Area: 273
- Dimensions: 21 X 13
Primary bedroom
- Level: Main
- Area: 273
- Dimensions: 21 X 13
Bedroom 2
- Level: Main
- Area: 144
- Dimensions: 12 X 12
Bedroom 3
- Level: Main
- Area: 143.75
- Dimensions: 12.5 X 11.5
Dining room
- Level: Main
- Area: 150
- Dimensions: 12.5 X 12
Family room
- Level: Main
- Area: 263.5
- Dimensions: 17 X 15.5
Kitchen
- Level: Main
- Area: 117
- Dimensions: 13 X 9
Living room
- Level: Main
- Area: 192
- Dimensions: 16 X 12
Utility room
- Level: Main
- Area: 41.25
- Dimensions: 7.5 X 5.5
Heating
- Central
Cooling
- Central Air
Appliances
- Included: Dryer, Dishwasher, Electric Water Heater, Microwave, Refrigerator, Water Heater, Washer
- Laundry: Inside
Features
- Breakfast Area, Cathedral Ceiling(s), Dining Area, Separate/Formal Dining Room, Dual Sinks, Entrance Foyer, Eat-in Kitchen, Kitchen Island, Kitchen/Dining Combo, Main Level Primary, Split Bedrooms, Separate Shower, Vaulted Ceiling(s), Walk-In Closet(s)
- Flooring: Ceramic Tile, Wood
- Has fireplace: No
Interior area
- Total structure area: 2,931
- Total interior livable area: 2,232 sqft
Video & virtual tour
Property
Parking
- Total spaces: 4
- Parking features: Attached, Driveway, Garage, Garage Door Opener
- Attached garage spaces: 2
- Uncovered spaces: 2
Accessibility
- Accessibility features: None
Features
- Levels: One
- Stories: 1
- Patio & porch: Covered, Patio, Porch, Screened
- Exterior features: Outdoor Living Area, Porch
- Pool features: Association
- Has view: Yes
- View description: Garden, Lake
- Has water view: Yes
- Water view: Lake
- Waterfront features: None
Lot
- Size: 6,250 Square Feet
- Features: < 1/4 Acre
Details
- Parcel number: 00424505170000880
- Zoning: PUD
- Special conditions: Standard,Listed As-Is
Construction
Type & style
- Home type: SingleFamily
- Architectural style: Mediterranean
- Property subtype: Single Family Residence
Materials
- Block
- Roof: Barrel
Condition
- Resale
- New construction: No
- Year built: 2005
Utilities & green energy
- Electric: 3 Phase
- Sewer: Public Sewer
- Water: Public
- Utilities for property: Cable Available, Sewer Available, Water Available
Community & HOA
Community
- Features: Home Owners Association, Gated, Property Manager On-Site, Street Lights
- Security: Security System Owned, Gated with Guard, Gated Community, Smoke Detector(s), Security Guard
- Senior community: Yes
- Subdivision: VILLAGES OF WINDSOR
HOA
- Has HOA: Yes
- Amenities included: Bocce Court, Billiard Room, Business Center, Fitness Center, Indoor Pool, Library, Management, Pickleball, Pool, Restaurant, Sauna, Spa/Hot Tub, Sidewalks, Tennis Court(s), Trail(s)
- Services included: Common Areas, Cable TV, Maintenance Grounds, Recreation Facilities, Security, Internet
- HOA fee: $733 monthly
- HOA name: Villaggio At Villages of Windsor Homeowners Associ
- HOA phone: 561-967-6814
Location
- Region: Lake Worth
Financial & listing details
- Price per square foot: $215/sqft
- Tax assessed value: $430,103
- Annual tax amount: $7,540
- Date on market: 7/24/2026
- Cumulative days on market: 714 days
- Listing terms: Cash,Conventional
Estimated market value
$467,900
$445,000 - $491,000
$3,561/mo
Price history
| Date | Event | Price |
|---|---|---|
| 6/28/2026 | Price change | $480,000-5%$215/sqft |
Source:  BeachesMLS #R11155056 Report a problem BeachesMLS #R11155056 Report a problem | ||
| 5/7/2026 | Price change | $505,000-1%$226/sqft |
Source: BeachesMLS #R11155056 Report a problem | ||
| 4/17/2026 | Price change | $510,000-1.9%$228/sqft |
Source: BeachesMLS #R11155056 Report a problem | ||
| 3/13/2026 | Price change | $520,000-1.9%$233/sqft |
Source: BeachesMLS #R11155056 Report a problem | ||
| 1/16/2026 | Listed for sale | $530,000-1.7%$237/sqft |
Source: BeachesMLS #RX-11155056 Report a problem | ||
| 1/10/2026 | Listing removed | $539,000$241/sqft |
Source: BeachesMLS #RX-11100376 Report a problem | ||
| 11/3/2025 | Price change | $539,000-1.8%$241/sqft |
Source: BeachesMLS #RX-11100376 Report a problem | ||
| 9/8/2025 | Price change | $549,000-15.5%$246/sqft |
Source: BeachesMLS #RX-11100376 Report a problem | ||
| 6/19/2025 | Price change | $650,000+13%$291/sqft |
Source:  The Keyes Company/Realtors #R11015260 Report a problem The Keyes Company/Realtors #R11015260 Report a problem | ||
| 6/18/2025 | Price change | $575,000-11.5%$258/sqft |
Source: BeachesMLS #RX-11100376 Report a problem | ||
| 8/24/2024 | Listed for sale | $650,000$291/sqft |
Source: BeachesMLS #RX-11015260 Report a problem | ||
Public tax history
| Year | Property taxes | Tax assessment |
|---|---|---|
| 2025 | $7,540 +45.4% | $430,103 +31.8% |
| 2024 | $5,184 +2.6% | $326,309 +3% |
| 2023 | $5,052 +0.9% | $316,805 +3% |
| 2022 | $5,007 +0.9% | $307,578 +3% |
| 2021 | $4,962 +0.8% | $298,619 +1.4% |
| 2020 | $4,924 +1.2% | $294,496 +2.3% |
| 2019 | $4,865 | $287,875 +1.9% |
| 2018 | $4,865 +5.8% | $282,507 +2.1% |
| 2017 | $4,597 +1.3% | $276,696 +2.1% |
| 2016 | $4,538 -0.2% | $271,005 +0.7% |
| 2015 | $4,549 -2.5% | $269,121 +0.8% |
| 2014 | $4,667 +1.5% | $266,985 +1.5% |
| 2013 | $4,600 -2.1% | $263,039 +0.5% |
| 2012 | $4,701 -5.2% | $261,605 -3% |
| 2011 | $4,959 +0.9% | $269,578 +1.3% |
| 2010 | $4,914 +4% | $265,993 -0.1% |
| 2009 | $4,724 +6.5% | $266,378 -4.5% |
| 2008 | $4,436 -10.8% | $279,034 -9% |
| 2007 | $4,975 -11.1% | $306,480 +5.5% |
| 2006 | $5,596 | $290,490 +469.6% |
| 2005 | -- | $51,000 +121.7% |
| 2004 | $239 | $23,000 |
Find assessor info on the county website
Monthly payment
Est. payment
Payment breakdown
Explore the cost of this home by adjusting the details. Changes won't be saved.Climate risks
Neighborhood: 33467
Nearby schools
GreatSchools rating
- 9/10Manatee Elementary SchoolGrades: PK-5Distance: 2 mi
- 9/10Christa Mcauliffe Middle SchoolGrades: 6-8Distance: 2.7 mi
- 6/10Park Vista Community High SchoolGrades: 9-12Distance: 2.6 mi
Schools provided by the listing agent
- Elementary: Manatee (Palm Beach)
- Middle: Christa McAuliffe
- High: Park Vista
Source: BeachesMLS. This data may not be complete. We recommend contacting the local school district to confirm school assignments for this home.
- $586,9003 bd2 ba2k sqft8680 Via Avellino, Lake Worth, FL 33467Off Market
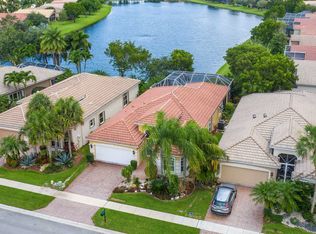
- $531,5003 bd2 ba1.8k sqft8696 Via Avellino, Lake Worth, FL 33467Off Market
- $530,0003 bd2 ba1.8k sqft6576 Via Bellini, Lake Worth, FL 33467Off Market
- $485,0003 bd2 ba1.7k sqft6588 Via Bellini, Lake Worth, FL 33467Sold
- $554,0003 bd3 ba2.2k sqft8664 Via Avellino, Lake Worth, FL 33467Sold
- $554,2003 bd2 ba1.8k sqft8687 Via Avellino, Lake Worth, FL 33467Off Market
- $497,4003 bd2 ba1.8k sqft8695 Via Avellino, Lake Worth, FL 33467Off Market
- $510,4003 bd2 ba1.8k sqft8679 Via Avellino, Lake Worth, FL 33467Off Market
A local agent can set up tours, give advice and negotiate with sellers.
A local lender can help you make sure your offer is ready when you are.
Similar homes
- $473,4113 bd3 ba2.1k sqft8200 Playa Del Sur Boulevard, Lake Worth, FL 33467For Sale

 MLS ID #R10975326, Debra Simon, The Keyes Company. BeachesMLS
 - $549,9993 bd3 ba2.2k sqft8208 Parini Way, Lake Worth, FL 33467For Sale
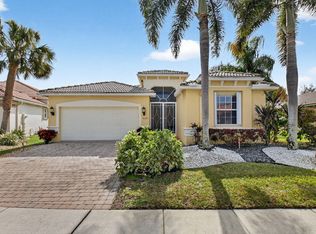 MLS ID #B26000889, Michael M Klabanoff PA, Coldwell Banker Realty. BeachesMLS
 - $545,0003 bd2 ba2k sqft8240 Parini Way, Lake Worth, FL 33467For Sale
 MLS ID #B26033338, Kai Hakim, Serhant. BeachesMLS
 - $520,0003 bd3 ba2.1k sqft9486 Vercelli Street, Lake Worth, FL 33467For Sale
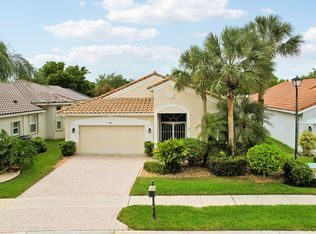 MLS ID #B26013610, Jeanne Siegel Goldfeder, Florida Premier Realty of the Palm Beaches LLC. BeachesMLS
 - $464,9003 bd3 ba2.3k sqft3747 Spring Crest Court, Lake Worth, FL 33467For SaleMLS ID #R11142909, Francoise Knoeppel, The Keyes Company. BeachesMLS
- $560,0003 bd2 ba2k sqft9871 Agnello Street, Lake Worth, FL 33467For SaleMLS ID #B26048580, Kathleen C Moraskie, Coldwell Banker Realty /Delray Beach. BeachesMLS
- $469,0003 bd2 ba2k sqft4786 Sextant Circle, Boynton Beach, FL 33436For SaleMLS ID #B26061402, Bonnie N Rawitz, Luxury Partners Realty. BeachesMLS
- $525,0003 bd3 ba2.1k sqftMizner Falls, Boynton Beach, FL 33437For SaleMLS ID #B26061863, Laura Casa, The Keyes Company. BeachesMLS
- $535,0004 bd3 ba2k sqft5120 Crescent Moon Drive, Greenacres, FL 33463For SaleMLS ID #B26020607, Loodmy Jacques, KW Reserve Palm Beach. BeachesMLS
- $510,0003 bd2 ba1.5k sqft7559 Savannah Lane, Lake Worth, FL 33463For SaleMLS ID #B26048547, Mahmud Rahman, Rahman Realty. BeachesMLS
- $484,0003 bd2 ba1.7k sqft5819 GRAND HARBOUR Circle, Boynton Beach, FL 33437For SaleMLS ID #B26059730, Zalman Abramchik, United Realty Group Inc. BeachesMLS
- $499,0002 bd2 ba2.1k sqft8901 Agliana Circle, Boynton Beach, FL 33472For SaleMLS ID #B26017856, Leslie Calvagne, LPT Realty, LLC. BeachesMLS
- $500,0003 bd2 ba2.3k sqft6330 Westchester Club Drive N, Boynton Beach, FL 33437For SaleMLS ID #B26058790, Brian R Perry, KW Innovations. BeachesMLS
- $525,0003 bd2 ba1.7k sqft7756 Campania Drive, Boynton Beach, FL 33472For SaleMLS ID #B26057639, Justin Michael Himmelbaum, Keller Williams Realty Boca Raton. BeachesMLS
- $699,0004 bd3 ba2.2k sqft9250 Wrangler Drive, Lake Worth, FL 33467For SaleMLS ID #B26043351, Anna Kathleen Oxendine, The Corcoran Group. BeachesMLS
- $524,9994 bd3 ba2k sqft5018 Starblaze Drive, Greenacres, FL 33463For SaleMLS ID #B26057018, Tyler Douglas Standish, KW Innovations. BeachesMLS
- $530,0003 bd2 ba2.3k sqft6721 Arno Way, Boynton Beach, FL 33472For SaleMLS ID #B26031479, Vanessa Xanthovla Bornstein PA, RE/MAX Select Group. BeachesMLS
- $485,0003 bd2 ba2k sqft5185 Glenville Drive, Boynton Beach, FL 33437For SaleMLS ID #B26032802, Stacy L Koury, VantaSure Realty LLC. BeachesMLS
- $480,0003 bd2 ba2.1k sqft6453, Boynton Beach, FL 33437For SaleMLS ID #B26029077, Paul Jay Saperstein, EXP Realty LLC. BeachesMLS
- $689,0004 bd3 ba2.7k sqft9035 Silver Glen Way, Lake Worth, FL 33467For SaleMLS ID #B26054626, Leesha Ragbeer, Grace Realty Group. BeachesMLS
