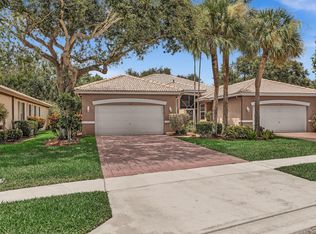
This charming 3-bedroom, 2-bathroom pool home, situated on a generous cul-de-sac lot within the peaceful Enclave at Westchester community, is looking for its next owner. Its prime location next to two bodies of water provides exceptional privacy alongside pleasant partial lake views. Inside, the spacious master suite has been enhanced with extra closet space and a versatile bonus sitting room. Outdoors, the expansive covered patio and pool area create an ideal setting for gatherings. Golf enthusiasts will appreciate having the Westchester Country Club just moments away, where membership is voluntary. Located in a welcoming 55+ community, residents benefit from highly reasonable association fees covering lawn maintenance, cable, and a heated pool for year-round enjoyment!
Accepting backups
$500,000
6330 Westchester Club Drive N, Boynton Beach, FL 33437
3beds
2,323sqft
Single Family Residence
Built in 2000
7,495 Square Feet Lot
$490,300 Zestimate®
$215/sqft
$510/mo HOA
What's special
Pleasant partial lake viewsSpacious master suiteVersatile bonus sitting roomExpansive covered patioPool areaExtra closet spaceGenerous cul-de-sac lot
- 27 days |
- 1,594 |
- 79 |
Likely to sell faster than
Zillow last checked:
Listing updated:
Listed by:
Brian R Perry 561-880-5696,
KW Innovations
Source: BeachesMLS,MLS#: B26058790 Originating MLS: BeachesMLS
Originating MLS: BeachesMLSFacts & features
Interior
Bedrooms & bathrooms
- Bedrooms: 3
- Bathrooms: 2
- Full bathrooms: 2
- Main level bathrooms: 2
- Main level bedrooms: 3
Primary bedroom
- Area: 247
- Dimensions: 13 X 19
Bedroom 2
- Area: 144
- Dimensions: 12 X 12
Bedroom 3
- Area: 100
- Dimensions: 10 X 10
Dining room
- Area: 121
- Dimensions: 11 X 11
Kitchen
- Area: 168
- Dimensions: 14 X 12
Living room
- Level: First
- Area: 432
- Dimensions: 27 X 16
Other
- Description: Patio
- Area: 490
- Dimensions: 14 X 35
Other
- Description: Master's sitting area
- Area: 96
- Dimensions: 12 X 8
Heating
- Central, Electric
Cooling
- Central Air, Ceiling Fan(s), Electric
Appliances
- Included: Dryer, Dishwasher, Electric Range, Electric Water Heater, Ice Maker, Microwave, Range, Refrigerator, Water Heater, Washer
- Laundry: Washer Hookup, Electric Dryer Hookup, Inside, Laundry Room
Features
- Wet Bar, Built-in Features, Bathtub, Dining Area, Separate/Formal Dining Room, Dual Sinks, Eat-in Kitchen, Garden Tub/Roman Tub, High Ceilings, Kitchen Island, Main Level Primary, Sitting Area in Primary, Storage, Soaking Tub, Separate Shower, Vaulted Ceiling(s), Bar, Walk-In Closet(s)
- Flooring: Carpet, Laminate, Tile, Wood
- Has fireplace: No
Interior area
- Total structure area: 2,991
- Total interior livable area: 2,323 sqft
Video & virtual tour
Property
Parking
- Total spaces: 4
- Parking features: Attached, Driveway, Garage
- Attached garage spaces: 2
- Uncovered spaces: 2
Accessibility
- Accessibility features: None
Features
- Levels: One
- Stories: 1
- Patio & porch: Covered, Patio, Screened
- Exterior features: Barbecue, Outdoor Living Area
- Has private pool: Yes
- Pool features: Fenced, In Ground, Private, Heated
- Fencing: Fenced
- Has view: Yes
- View description: Lake, Pond, Water
- Has water view: Yes
- Water view: Lake,Pond,Water
- Waterfront features: Other
Lot
- Size: 7,495 Square Feet
- Features: < 1/4 Acre
Details
- Parcel number: 00424603150000190
- Zoning: RT
- Special conditions: Standard
Construction
Type & style
- Home type: SingleFamily
- Architectural style: Ranch
- Property subtype: Single Family Residence
Materials
- Block, Stucco
- Roof: Concrete,Tile
Condition
- Resale
- New construction: No
- Year built: 2000
Utilities & green energy
- Sewer: Public Sewer
- Water: Public
- Utilities for property: Cable Available, Electricity Available, Sewer Connected, Water Connected
Community & HOA
Community
- Features: Home Owners Association, Gated
- Security: Gated Community
- Senior community: Yes
- Subdivision: ENCLAVE AT WESTCHESTER
HOA
- Has HOA: Yes
- Amenities included: Clubhouse, Pool
- Services included: Common Areas, Cable TV, Pool(s)
- HOA fee: $510 monthly
Location
- Region: Boynton Beach
Financial & listing details
- Price per square foot: $215/sqft
- Tax assessed value: $290,028
- Annual tax amount: $4,395
- Date on market: 7/31/2026
- Cumulative days on market: 25 days
- Listing terms: Cash,Conventional,FHA,VA Loan
- Electric utility on property: Yes
Estimated market value
$490,300
$466,000 - $515,000
$5,341/mo
Price history
| Date | Event | Price |
|---|---|---|
| 7/31/2026 | Listed for sale | $500,000+174.7%$215/sqft |
Source:  BeachesMLS #B26058790 Report a problem BeachesMLS #B26058790 Report a problem | ||
| 7/31/2000 | Sold | $182,000$78/sqft |
Source: Public Record Report a problem | ||
Public tax history
| Year | Property taxes | Tax assessment |
|---|---|---|
| 2025 | $4,395 +3.2% | $282,403 +2.9% |
| 2024 | $4,260 +2.7% | $274,444 +3% |
| 2023 | $4,149 +1% | $266,450 +3% |
| 2022 | $4,106 +0.9% | $258,689 +3% |
| 2021 | $4,070 +0.8% | $251,154 +1.4% |
| 2020 | $4,037 +1.3% | $247,686 +2.3% |
| 2019 | $3,987 | $242,117 +1.9% |
| 2018 | $3,987 +5.3% | $237,603 +2.1% |
| 2017 | $3,786 +1.4% | $232,716 +2.1% |
| 2016 | $3,735 -0.2% | $227,929 +0.7% |
| 2015 | $3,741 -2.5% | $226,345 +0.8% |
| 2014 | $3,836 +1.5% | $224,549 +1.5% |
| 2013 | $3,779 +0.6% | $221,231 +1.7% |
| 2012 | $3,756 +1.1% | $217,533 +3% |
| 2011 | $3,715 +1.2% | $211,197 +1.5% |
| 2010 | $3,671 +5.6% | $208,076 +1.3% |
| 2009 | $3,476 +11.7% | $205,415 +0.1% |
| 2008 | $3,111 -2.3% | $205,210 +3% |
| 2007 | $3,185 -6.2% | $199,233 +2.5% |
| 2006 | $3,395 | $194,374 +13.2% |
| 2005 | -- | $171,714 +8% |
| 2004 | $1,391 +517.9% | $159,023 +1.9% |
| 2003 | $225 -91.7% | $156,058 +2.4% |
| 2002 | $2,723 +0.6% | $152,400 +1.6% |
| 2001 | $2,706 +310.1% | $150,000 +368.8% |
| 2000 | $660 +5.7% | $32,000 |
| 1999 | $624 | $32,000 |
Find assessor info on the county website
Monthly payment
Est. payment
Payment breakdown
Explore the cost of this home by adjusting the details. Changes won't be saved.Climate risks
Neighborhood: 33437
Nearby schools
GreatSchools rating
- 5/10Hagen Road Elementary SchoolGrades: PK-5Distance: 1.9 mi
- 3/10Carver Middle SchoolGrades: 6-8Distance: 3.2 mi
- 8/10Spanish River Community High SchoolGrades: PK,6-12Distance: 6.9 mi
Schools provided by the listing agent
- Elementary: Hagen Road
- Middle: Carver Community
- High: Spanish River
Source: BeachesMLS. This data may not be complete. We recommend contacting the local school district to confirm school assignments for this home.
- $446,3003 bd2 ba1.9k sqft6334 Westchester Club Dr N, Boynton Beach, FL 33437Off Market
- $455,6003 bd2 ba1.9k sqft6326 Westchester Club Dr N, Boynton Beach, FL 33437Off Market
- $442,6003 bd2 ba1.9k sqft6338 Westchester Club Dr N, Boynton Beach, FL 33437Off Market
- $471,8003 bd2 ba2k sqft6322 Westchester Club Dr N, Boynton Beach, FL 33437Off Market
- $456,7003 bd2 ba2k sqft6342 Westchester Club Dr N, Boynton Beach, FL 33437Off Market
- $603,0003 bd2 ba2.2k sqft6318 Westchester Club Dr N, Boynton Beach, FL 33437Off Market
- $517,3003 bd2 ba1.9k sqft6306 Westchester Club Dr N, Boynton Beach, FL 33437Off Market
- $486,5003 bd2 ba2k sqft6314 Westchester Club Dr N, Boynton Beach, FL 33437Off Market
A local agent can set up tours, give advice and negotiate with sellers.
A local lender can help you make sure your offer is ready when you are.
Similar homes
- $509,9003 bd2 ba2.1k sqft6746 Sun River Road, Boynton Beach, FL 33437For Sale

 MLS ID #B26062086, Bonnie K Nisenbaum, RE/MAX Direct. BeachesMLS
 - $499,9003 bd2 ba2.2k sqft12185 CASTLE PINES Road, Boynton Beach, FL 33437For Sale
 MLS ID #B26055351, Allyson Mahler, Lang Realty/ BR. BeachesMLS
 - $499,9003 bd3 ba2.3k sqft11917 Fountainside Circle, Boynton Beach, FL 33437For Sale
 MLS ID #F10507217, Maryse Verno, Impact Realty LLC. BeachesMLS
 - $484,0003 bd2 ba1.7k sqft5819 GRAND HARBOUR Circle, Boynton Beach, FL 33437For Sale
 MLS ID #B26059730, Zalman Abramchik, United Realty Group Inc. BeachesMLS
 - $545,0003 bd3 ba2.2k sqft6511 MALTA Drive, Boynton Beach, FL 33437For SaleMLS ID #B26057421, Julie E Saxon, Lang Realty - Boynton Beach. BeachesMLS
- $575,0003 bd3 ba2.5k sqft6309 Copper Lake Court, Boynton Beach, FL 33437For SaleMLS ID #B26068414, Ted Struhl, Compass Florida LLC. BeachesMLS
- $479,0003 bd2 ba2k sqft6265 Coral Reef Terrace, Boynton Beach, FL 33437For SaleMLS ID #B26046889, Alyssa Gorman, VantaSure Realty LLC. BeachesMLS
- $460,0003 bd2 ba1.8k sqft5293 Grey Birch Lane, Boynton Beach, FL 33437For SaleMLS ID #B26043247, Lena Sussman, The Keyes Company. BeachesMLS
- $460,0003 bd2 ba1.7k sqft10632 Royal Caribbean Circle, Boynton Beach, FL 33437For SaleMLS ID #B26049268, Talya Rose Lerman, The Keyes Company (PBG). BeachesMLS
- $475,0003 bd2 ba2k sqft9773 Arbor View Drive S, Boynton Beach, FL 33437For SaleMLS ID #B26058582, Karen Michelle Moody, Century 21 Realty Professionals. BeachesMLS
- $559,9003 bd3 ba2.3k sqft12316 Lakeridge Falls Drive, Boynton Beach, FL 33437For SaleMLS ID #B26041752, James Kevin Maguire, RE/MAX Services. BeachesMLS
- $549,9003 bd2 ba2.5k sqft11631 Puerto Boulevard, Boynton Beach, FL 33437For SaleMLS ID #B26033475, William Stuart Shearouse, United Realty Group, Inc. BeachesMLS
- $619,0003 bd2 ba2.4k sqft6715 Chimere Terrace, Boynton Beach, FL 33437For SaleMLS ID #R11164157, Lea Novgrad, Regency Realty Services. BeachesMLS
- $429,9003 bd2 ba1.6k sqft7388 Tonga Court, Boynton Beach, FL 33437For SaleMLS ID #B26064811, Lynne H Gewant, Coldwell Banker Realty /Delray Beach. BeachesMLS
- $449,0003 bd2 ba1.6k sqft11585 Augustus Drive, Boynton Beach, FL 33437For SaleMLS ID #B26047251, Alfredo Rivera, Beatus Realty. BeachesMLS
- $539,0003 bd2 ba2.1k sqft12643 VIA RAVENNA, Boynton Beach, FL 33436For SaleMLS ID #B26063652, Alyssa Gorman, VantaSure Realty LLC. BeachesMLS
- $529,0003 bd2 ba2.1k sqft12530 Vía Valenza, Boynton Beach, FL 33436For SaleMLS ID #B26032613, Paula Lescht, Signature International RE. BeachesMLS
- $457,0003 bd2 ba1.9k sqft9718 Harbour Lake Circle, Boynton Beach, FL 33437For SaleMLS ID #B26011481, Leanne M Horansky, The Keyes Company. BeachesMLS
- $649,0004 bd3 ba2.4k sqft7315 Twin Falls Drive, Boynton Beach, FL 33437For SaleMLS ID #B26064764, Christine Marie Sanderson, Serhant. BeachesMLS
- $435,0002 bd2 ba1.7k sqft5743 Lakeview Mews Drive, Boynton Beach, FL 33437For SaleMLS ID #B26019005, Julian Simon Soffer, Keller Williams Realty Boca Raton. BeachesMLS
