Wake up to peaceful lake views and end each day on your screened patio overlooking the water. Nestled in the desirable community of Oak Haven, this beautifully maintained waterfront home offers 4 bedrooms and 3 full bathrooms, including a rare floor plan with two primary suites. The first-floor suite is perfect for guests or multigenerational living, while the entire second floor is dedicated to a private owner's retreat with a spacious bedroom, walk-in closet, en-suite bath, and serene lake views. Bright, open living spaces flow effortlessly to the screened lanai, creating the perfect setting to relax or entertain. Complete with a 2-car garage, low HOA fees, and an exceptional location close to shopping, dining, parks, and top-rated schools.
For sale
Price cut: $16K (7/9)
$699,000
9250 Wrangler Drive, Lake Worth, FL 33467
4beds
2,282sqft
:
Get pre-qualified$4,920/mo
Single Family Residence
Built in 2013
5,807 Square Feet Lot
$683,300 Zestimate®
$306/sqft
$290/mo HOA
What's special
Screened lanaiPeaceful lake viewsSerene lake viewsSpacious bedroomEn-suite bathBright open living spacesBeautifully maintained waterfront home
- 52 days |
- 718 |
- 51 |
Zillow last checked:
Listing updated:
Listed by:
Anna Kathleen Oxendine 561-459-0189,
The Corcoran Group
Source: BeachesMLS,MLS#: B26043351 Originating MLS: BeachesMLS
Originating MLS: BeachesMLSFacts & features
Interior
Bedrooms & bathrooms
- Bedrooms: 4
- Bathrooms: 3
- Full bathrooms: 3
- Main level bathrooms: 2
- Main level bedrooms: 3
Primary bedroom
- Description: Master 1
- Level: First
- Area: 210
- Dimensions: 14 X 15
Bedroom 2
- Description: Guest Bedroom
- Level: First
- Area: 110
- Dimensions: 10 X 11
Bedroom 3
- Description: Guest Bedroom
- Level: First
- Area: 100
- Dimensions: 10 X 10
Bedroom 4
- Description: 2nd Master Bedroom
- Level: Second
- Area: 260
- Dimensions: 13 X 20
Dining room
- Level: First
Dining room
- Level: First
Kitchen
- Description: Kitchen
- Level: First
- Area: 255
- Dimensions: 17 X 15
Living room
- Description: Living Room
- Level: First
- Area: 154
- Dimensions: 14 X 11
Heating
- Central
Cooling
- Central Air, Ceiling Fan(s)
Appliances
- Included: Dryer, Dishwasher, Electric Range, Electric Water Heater, Microwave, Refrigerator, Water Heater, Washer
- Laundry: Inside, Main Level, Laundry Room
Features
- Cathedral Ceiling(s), Dual Sinks, Entrance Foyer, High Ceilings, Main Level Primary, Multiple En Suite Bathrooms, Pantry, Sitting Area in Primary, Split Bedrooms, Separate Shower, Upper Level Primary, Vaulted Ceiling(s), Walk-In Closet(s)
- Flooring: Carpet, Ceramic Tile, Wood
- Has fireplace: No
Interior area
- Total structure area: 3,031
- Total interior livable area: 2,282 sqft
Video & virtual tour
Property
Parking
- Total spaces: 4
- Parking features: Attached, Driveway, Garage, Garage Door Opener
- Attached garage spaces: 2
- Has uncovered spaces: Yes
Accessibility
- Accessibility features: None
Features
- Levels: Two,One
- Stories: 1
- Patio & porch: Patio, Screened
- Exterior features: Outdoor Living Area
- Has private pool: Yes
- Pool features: Heated, In Ground
- Has spa: Yes
- Spa features: In Ground
- Fencing: Back Yard
- Has view: Yes
- View description: Lake, Water
- Has water view: Yes
- Water view: Lake,Water
- Waterfront features: Lake Front, None
Lot
- Size: 5,807 Square Feet
- Features: < 1/4 Acre
Details
- Parcel number: 00424507100000580
- Zoning: PUD
- Special conditions: Standard
Construction
Type & style
- Home type: SingleFamily
- Property subtype: Single Family Residence
Materials
- Block
- Roof: Concrete,Tile,Wood Trusses
Condition
- Resale
- New construction: No
- Year built: 2013
Utilities & green energy
- Electric: 3 Phase
- Sewer: Public Sewer
- Water: Public
- Utilities for property: Cable Available, Sewer Available, Water Available
Community & HOA
Community
- Features: Home Owners Association, Gated, Street Lights
- Security: Security System, Gated Community, Smoke Detector(s)
- Subdivision: LADERA PUD
HOA
- Has HOA: Yes
- Amenities included: Picnic Area, Sidewalks, Trail(s)
- Services included: Common Areas, Maintenance Grounds
- HOA fee: $290 monthly
- HOA phone: 561-225-1524
Location
- Region: Lake Worth
Financial & listing details
- Price per square foot: $306/sqft
- Tax assessed value: $552,752
- Annual tax amount: $9,452
- Date on market: 6/22/2026
- Cumulative days on market: 52 days
- Listing terms: Cash,Conventional,FHA,VA Loan
- Road surface type: Paved
Estimated market value
$683,300
$649,000 - $717,000
$4,984/mo
Price history
| Date | Event | Price |
|---|---|---|
| 7/9/2026 | Price change | $699,000-2.2%$306/sqft |
Source:  BeachesMLS #B26043351 Report a problem BeachesMLS #B26043351 Report a problem | ||
| 6/22/2026 | Listed for sale | $715,000+60.1%$313/sqft |
Source: BeachesMLS #B26043351 Report a problem | ||
| 11/4/2016 | Sold | $446,500-1.9%$196/sqft |
Source: BeachesMLS #R10258358 Report a problem | ||
| 8/11/2016 | Listed for sale | $455,000+36.8%$199/sqft |
Source: Keller Williams Preferred Partners #RX-10258358 Report a problem | ||
| 10/24/2013 | Sold | $332,514$146/sqft |
Source: Public Record Report a problem | ||
Public tax history
| Year | Property taxes | Tax assessment |
|---|---|---|
| 2025 | $9,452 +5.1% | $552,752 +8.5% |
| 2024 | $8,997 +6.9% | $509,227 +10% |
| 2023 | $8,417 +5.6% | $462,934 +10% |
| 2022 | $7,968 +13.1% | $420,849 +10% |
| 2021 | $7,047 +7.3% | $382,590 +8.6% |
| 2020 | $6,571 -3.2% | $352,248 -2.2% |
| 2019 | $6,788 | $360,079 +4.9% |
| 2018 | $6,788 +7.7% | $343,374 -1.2% |
| 2017 | $6,303 -2.3% | $347,666 +7.5% |
| 2016 | $6,448 +4.4% | $323,530 +12.7% |
| 2015 | $6,178 +12.7% | $287,084 +5.4% |
| 2014 | $5,481 +640.7% | $272,345 +636.1% |
| 2013 | $740 | $37,000 |
Find assessor info on the county website
Monthly payment
Est. payment
Payment breakdown
Explore the cost of this home by adjusting the details. Changes won't be saved.Climate risks
Neighborhood: 33467
Nearby schools
GreatSchools rating
- 9/10Coral Reef Elementary SchoolGrades: PK-5Distance: 3.1 mi
- 6/10Woodlands Middle SchoolGrades: 6-8Distance: 2.8 mi
- 5/10Dr. Joaquin Garcia High SchoolGrades: 9-12Distance: 3.1 mi
Schools provided by the listing agent
- Elementary: Coral Reef (Palm Beach)
- Middle: Woodlands
- High: Dr. Joaquin Garcia
Source: BeachesMLS. This data may not be complete. We recommend contacting the local school district to confirm school assignments for this home.
- $513,5003 bd2 ba1.7k sqft9256 Wrangler Dr, Lake Worth, FL 33467Off Market
- $678,5004 bd2 ba2.2k sqft9244 Wrangler Dr, Lake Worth, FL 33467Off Market
- $673,0004 bd3 ba2.2k sqft9238 Wrangler Dr, Lake Worth, FL 33467Off Market
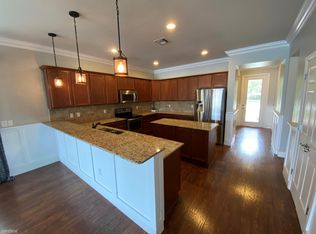
- $4,5004 bd3 ba2.2k sqft9238 Wrangler Dr #L, Lake Worth, FL 33467For Rent

- $669,1004 bd3 ba2.2k sqft9262 Wrangler Dr, Lake Worth, FL 33467Off Market
- $596,4003 bd2 ba2.2k sqft9268 Wrangler Dr, Lake Worth, FL 33467Off Market
- $513,3003 bd2 ba1.7k sqft9232 Wrangler Dr, Lake Worth, FL 33467Off Market
- $580,7003 bd2 ba1.7k sqft9274 Wrangler Dr, Lake Worth, FL 33467Off Market
A local agent can set up tours, give advice and negotiate with sellers.
A local lender can help you make sure your offer is ready when you are.
Similar homes
- $724,9005 bd4 ba3.2k sqft7228 Via Leonardo, Lake Worth, FL 33467For Sale
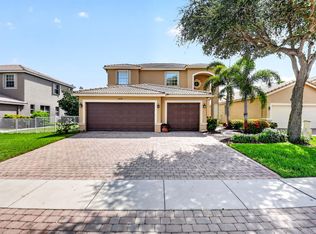
 MLS ID #B26051202, Glenn D Peleg, LoKation. BeachesMLS
 - $775,0004 bd3 ba3k sqft9466 Campi Drive, Lake Worth, FL 33467For Sale
 MLS ID #R11157345, Ashley Quintano, RE/MAX Prestige Realty/LW. BeachesMLS
 - $689,0004 bd3 ba2.7k sqft9035 Silver Glen Way, Lake Worth, FL 33467For Sale
 MLS ID #B26054626, Leesha Ragbeer, Grace Realty Group. BeachesMLS
 - $724,9004 bd3 ba2.3k sqft6133 Indian Forest Circle, Lake Worth, FL 33463For Sale
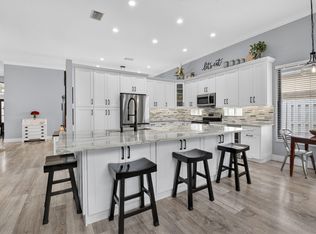 MLS ID #B26059381, Zachary Josef Mazur, Coldwell Banker Realty /Delray Beach. BeachesMLS
 - $789,0004 bd3 ba2.6k sqft6655 Emalyn Court, Lake Worth, FL 33467For SaleMLS ID #B26049953, Jeffrey Silver, KW Innovations. BeachesMLS
- $549,9993 bd3 ba2.2k sqft8208 Parini Way, Lake Worth, FL 33467For SaleMLS ID #B26000889, Michael M Klabanoff PA, Coldwell Banker Realty. BeachesMLS
- $739,9004 bd3 ba2.3k sqft5349 Oakmont Village Circle, Lake Worth, FL 33463For SaleMLS ID #B26042671, Stephen D Snow, Exit Realty Premier Elite. BeachesMLS
- $689,9005 bd3 ba2.5k sqft4684 Veteran Terrace, Lake Worth, FL 33463For SaleMLS ID #B26006026, Maria M Macatangay, Coldwell Banker Realty. BeachesMLS
- $849,9005 bd3 ba2.8k sqft6733 Finamore Circle, Lake Worth, FL 33467For SaleMLS ID #B26043617, Jeffrey Silver, KW Innovations. BeachesMLS
- $480,0003 bd3 ba2.2k sqft8688 VIA AVELLINO, Lake Worth, FL 33467For SaleMLS ID #B26056238, Lisa Elaine Weidner, Continental Properties, Inc.. BeachesMLS
- $689,0005 bd3 ba2.7k sqft5690 Saddle Trail Lane, Lake Worth, FL 33449For SaleMLS ID #B26012572, Kayla Klein, United Realty Group, Inc. BeachesMLS
- $679,9904 bd3 ba2.4k sqft9328 Silent Oak Circle, West Palm Beach, FL 33411For SaleMLS ID #R11135162, Frenesi Gurganian, RE/MAX Prestige Realty/RPB. BeachesMLS
- $685,0004 bd2 ba2.2k sqft2142 Balsan Way, Wellington, FL 33414For SaleMLS ID #B26047578, Tatiana Theodossis, The Keyes Company. BeachesMLS
- $625,0004 bd2 ba2k sqft8576 WINDY Circle, Boynton Beach, FL 33472For SaleMLS ID #B26057175, Carrie Sonderegger, RE/MAX Prestige Realty/LW. BeachesMLS
- $535,0004 bd3 ba2k sqft5120 Crescent Moon Drive, Greenacres, FL 33463For SaleMLS ID #B26020607, Loodmy Jacques, KW Reserve Palm Beach. BeachesMLS
- $704,0003 bd3 ba2.4k sqft5312 Brooklawn Terrace, Boynton Beach, FL 33437For SaleMLS ID #B26041477, Lena Sussman, The Keyes Company. BeachesMLS
- $599,9004 bd3 ba2.3k sqft5652 Caranday Palm Drive, Greenacres, FL 33463For SaleMLS ID #B26056355, Hector R Garcia, Premier Properties of PB Inc. BeachesMLS
- $699,0003 bd2 ba2.2k sqft9501 Majestic Way, Boynton Beach, FL 33437For SaleMLS ID #B26014219, Susan Childs, Cashmere Properties of Boca, LLC. BeachesMLS
- $649,8884 bd3 ba2.1k sqft6026 Night Heron Court, Greenacres, FL 33415For SaleMLS ID #B26060145, Lydia O Gates PA, KW Reserve. BeachesMLS
- $629,0003 bd4 ba2.9k sqft10916 Northgreen Drive, Lake Worth, FL 33449For SaleMLS ID #B26023320, Philip Freifeld, Illustrated Properties LLC (We. BeachesMLS
