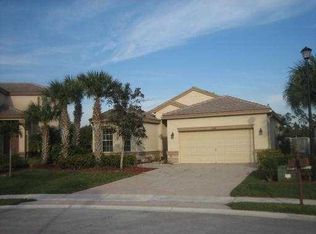
PRICED TO SELL! Welcome to this beautifully maintained 5-bedroom, 3-bathroom home with a 3-car garage, located on a quiet cul-de-sac and a Lakefront lot backing to a preserve for added privacy. Enjoy outdoor living with an oversized screened-in patio with heated pool. Features include vaulted ceilings, large open kitchen with newer appliances including a gas range, whole-house generator, accordion shutters and partial impact windows. Brand new modern light fixtures and fans throughout. One full bedroom and full bathroom on the main level. Located in a gated community with top-rated schools, great amenities, and a prime location. Come see it before it's gone!
For sale
Price cut: $11K (7/22)
$689,000
5690 Saddle Trail Lane, Lake Worth, FL 33449
5beds
2,708sqft
:
Get pre-qualified$4,915/mo
Single Family Residence
Built in 2002
-- sqft lot
$666,400 Zestimate®
$254/sqft
$300/mo HOA
What's special
Heated poolGas rangeQuiet cul-de-sacVaulted ceilingsAccordion shuttersPartial impact windowsOversized screened-in patio
- 109 days |
- 1,584 |
- 91 |
Zillow last checked:
Listing updated:
Listed by:
Kayla Klein 561-319-5313,
United Realty Group, Inc,
Andrea Hodgens 561-351-0626,
United Realty Group, Inc
Source: BeachesMLS,MLS#: B26012572 Originating MLS: BeachesMLS
Originating MLS: BeachesMLSFacts & features
Interior
Bedrooms & bathrooms
- Bedrooms: 5
- Bathrooms: 3
- Full bathrooms: 3
- Main level bathrooms: 1
- Main level bedrooms: 1
Primary bedroom
- Level: Second
- Area: 255
- Dimensions: 17 X 15
Bedroom 2
- Level: Main
- Area: 143
- Dimensions: 13 X 11
Bedroom 3
- Level: Second
- Area: 132
- Dimensions: 12 X 11
Bedroom 4
- Level: Second
- Area: 187
- Dimensions: 17 X 11
Bedroom 5
- Level: Second
- Area: 143
- Dimensions: 13 X 11
Kitchen
- Level: Main
- Area: 224
- Dimensions: 16 X 14
Living room
- Level: Main
- Area: 221
- Dimensions: 17 X 13
Heating
- Central
Cooling
- Central Air
Appliances
- Included: Dryer, Dishwasher, Gas Range, Gas Water Heater, Microwave, Oven, Refrigerator, Water Heater, Washer
- Laundry: Gas Dryer Hookup, Inside, Laundry Room, Laundry Tub
Features
- Breakfast Area, Bathtub, Dining Area, Separate/Formal Dining Room, Dual Sinks, Entrance Foyer, Eat-in Kitchen, Kitchen Island, Pantry, Storage, Soaking Tub, Separate Shower, Upper Level Primary, Vaulted Ceiling(s), Walk-In Closet(s)
- Flooring: Carpet, Tile
- Windows: Blinds, Drapes, Shutters
- Has fireplace: No
Interior area
- Total structure area: 3,398
- Total interior livable area: 2,708 sqft
Video & virtual tour
Property
Parking
- Total spaces: 3
- Parking features: Attached, Driveway, Garage, Paver Block
- Attached garage spaces: 3
- Has uncovered spaces: Yes
Accessibility
- Accessibility features: None
Features
- Levels: Two
- Stories: 2
- Patio & porch: Patio, Screened
- Exterior features: Outdoor Living Area
- Has private pool: Yes
- Pool features: Heated, In Ground, Screen Enclosure, Association
- Has view: Yes
- View description: Lake, Pool, Preserve, Water
- Has water view: Yes
- Water view: Lake,Water
- Waterfront features: Lake Front
Lot
- Features: Cul-De-Sac
Details
- Parcel number: 00414436030020150
- Zoning: PUD
- Special conditions: Standard
- Other equipment: Generator
Construction
Type & style
- Home type: SingleFamily
- Property subtype: Single Family Residence
Materials
- Block, Stone Veneer
- Roof: Concrete
Condition
- Resale
- New construction: No
- Year built: 2002
Utilities & green energy
- Sewer: Public Sewer
- Water: Public
- Utilities for property: Natural Gas Available, Sewer Available, Water Available
Community & HOA
Community
- Features: Home Owners Association, Gated, Property Manager On-Site, Street Lights, Sidewalks
- Security: Gated Community
- Subdivision: THOROUGHBRED LAKE ESTATES 1
HOA
- Has HOA: Yes
- Amenities included: Bike Storage, Clubhouse, Fitness Center, Gated, Management, Playground, Park, Pool, Security, Sidewalks, Tennis Court(s), Trail(s)
- Services included: Common Areas, Recreation Facilities, Security
- HOA fee: $300 monthly
- HOA name: t
- HOA phone: 561-360-3997
Location
- Region: Lake Worth
Financial & listing details
- Price per square foot: $254/sqft
- Tax assessed value: $544,614
- Annual tax amount: $3,781
- Date on market: 4/8/2026
- Cumulative days on market: 109 days
- Listing terms: Cash,Conventional
Estimated market value
$666,400
$633,000 - $700,000
$5,288/mo
Price history
| Date | Event | Price |
|---|---|---|
| 7/22/2026 | Price change | $689,000-1.6%$254/sqft |
Source:  BeachesMLS #B26012572 Report a problem BeachesMLS #B26012572 Report a problem | ||
| 6/17/2026 | Price change | $700,000-2.8%$258/sqft |
Source: BeachesMLS #B26012572 Report a problem | ||
| 5/13/2026 | Price change | $719,900-2.1%$266/sqft |
Source: BeachesMLS #B26012572 Report a problem | ||
| 4/8/2026 | Listed for sale | $735,000+61.6%$271/sqft |
Source: BeachesMLS #B26012572 Report a problem | ||
| 4/18/2005 | Sold | $454,900$168/sqft |
Source: Public Record Report a problem | ||
Public tax history
| Year | Property taxes | Tax assessment |
|---|---|---|
| 2025 | $3,781 +3.2% | $239,723 +2.9% |
| 2024 | $3,665 +2.8% | $232,967 +3% |
| 2023 | $3,564 +1.1% | $226,182 +3% |
| 2022 | $3,526 +1.4% | $219,594 +3% |
| 2021 | $3,478 +0.9% | $213,198 +1.4% |
| 2020 | $3,446 +1.3% | $210,254 +2.3% |
| 2019 | $3,403 | $205,527 +1.9% |
| 2018 | $3,403 +6.1% | $201,695 +2.1% |
| 2017 | $3,207 +1.7% | $197,547 +2.1% |
| 2016 | $3,153 -0.1% | $193,484 +0.7% |
| 2015 | $3,155 -2.2% | $192,139 +0.8% |
| 2014 | $3,227 +1.4% | $190,614 +1.5% |
| 2013 | $3,181 -1.5% | $187,797 +1.7% |
| 2012 | $3,228 -2.4% | $184,658 -0.3% |
| 2011 | $3,308 -9.2% | $185,276 -8.2% |
| 2010 | $3,645 -15.5% | $201,823 -17.6% |
| 2009 | $4,313 -20% | $244,808 -27% |
| 2008 | $5,392 -7.8% | $335,369 -6.5% |
| 2007 | $5,848 -17.1% | $358,518 -9.3% |
| 2006 | $7,054 | $395,385 +47.7% |
| 2005 | -- | $267,728 +3% |
| 2004 | $2,438 +1033.5% | $259,930 +1.9% |
| 2003 | $215 -70.1% | $255,083 +630.9% |
| 2002 | $719 | $34,900 |
Find assessor info on the county website
Monthly payment
Est. payment
Payment breakdown
Explore the cost of this home by adjusting the details. Changes won't be saved.Climate risks
Neighborhood: 33449
Nearby schools
GreatSchools rating
- 7/10Discovery Key Elementary SchoolGrades: K-5Distance: 2.3 mi
- 8/10Polo Park Middle SchoolGrades: 6-8Distance: 2.4 mi
- 5/10Dr. Joaquin Garcia High SchoolGrades: 9-12Distance: 1.5 mi
Schools provided by the listing agent
- Elementary: Discovery Key
- Middle: Polo Park
- High: Dr. Joaquin Garcia
Source: BeachesMLS. This data may not be complete. We recommend contacting the local school district to confirm school assignments for this home.
- $533,1004 bd3 ba2k sqft5696 Saddle Trail Ln, Lake Worth, FL 33449Off Market
- $490,0003 bd2 ba1.6k sqft5684 Saddle Trail Ln, Lake Worth, FL 33449Sold
- $602,0004 bd3 ba2.6k sqft5678 Saddle Trail Ln, Lake Worth, FL 33449Off Market
- $1,136,500-- bd-- ba-- sqft5792 S State Road 7, Lake Worth, FL 33449Off Market
- $594,7004 bd3 ba2.8k sqft5702 Saddle Trail Ln, Lake Worth, FL 33449Off Market
- $564,8004 bd2 ba2.6k sqft5672 Saddle Trail Ln, Lake Worth, FL 33449Off Market
- $549,5004 bd3 ba2k sqft5691 Saddle Trail Ln, Lake Worth, FL 33449Off Market
- $685,0004 bd4 ba2.6k sqft5708 Saddle Trail Ln, Lake Worth, FL 33449Pending
A local agent can set up tours, give advice and negotiate with sellers.
A local lender can help you make sure your offer is ready when you are.
Similar homes
- $689,0004 bd3 ba2.7k sqft9035 Silver Glen Way, Lake Worth, FL 33467For Sale

 MLS ID #B26054626, Leesha Ragbeer, Grace Realty Group. BeachesMLS
 - $684,9004 bd3 ba2.4k sqft8490 Lyons Ranches Road, Boynton Beach, FL 33472For SaleMLS ID #B26048060, Lea Taylor, LPT Realty, LLC. BeachesMLS
- $699,0004 bd3 ba2.2k sqft9250 Wrangler Drive, Lake Worth, FL 33467For Sale
 MLS ID #B26043351, Anna Kathleen Oxendine, The Corcoran Group. BeachesMLS
 - $789,0004 bd3 ba2.6k sqft6655 Emalyn Court, Lake Worth, FL 33467For Sale
 MLS ID #B26049953, Jeffrey Silver, KW Innovations. BeachesMLS
 - $749,9005 bd4 ba3.2k sqft7228 Via Leonardo, Lake Worth, FL 33467For SaleMLS ID #B26051202, Glenn D Peleg, LoKation. BeachesMLS
- $745,0005 bd3 ba2.6k sqft6207 Shadow Tree Lane, Lake Worth, FL 33463For SaleMLS ID #B26029034, Robert Abraham, United Realty Group Inc.. BeachesMLS
- $700,0004 bd2 ba2.2k sqft2142 Balsan Way, Wellington, FL 33414For SaleMLS ID #B26047578, Tatiana Theodossis, The Keyes Company. BeachesMLS
- $700,0004 bd2 ba2.6k sqft9377 Madewood Court, Royal Palm Beach, FL 33411For SaleMLS ID #B26048564, Nicholas Evert DeLucia, LPT Realty, LLC. BeachesMLS
- $685,0004 bd3 ba2.3k sqft6205 Lansdowne Circle, Boynton Beach, FL 33472For SaleMLS ID #B26042700, Steven T Koleno, Beycome of Florida LLC. BeachesMLS
- $649,0005 bd3 ba2.7k sqft4701 Foxtail Palm Court, Greenacres, FL 33463For SaleMLS ID #B26044344, Alyette Keldie, Dalton Wade Inc. BeachesMLS
- $885,2505 bd4 ba3.6k sqft6039 Walnut Hill Drive, Lake Worth, FL 33467For SaleMLS ID #B26007032, Jean E Raymond, Xcellence. BeachesMLS
- $695,0004 bd3 ba2.2k sqft2453 Stonegate Drive, Wellington, FL 33414For SaleMLS ID #B26005119, Margaret Malgorzata Wojtowicz, The Keyes Company. BeachesMLS
- $675,0004 bd3 ba2k sqft12751 Orange Boulevard, West Palm Beach, FL 33412For SaleMLS ID #B26000716, Michael Majeski, The Keyes Company. BeachesMLS
- $614,9003 bd2 ba1.8k sqft3788 Cypress Lake Drive, Lake Worth, FL 33467For SaleMLS ID #B26035124, Maria Gionta, Atlantic Florida Properties Inc. BeachesMLS
- $680,0004 bd3 ba2.4k sqft9328 Silent Oak Circle, West Palm Beach, FL 33411For SaleMLS ID #R11135162, Frenesi Gurganian, RE/MAX Prestige Realty/RPB. BeachesMLS
- $650,0002 bd3 ba2.3k sqft9774 Via Elegante, Wellington, FL 33411For SaleMLS ID #B26047389, Christina P DeVito, LPT Realty, LLC. BeachesMLS
- $675,0004 bd3 ba2.7k sqft11729 Rock Lake Terrace, Boynton Beach, FL 33473For SaleMLS ID #F10554759, Bianca A. Barnes, United Realty Group Inc.. BeachesMLS
- $705,0005 bd4 ba3.1k sqft553 Gazetta Way, West Palm Beach, FL 33413For SaleMLS ID #R11129571, Adrian Antonio Ruiz Trelles, Exit Realty Premier Elite. BeachesMLS
- $549,9993 bd3 ba2.2k sqft8208 Parini Way, Lake Worth, FL 33467For SaleMLS ID #B26000889, Michael M Klabanoff PA, Coldwell Banker Realty. BeachesMLS
- $750,0004 bd4 ba3.1k sqft10675 Old Hammock Way, Wellington, FL 33414For SaleMLS ID #B26047964, David M Weinstein, Keller Williams Realty Boca Raton. BeachesMLS
