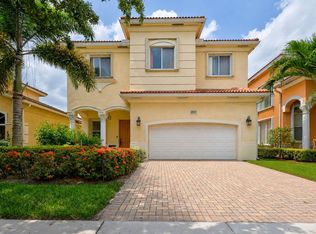
Spacious 5BR/3BA single-family home on a desirable corner lot with room for a pool in the charming community of Verona Estates. Highlights include a grand primary suite with a spa-like bath, impact-rated windows and doors throughout and a 2-car garage. Enjoy low-maintenance living with an HOA that includes lawn care and tree trimming. Ideally located within walking and biking distance to highly rated schools. Just minutes from premier shopping, dining, entertainment, and pristine beaches. Experience the perfect blend of comfort, convenience and the South Florida lifestyle.
For sale
Price cut: $21K (7/10)
$649,000
4701 Foxtail Palm Court, Greenacres, FL 33463
5beds
2,729sqft
:
Get pre-qualified$4,551/mo
Single Family Residence
Built in 2014
5,737 Square Feet Lot
$640,300 Zestimate®
$238/sqft
$205/mo HOA
What's special
Room for a poolDesirable corner lot
- 37 days |
- 342 |
- 26 |
Zillow last checked:
Listing updated:
Listed by:
Alyette Keldie 561-822-6812,
Dalton Wade Inc
Source: BeachesMLS,MLS#: B26044344 Originating MLS: BeachesMLS
Originating MLS: BeachesMLSFacts & features
Interior
Bedrooms & bathrooms
- Bedrooms: 5
- Bathrooms: 3
- Full bathrooms: 3
- Main level bathrooms: 1
- Main level bedrooms: 1
Primary bedroom
- Level: Second
- Area: 294
- Dimensions: 21 X 14
Bedroom 2
- Area: 110
- Dimensions: 11 X 10
Bedroom 3
- Area: 140
- Dimensions: 14 X 10
Bedroom 4
- Area: 120
- Dimensions: 12 X 10
Bedroom 5
- Area: 110
- Dimensions: 11 X 10
Dining room
- Area: 132
- Dimensions: 12 X 11
Dining room
- Area: 80
- Dimensions: 10 X 8
Family room
- Area: 196
- Dimensions: 14 X 14
Kitchen
- Level: First
- Area: 104
- Dimensions: 13 X 8
Living room
- Level: First
- Area: 132
- Dimensions: 12 X 11
Loft
- Area: 117
- Dimensions: 13 X 9
Heating
- Central
Cooling
- Central Air
Appliances
- Included: Dryer, Dishwasher, Electric Range, Disposal, Ice Maker, Microwave, Range, Refrigerator, Washer
- Laundry: Washer Hookup, Electric Dryer Hookup, Inside, Laundry Closet, Laundry Room
Features
- Bathtub, Kitchen Island, Pantry, Split Bedrooms, Soaking Tub, Separate Shower, Upper Level Primary, Walk-In Closet(s)
- Flooring: Carpet, Ceramic Tile, Tile, Vinyl, Wood
- Windows: Storm Window(s)
- Has fireplace: No
Interior area
- Total structure area: 3,378
- Total interior livable area: 2,729 sqft
Video & virtual tour
Property
Parking
- Total spaces: 5
- Parking features: Attached, Driveway, Garage, Garage Door Opener
- Attached garage spaces: 2
- Has uncovered spaces: Yes
Accessibility
- Accessibility features: None
Features
- Levels: Two
- Stories: 2
- Entry location: Entry Level Living Area Y
- Patio & porch: Patio
- Exterior features: Outdoor Living Area
- Fencing: Back Yard,Fenced
- Has view: Yes
- View description: Garden
- Waterfront features: None
Lot
- Size: 5,737 Square Feet
- Features: Sprinklers Automatic, < 1/4 Acre
Details
- Parcel number: 18424436390000250
- Zoning: RM-2 (city)
- Special conditions: Standard
Construction
Type & style
- Home type: SingleFamily
- Property subtype: Single Family Residence
Materials
- Block, Stucco
- Roof: Barrel,Tile
Condition
- Resale
- New construction: No
- Year built: 2014
Details
- Builder name: D.R. Horton
Utilities & green energy
- Electric: 3 Phase
- Sewer: Public Sewer
- Water: Public
- Utilities for property: Electricity Available, Sewer Available, Water Available
Community & HOA
Community
- Features: Home Owners Association, Street Lights
- Security: Closed Circuit Camera(s), Fire Alarm, Smoke Detector(s)
- Subdivision: VERONA ESTATES
HOA
- Has HOA: Yes
- Amenities included: Sidewalks
- Services included: Common Areas, Maintenance Grounds
- HOA fee: $205 monthly
Location
- Region: Greenacres
Financial & listing details
- Price per square foot: $238/sqft
- Tax assessed value: $382,889
- Annual tax amount: $7,026
- Date on market: 6/23/2026
- Cumulative days on market: 37 days
- Listing terms: Cash,Conventional,FHA,VA Loan
- Electric utility on property: Yes
Estimated market value
$640,300
$608,000 - $672,000
$4,029/mo
Price history
| Date | Event | Price |
|---|---|---|
| 7/10/2026 | Price change | $649,000-3.1%$238/sqft |
Source:  BeachesMLS #B26044344 Report a problem BeachesMLS #B26044344 Report a problem | ||
| 6/23/2026 | Listed for sale | $670,000+67.5%$246/sqft |
Source: BeachesMLS #B26044344 Report a problem | ||
| 8/9/2019 | Sold | $400,000$147/sqft |
Source: BeachesMLS #R10477647 Report a problem | ||
| 6/22/2019 | Listed for sale | $400,000$147/sqft |
Source: Keller Williams Coastal Partners #RX-10477647 Report a problem | ||
| 2/15/2019 | Listing removed | $400,000$147/sqft |
Source: Palm Beach East #RX-10477647 Report a problem | ||
| 1/17/2019 | Price change | $400,000-3.6%$147/sqft |
Source: Palm Beach East #RX-10477647 Report a problem | ||
| 11/2/2018 | Listed for sale | $415,000$152/sqft |
Source: Keller Williams Coastal Partners #RX-10477647 Report a problem | ||
| 8/10/2018 | Listing removed | $415,000$152/sqft |
Source: Chris Allen Realty #RX-10447378 Report a problem | ||
| 7/13/2018 | Listed for sale | $415,000+11.3%$152/sqft |
Source: Chris Allen Realty #RX-10447378 Report a problem | ||
| 11/25/2014 | Sold | $372,990$137/sqft |
Source: Public Record Report a problem | ||
Public tax history
| Year | Property taxes | Tax assessment |
|---|---|---|
| 2025 | $7,026 +3.2% | $382,889 +2.9% |
| 2024 | $6,809 +3.5% | $372,098 +3% |
| 2023 | $6,579 +1.3% | $361,260 +3% |
| 2022 | $6,493 +0.3% | $350,738 +3% |
| 2021 | $6,472 +0.8% | $340,522 +1.4% |
| 2020 | $6,418 -7.8% | $335,821 +5.7% |
| 2019 | $6,964 | $317,836 +2.8% |
| 2018 | $6,964 +6.2% | $309,134 -5% |
| 2017 | $6,559 -3.1% | $325,489 +8.2% |
| 2016 | $6,771 +5.6% | $300,743 -9.2% |
| 2015 | $6,414 +599.2% | $331,150 +688.5% |
| 2014 | $917 +12.9% | $42,000 +13.5% |
| 2013 | $813 | $37,000 |
Find assessor info on the county website
Monthly payment
Est. payment
Payment breakdown
Explore the cost of this home by adjusting the details. Changes won't be saved.Climate risks
Neighborhood: 33463
Nearby schools
GreatSchools rating
- 5/10Diamond View Elementary SchoolGrades: PK-5Distance: 0.4 mi
- 5/10Tradewinds Middle SchoolGrades: 6-8Distance: 0.6 mi
- 4/10Santaluces Community High SchoolGrades: PK,9-12Distance: 1.8 mi
Schools provided by the listing agent
- Elementary: Diamond View
- Middle: Tradewinds
- High: Santaluces
Source: BeachesMLS. This data may not be complete. We recommend contacting the local school district to confirm school assignments for this home.
- $587,5004 bd2 ba2.1k sqft4707 Foxtail Palm Ct, Greenacres, FL 33463Off Market
- $639,0005 bd3 ba2.7k sqft4713 Foxtail Palm Ct, Greenacres, FL 33463Off Market
- $628,1005 bd3 ba2.7k sqft5661 Caranday Palm Dr, Greenacres, FL 33463Off Market
- $575,0005 bd3 ba2.7k sqft5667 Caranday Palm Dr, Greenacres, FL 33463For Sale

- $531,0004 bd2 ba2.1k sqft5652 Carandy Palm Dr, Greenacres, FL 33463Off Market
- $---- bd-- ba-- sqft5652 Caranday Palm Dr, Lake Worth, FL 33463Off Market
- $599,9004 bd3 ba2.3k sqft5652 Caranday Palm Dr, Greenacres, FL 33463For Sale
- $598,2004 bd3 ba2.3k sqft5655 Caranday Palm Dr, Greenacres, FL 33463Off Market
A local agent can set up tours, give advice and negotiate with sellers.
Similar homes
- $745,0005 bd3 ba2.6k sqft6207 Shadow Tree Lane, Lake Worth, FL 33463For Sale

 MLS ID #B26029034, Robert Abraham, United Realty Group Inc.. BeachesMLS
 - $849,9005 bd3 ba2.8k sqft6733 Finamore Circle, Lake Worth, FL 33467For Sale
 MLS ID #B26043617, Jeffrey Silver, KW Innovations. BeachesMLS
 - $689,0004 bd3 ba2.7k sqft9035 Silver Glen Way, Lake Worth, FL 33467For Sale
 MLS ID #B26054626, Leesha Ragbeer, Grace Realty Group. BeachesMLS
 - $640,0005 bd4 ba3.1k sqft241 Gazetta Way, West Palm Beach, FL 33413For Sale
 MLS ID #B26043310, Brian R Perry, KW Innovations. BeachesMLS
 - $734,9005 bd4 ba3.2k sqft7228 Via Leonardo, Lake Worth, FL 33467For SaleMLS ID #B26051202, Glenn D Peleg, LoKation. BeachesMLS
- $699,0004 bd3 ba2.2k sqft9250 Wrangler Drive, Lake Worth, FL 33467For SaleMLS ID #B26043351, Anna Kathleen Oxendine, The Corcoran Group. BeachesMLS
- $629,9005 bd3 ba3.1k sqft876 Gazetta Way, West Palm Beach, FL 33413For SaleMLS ID #R11167253, Brice Mentor, Home Master Realty LLC. BeachesMLS
- $689,0005 bd3 ba2.7k sqft5690 Saddle Trail Lane, Lake Worth, FL 33449For SaleMLS ID #B26012572, Kayla Klein, United Realty Group, Inc. BeachesMLS
- $399,5993 bd2 ba1.3k sqft4952 Southard Street, Lake Worth, FL 33463For SaleMLS ID #B26055696, Jeffrey Fawcett, Posh-Lake Real Estate. BeachesMLS
- $685,0004 bd2 ba2.2k sqft2142 Balsan Way, Wellington, FL 33414For SaleMLS ID #B26047578, Tatiana Theodossis, The Keyes Company. BeachesMLS
- $624,9903 bd3 ba2.1k sqft6205 Balmy Court, Boynton Beach, FL 33472For SaleMLS ID #R11163988, Robert Ian Goldstein, Local Real Estate Co. BeachesMLS
- $680,0004 bd3 ba2.4k sqft9328 Silent Oak Circle, West Palm Beach, FL 33411For SaleMLS ID #R11135162, Frenesi Gurganian, RE/MAX Prestige Realty/RPB. BeachesMLS
- $510,0003 bd2 ba1.5k sqft7559 Savannah Lane, Lake Worth, FL 33463For SaleMLS ID #B26048547, Mahmud Rahman, Rahman Realty. BeachesMLS
- $705,0005 bd4 ba3.1k sqft553 Gazetta Way, West Palm Beach, FL 33413For SaleMLS ID #R11129571, Adrian Antonio Ruiz Trelles, Exit Realty Premier Elite. BeachesMLS
- $549,9993 bd3 ba2.2k sqft8208 Parini Way, Lake Worth, FL 33467For SaleMLS ID #B26000889, Michael M Klabanoff PA, Coldwell Banker Realty. BeachesMLS
- $599,0004 bd3 ba2.3k sqft6959 Imperial Beach Circle, Delray Beach, FL 33446For SaleMLS ID #R11154348, Melissa Ann Cantway, Century 21 Realty Professionals. BeachesMLS
- $749,0004 bd2 ba1.8k sqft966 NW 37TH Avenue, Delray Beach, FL 33445For SaleMLS ID #B26058144, Dylan Lamb LLC, Compass Florida LLC. BeachesMLS
- $699,0003 bd2 ba2.2k sqft9501 Majestic Way, Boynton Beach, FL 33437For SaleMLS ID #B26014219, Susan Childs, Cashmere Properties of Boca, LLC. BeachesMLS
- $629,0004 bd4 ba2.8k sqft10624 Old Hammock Way, Wellington, FL 33414For SaleMLS ID #B26012004, Jody Coltogirone, PA, William Raveis Real Estate. BeachesMLS
- $675,0005 bd3 ba2.7k sqft127 Miramar Avenue, Royal Palm Beach, FL 33411For SaleMLS ID #B26039100, Michael G Perrault, RE/MAX Direct. BeachesMLS
