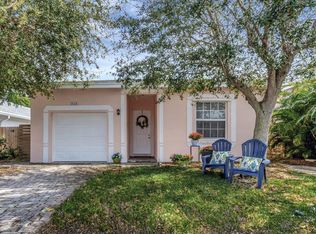
Prepare to be impressed by this beautifully updated and meticulously maintained end-unit villa in the highly sought-after gated community of Lantern Key. Outstanding curb appeal welcomes you with a freshly painted exterior, lush landscaping, and the added privacy of an end-unit location complete with a spacious front yard. A rare and highly desirable feature, this villa also offers an attached two-car garage—an exceptional find for this style of home. Step inside to discover a bright, open-concept floor plan enhanced by custom interior paint and abundant natural light. The beautifully updated kitchen features stylish cabinetry, granite countertops, and premium stainless steel appliances, making meal preparation and entertaining effortless. The spacious primary suite serves as a private retreat with a beautifully remodeled walk-in shower showcasing contemporary tilework and upscale fixtures. Enjoy Florida living year-round from the private patio, perfect for relaxing or entertaining guests. Residents of Lantern Key enjoy outstanding community amenities, including a sparkling swimming pool, fitness center, clubhouse, playground, and sidewalks throughout the neighborhood. The monthly HOA fee provides exceptional value by covering basic cable, internet, trash service, gated security, and extensive exterior maintenance, including lawn care, tree trimming, roof cleaning, and common area upkeep. Ideally located near premier shopping, dining, parks, outdoor recreation, and major highways, this move-in-ready home offers the perfect blend of comfort, convenience, and low-maintenance living. Absolutely turn-key and ready for its next owner!
For sale
Price cut: $9.9K (7/25)
$399,599
4952 Southard Street, Lake Worth, FL 33463
3beds
1,386sqft
:
Get pre-qualified$3,091/mo
Villa
Built in 2002
1,891 Square Feet Lot
$392,800 Zestimate®
$288/sqft
$415/mo HOA
What's special
Stylish cabinetryPrivate patioBeautifully updated kitchenGranite countertopsAbundant natural lightCustom interior paintSpacious front yard
- 5 days |
- 334 |
- 14 |
Zillow last checked:
Listing updated:
Listed by:
Jeffrey Fawcett 352-200-2675,
Posh-Lake Real Estate
Source: BeachesMLS,MLS#: B26055696 Originating MLS: BeachesMLS
Originating MLS: BeachesMLSFacts & features
Interior
Bedrooms & bathrooms
- Bedrooms: 3
- Bathrooms: 2
- Full bathrooms: 2
- Main level bathrooms: 1
- Main level bedrooms: 1
Primary bedroom
- Description: Master Bedroom
- Level: First
- Area: 168
- Dimensions: 14 X 12
Bedroom 2
- Description: 2nd Bedroom
- Level: First
- Area: 110
- Dimensions: 11 X 10
Den
- Description: Den/Office
- Level: First
- Area: 100
- Dimensions: 10 X 10
Kitchen
- Description: Kitchen
- Level: First
- Area: 169
- Dimensions: 13 X 13
Living room
- Description: Living Room
- Level: First
- Area: 208
- Dimensions: 16 X 13
Heating
- Central, Electric
Cooling
- Central Air, Ceiling Fan(s)
Appliances
- Included: Cooktop, Dryer, Dishwasher, Electric Cooktop, Electric Range, Disposal, Microwave, Refrigerator, Washer
- Laundry: Washer Hookup, Electric Dryer Hookup, In Garage
Features
- Breakfast Bar, Cathedral Ceiling(s), Dual Sinks, Eat-in Kitchen, Living/Dining Room, Pantry, Split Bedrooms, Separate Shower, Vaulted Ceiling(s), Walk-In Closet(s)
- Flooring: Ceramic Tile
- Windows: Blinds
- Has fireplace: No
Interior area
- Total structure area: 1,884
- Total interior livable area: 1,386 sqft
Video & virtual tour
Property
Parking
- Total spaces: 4
- Parking features: Attached, Driveway, Garage, Garage Door Opener
- Attached garage spaces: 2
- Has uncovered spaces: Yes
Accessibility
- Accessibility features: None
Features
- Levels: One
- Stories: 1
- Entry location: front
- Patio & porch: Covered, Patio
- Exterior features: Outdoor Living Area
- Pool features: Association
- Has view: Yes
- View description: Garden, Other
- Waterfront features: None
Lot
- Size: 1,891 Square Feet
- Features: Corner Lot, Sprinklers Automatic, < 1/4 Acre
Details
- Parcel number: 00424501160081360
- Zoning: PUD
- Special conditions: Standard,Listed As-Is
Construction
Type & style
- Home type: SingleFamily
- Architectural style: Contemporary
- Property subtype: Villa
Materials
- Block
- Foundation: Slab
- Roof: Concrete,Tile
Condition
- Resale
- New construction: No
- Year built: 2002
Details
- Builder model: Duval House
Utilities & green energy
- Electric: 3 Phase
- Sewer: Public Sewer
- Water: Public
- Utilities for property: Cable Connected, Electricity Connected, Sewer Available, Water Available
Community & HOA
Community
- Features: Home Owners Association, Gated
- Security: Gated Community, Smoke Detector(s)
- Subdivision: LANTERN KEY
HOA
- Has HOA: Yes
- Amenities included: Clubhouse, Fitness Center, Pool, Sidewalks
- Services included: Common Areas, Cable TV, Internet, Maintenance Grounds, Pool(s), Recreation Facilities
- HOA fee: $415 monthly
- HOA name: Lantern Key HOA
- HOA phone: 561-542-5080
Location
- Region: Lake Worth
Financial & listing details
- Price per square foot: $288/sqft
- Tax assessed value: $207,073
- Annual tax amount: $3,245
- Date on market: 7/23/2026
- Cumulative days on market: 5 days
- Listing terms: Cash,Conventional,FHA,VA Loan
- Electric utility on property: Yes
- Road surface type: Asphalt
Estimated market value
$392,800
$373,000 - $412,000
$2,820/mo
Price history
| Date | Event | Price |
|---|---|---|
| 7/25/2026 | Price change | $399,599-2.4%$288/sqft |
Source:  BeachesMLS #B26055696 Report a problem BeachesMLS #B26055696 Report a problem | ||
| 7/21/2026 | Price change | $409,500-2.4%$295/sqft |
Source:  Stellar MLS #G5114599 Report a problem Stellar MLS #G5114599 Report a problem | ||
| 7/12/2026 | Listed for sale | $419,500+82.4%$303/sqft |
Source: Stellar MLS #G5114599 Report a problem | ||
| 9/17/2018 | Sold | $230,000-4.1%$166/sqft |
Source: BeachesMLS #R10450671 Report a problem | ||
| 8/17/2018 | Pending sale | $239,900$173/sqft |
Source: RE/MAX ADVANTAGE PLUS #RX-10450671 Report a problem | ||
| 8/5/2018 | Price change | $239,900-1.3%$173/sqft |
Source: RE/MAX Advantage Plus #RX-10450671 Report a problem | ||
| 7/25/2018 | Listed for sale | $242,999+13.6%$175/sqft |
Source: RE/MAX Advantage Plus #RX-10450671 Report a problem | ||
| 9/3/2015 | Listing removed | $1,625$1/sqft |
Source: RE/MAX ADVANTAGE PLUS #RX-10153499 Report a problem | ||
| 8/8/2015 | Price change | $1,625-1.5%$1/sqft |
Source: RE/MAX Advantage Plus/Boynton Beach #RX-10153499 Report a problem | ||
| 7/22/2015 | Listed for rent | $1,650$1/sqft |
Source: RE/MAX ADVANTAGE PLUS #RX-10153499 Report a problem | ||
| 7/15/2004 | Sold | $214,000+56.4%$154/sqft |
Source: Public Record Report a problem | ||
| 11/14/2002 | Sold | $136,847$99/sqft |
Source: Public Record Report a problem | ||
Public tax history
| Year | Property taxes | Tax assessment |
|---|---|---|
| 2025 | $3,245 +3.1% | $207,073 +2.9% |
| 2024 | $3,146 +3% | $201,237 +3% |
| 2023 | $3,054 +1.2% | $195,376 +3% |
| 2022 | $3,019 +2.3% | $189,685 +3.4% |
| 2021 | $2,951 +1.1% | $183,534 +1.4% |
| 2020 | $2,919 -1.3% | $181,000 |
| 2019 | $2,957 | $181,000 +2.8% |
| 2018 | $2,957 -10.4% | $176,000 +15% |
| 2017 | $3,302 +9.8% | $153,000 -7.8% |
| 2016 | $3,006 -9.2% | $166,000 +67.3% |
| 2015 | $3,310 +132.5% | $99,243 +0.8% |
| 2014 | $1,424 +2.1% | $98,455 +1.5% |
| 2013 | $1,394 -5.5% | $97,000 -4% |
| 2012 | $1,476 -14.4% | $101,000 -9.8% |
| 2011 | $1,724 +0.2% | $112,000 +0.2% |
| 2010 | $1,720 -14.9% | $111,748 -15% |
| 2009 | $2,020 -24.5% | $131,468 -28% |
| 2008 | $2,677 -9.6% | $182,595 -3.9% |
| 2007 | $2,961 -6.3% | $190,035 +2.5% |
| 2006 | $3,162 | $185,400 +3% |
| 2005 | -- | $180,000 +49.7% |
| 2004 | $983 +499.2% | $120,242 +1.9% |
| 2003 | $164 -34.2% | $118,000 +972.7% |
| 2002 | $249 | $11,000 |
Find assessor info on the county website
Monthly payment
Est. payment
Payment breakdown
Explore the cost of this home by adjusting the details. Changes won't be saved.Climate risks
Neighborhood: 33463
Nearby schools
GreatSchools rating
- 4/10Starlight Cove Elementary SchoolGrades: PK-5Distance: 1.4 mi
- 5/10Tradewinds Middle SchoolGrades: 6-8Distance: 2 mi
- 4/10Santaluces Community High SchoolGrades: PK,9-12Distance: 1.1 mi
Schools provided by the listing agent
- Elementary: Starlight Cove
- Middle: Tradewinds
- High: Santaluces
Source: BeachesMLS. This data may not be complete. We recommend contacting the local school district to confirm school assignments for this home.
- $333,7003 bd2 ba1.2k sqft4956 Southard St, Lake Worth, FL 33463Off Market
- $324,1002 bd2 ba1.2k sqft4960 Southard St, Lake Worth, FL 33463Off Market
- $349,3003 bd3 ba1.2k sqft4964 Southard St, Lake Worth, FL 33463Off Market
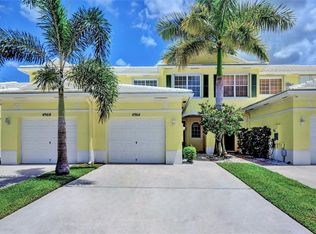
- $395,0003 bd3 ba1.2k sqft4951 Grinnell St #4951, Lake Worth, FL 33463Sold
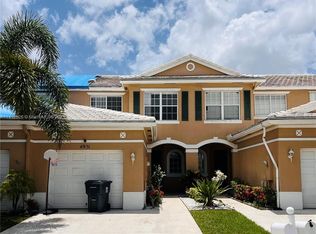
- $312,4003 bd2 ba1.7k sqft4968 Southard St, Lake Worth, FL 33463Off Market
- $330,0003 bd3 ba1.3k sqft4955 Grinnell St, Lake Worth, FL 33463Sold
- $340,0003 bd3 ba1.2k sqft4951 Grinnell St, Lake Worth, FL 33463Sold
- $350,7003 bd3 ba1.3k sqft4947 Grinnell St, Lake Worth, FL 33463Off Market
A local agent can set up tours, give advice and negotiate with sellers.
Similar homes
- $510,0003 bd2 ba1.5k sqft7559 Savannah Lane, Lake Worth, FL 33463For Sale
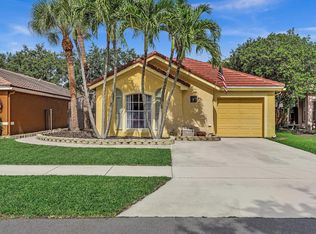
 MLS ID #B26048547, Mahmud Rahman, Rahman Realty. BeachesMLS
 - $400,0003 bd2 ba1.4k sqft10773 Royal Caribbean Circle, Boynton Beach, FL 33437For Sale
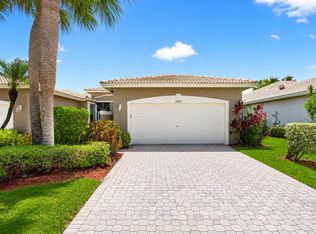 MLS ID #B26041294, Paul Jay Saperstein, EXP Realty LLC. BeachesMLS
 - $450,0003 bd2 ba1.8k sqft8216 Parini Way, Lake Worth, FL 33467For Sale
 MLS ID #B26043904, Elisabeth Csak, The Keyes Company. BeachesMLS
 - $435,0003 bd2 ba1.2k sqft1616 S Johnson Street, Lake Worth Beach, FL 33460For Sale
 MLS ID #B26000614, Helena R Drori, Compass Florida LLC. BeachesMLS
 - $419,0003 bd2 ba1.8k sqft8540 Cypress Glen Court, Lake Worth, FL 33467For SaleMLS ID #B26034480, Kathie B Kime, Palm Beach Real Estate Team Inc. BeachesMLS
- $410,0003 bd2 ba1.2k sqft416 Circle Drive S, Boynton Beach, FL 33435For SaleMLS ID #R11129340, Anastasia Marie Stanton, Coldwell Banker Paradise. BeachesMLS
- $599,0003 bd2 ba1.7k sqft1081 Palama Way, Lantana, FL 33462For SaleMLS ID #B26055216, Mark Rucco PA, Compass Florida LLC. BeachesMLS
- $495,0003 bd3 ba1.8k sqft5453 Queenship Court, Greenacres, FL 33463For SaleMLS ID #B26046754, Klaus Gonche, SimpliHOM. BeachesMLS
- $419,0003 bd2 ba1.9k sqft8501 Golden Cypress Court, Lake Worth, FL 33467For SaleMLS ID #B26013617, Kathie B Kime, Palm Beach Real Estate Team Inc. BeachesMLS
- $359,0003 bd2 ba1.4k sqft8240 Waterline Drive, Boynton Beach, FL 33472For SaleMLS ID #B26006411, Barbara E Lofaro, Signature Int'l Premier Properties. BeachesMLS
- $359,0003 bd2 ba1.3k sqft1158 Summit Trail Circle #C, West Palm Beach, FL 33415For SaleMLS ID #B26055001, William Stuart Shearouse, United Realty Group, Inc. BeachesMLS
- $489,9993 bd2 ba1.6k sqft9576 Taormina Street, Lake Worth, FL 33467For SaleMLS ID #B26050502, Henry D'Onofrio, Heritage Realty FL. BeachesMLS
- $345,0003 bd2 ba1.3k sqft8850 Ranta Court #D, Boynton Beach, FL 33436For SaleMLS ID #B26049889, Jonathan Mark Phillips, Keller Williams Realty Services. BeachesMLS
- $475,0003 bd2 ba1.8k sqft1059 Fairfax Circle W, Boynton Beach, FL 33436For SaleMLS ID #B26040372, Travis Vuich, Compass Florida LLC. BeachesMLS
- $355,0002 bd2 ba1.5k sqft8072 Key West Lane, Boynton Beach, FL 33472For SaleMLS ID #B26032079, Jeffrey L Tricoli PA, KW Reserve Palm Beach. BeachesMLS
- $519,0003 bd2 ba2k sqft8839 Via Avellino, Lake Worth, FL 33467For SaleMLS ID #R11105812, Lisa Gonzalez, Keller Williams Realty Jupiter. BeachesMLS
- $435,0002 bd2 ba1.6k sqft6353 Royal Manor Circle, Delray Beach, FL 33484For SaleMLS ID #B26055079, Stacy Lyn Plean, LoKation. BeachesMLS
- $345,0003 bd2 ba1.4k sqft4917 Luqui Court, West Palm Beach, FL 33415For SaleMLS ID #B26010642, Timothy L Watts, Century 21 WC Realty. BeachesMLS
- $439,9003 bd2 ba1.7k sqft12024 Roma Road, Boynton Beach, FL 33437For SaleMLS ID #R11166477, Michele A Michaud, RE/MAX Direct. BeachesMLS
- $395,0003 bd2 ba1.6k sqft5487 Crystal Anne Drive, West Palm Beach, FL 33417For SaleMLS ID #B26042067, Timothy E Lambert, LAER Realty Partners Bowen/Wellington. BeachesMLS
