Accepting Back Up Offers .Light-filled, 3 Bedroom/2 Bath home featuring a bright, open floorplan. Brand new roof! Brand new luxury flooring in most of the main living areas (no carpeting)! Prepared to be impressed! Brand new Garage Door! Freshly painted! Spacious Fam Rm off Kit. 10' volume ceiling. Primary Suite w/his & hers closets & ensuite bath featuring dual sinks, dedicated water closet, sep walk-in shower & relaxing garden tub. Screened-in back porch overlooking nicely landscaped, private backyard. Cul-de-sac setting. Premier 55+ gated community. Residents enjoy a Clubhouse w/organized social activities, heated/cooled outdoor pool, spa, fitness rm, tennis & pickleball cts, bocce, shuffleboard, billiards & more. Located minutes to PBI Airport, Lake Worth Beach & Wellington amenities Summer Chase is a premier, highly sought-after 55+ Gated Community with 221 homes. The Community Clubhouse offers Outdoor Pool (Cooled in Summer/Heated in Winter), Spa, Sauna, Tennis/Pickleball Cts, Billiards, Fitness Facility, Shuffle/Bocce & more. Active Social Committee. Located near Lake Worth Beach, PBI Airport & Wellington amenities. Minutes to the Florida Turnpike. HOA fee includes Cable TV/Internet (Currently with Comcast but switching to Hotwire in near future), Yard maintenance, ADT Home Security and Community Amenities
Accepting backups
Price cut: $10.9K (6/17)
$419,000
8540 Cypress Glen Court, Lake Worth, FL 33467
3beds
1,853sqft
Single Family Residence
Built in 1999
7,181 Square Feet Lot
$407,300 Zestimate®
$226/sqft
$518/mo HOA
What's special
Freshly paintedBrand new roofBright open floorplanCul-de-sac settingDedicated water closetRelaxing garden tubBrand new garage door
- 90 days |
- 508 |
- 17 |
Likely to sell faster than
Zillow last checked:
Listing updated:
Listed by:
Kathie B Kime 561-424-7224,
Palm Beach Real Estate Team Inc,
Robert C Kime 561-600-7117,
Palm Beach Real Estate Team Inc
Source: BeachesMLS,MLS#: B26034480 Originating MLS: BeachesMLS
Originating MLS: BeachesMLSFacts & features
Interior
Bedrooms & bathrooms
- Bedrooms: 3
- Bathrooms: 2
- Full bathrooms: 2
- Main level bathrooms: 2
- Main level bedrooms: 3
Heating
- Central, Electric
Cooling
- Central Air, Ceiling Fan(s), Electric
Appliances
- Included: Dryer, Dishwasher, Electric Range, Electric Water Heater, Microwave, Range, Refrigerator, Water Heater, Washer
- Laundry: Inside, Main Level, Laundry Room, Laundry Tub
Features
- Bedroom on Main Level, Breakfast Area, Bathtub, Dual Sinks, Eat-in Kitchen, Garden Tub/Roman Tub, High Ceilings, Living/Dining Room, Main Level Primary, Split Bedrooms, Soaking Tub, Separate Shower, Walk-In Closet(s)
- Flooring: Laminate, Tile
- Windows: Sliding
- Has fireplace: No
Interior area
- Total structure area: 2,489
- Total interior livable area: 1,853 sqft
Video & virtual tour
Property
Parking
- Total spaces: 2
- Parking features: Attached, Driveway, Garage
- Attached garage spaces: 2
- Has uncovered spaces: Yes
Accessibility
- Accessibility features: None
Features
- Levels: One
- Stories: 1
- Pool features: Association, Heated
- Fencing: Back Yard,Fenced,Other,Partial
Lot
- Size: 7,181 Square Feet
- Features: Corner Lot, Cul-De-Sac, Landscaped, Sprinklers Automatic, Sprinkler System, < 1/4 Acre, Zero Lot Line
Details
- Parcel number: 00424420050001000
- Zoning: RTS
- Special conditions: Standard
Construction
Type & style
- Home type: SingleFamily
- Property subtype: Single Family Residence
Materials
- Block
- Foundation: Slab
- Roof: Spanish Tile,Tile
Condition
- Resale
- New construction: No
- Year built: 1999
Details
- Builder model: Evergreen
Utilities & green energy
- Electric: Underground
- Sewer: Public Sewer
- Water: Public
- Utilities for property: Cable Connected, Electricity Connected, Sewer Connected, Underground Utilities, Water Connected
Community & HOA
Community
- Features: Home Owners Association, Gated, Property Manager On-Site, Street Lights, Sidewalks
- Security: Security System, Security Gate, Gated Community, Phone Entry, Security Fence
- Senior community: Yes
- Subdivision: CYPRESS WOODS 2, SUMMER CHASE
HOA
- Has HOA: Yes
- Amenities included: Bocce Court, Billiard Room, Clubhouse, Fitness Center, Gated, Management, Pickleball, Pool, Shuffleboard Court, Sauna, Spa/Hot Tub, Security, Sidewalks, Tennis Court(s)
- Services included: Common Areas, Cable TV, Maintenance Grounds, Recreation Facilities, Security, Trash, Internet
- HOA fee: $518 monthly
- HOA name: Summer Chase HOA
- HOA phone: 561-963-9858
Location
- Region: Lake Worth
Financial & listing details
- Price per square foot: $226/sqft
- Tax assessed value: $181,558
- Annual tax amount: $2,753
- Date on market: 5/29/2026
- Cumulative days on market: 90 days
- Listing terms: Cash,Conventional,VA Loan
- Electric utility on property: Yes
- Road surface type: Asphalt
Estimated market value
$407,300
$387,000 - $428,000
$3,463/mo
Price history
| Date | Event | Price |
|---|---|---|
| 6/17/2026 | Price change | $419,000-2.5%$226/sqft |
Source:  BeachesMLS #B26034480 Report a problem BeachesMLS #B26034480 Report a problem | ||
| 5/29/2026 | Listed for sale | $429,900+207.1%$232/sqft |
Source: BeachesMLS #B26034480 Report a problem | ||
| 4/28/1999 | Sold | $140,000$76/sqft |
Source: Public Record Report a problem | ||
Public tax history
| Year | Property taxes | Tax assessment |
|---|---|---|
| 2025 | $2,753 +3.4% | $181,558 +2.9% |
| 2024 | $2,663 +3.2% | $176,441 +3% |
| 2023 | $2,581 -1.5% | $171,302 +3% |
| 2022 | $2,620 +1.9% | $166,313 +3% |
| 2021 | $2,571 +1.1% | $161,469 +1.4% |
| 2020 | $2,543 +1.4% | $159,240 +2.3% |
| 2019 | $2,509 | $155,660 +1.9% |
| 2018 | $2,509 +6.5% | $152,758 +2.1% |
| 2017 | $2,356 +2.2% | $149,616 +2.1% |
| 2016 | $2,306 -0.2% | $146,539 +0.7% |
| 2015 | $2,311 -2.2% | $145,520 +0.8% |
| 2014 | $2,362 +1.7% | $144,365 +1.5% |
| 2013 | $2,321 -6.7% | $142,232 -5.1% |
| 2012 | $2,487 -0.5% | $149,880 +1.5% |
| 2011 | $2,498 +1.6% | $147,733 +1.5% |
| 2010 | $2,460 +4.3% | $145,550 |
| 2009 | $2,358 +11% | $145,550 -0.3% |
| 2008 | $2,125 -3.8% | $145,973 +3% |
| 2007 | $2,208 -6.5% | $141,721 +2.5% |
| 2006 | $2,361 | $138,264 +3% |
| 2005 | -- | $134,237 +3% |
| 2004 | $1,093 +408.2% | $130,327 +1.9% |
| 2003 | $215 -90.2% | $127,897 +2.4% |
| 2002 | $2,188 +0.8% | $124,899 +1.6% |
| 2001 | $2,171 +1.4% | $122,932 |
| 2000 | $2,142 +330.4% | $122,932 +382.1% |
| 1999 | $498 | $25,500 |
Find assessor info on the county website
Monthly payment
Est. payment
Payment breakdown
Explore the cost of this home by adjusting the details. Changes won't be saved.Climate risks
Neighborhood: 33467
Nearby schools
GreatSchools rating
- 7/10Discovery Key Elementary SchoolGrades: K-5Distance: 0.4 mi
- 8/10Emerald Cove Middle SchoolGrades: 6-8Distance: 1.5 mi
- 5/10Dr. Joaquin Garcia High SchoolGrades: 9-12Distance: 1.4 mi
Schools provided by the listing agent
- Elementary: Discovery Key
- Middle: Emerald Cove
- High: Dr. Joaquin Garcia
Source: BeachesMLS. This data may not be complete. We recommend contacting the local school district to confirm school assignments for this home.
- $524,8003 bd2 ba2.3k sqft8530 Cypress Glen Ct, Lake Worth, FL 33467Off Market
- $441,8003 bd2 ba1.9k sqft8551 Cypress Glen Ct, Lake Worth, FL 33467Off Market
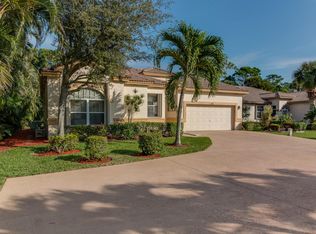
- $406,6003 bd2 ba1.7k sqft8541 Cypress Glen Ct, Lake Worth, FL 33467Off Market
- $479,6003 bd2 ba2.3k sqft8531 Cypress Glen Ct, Lake Worth, FL 33467Off Market
- $435,8003 bd2 ba1.7k sqft8541 Golden Cypress Ct, Lake Worth, FL 33467Off Market
- $445,5003 bd2 ba1.7k sqft8520 Cypress Glen Ct, Lake Worth, FL 33467Off Market
- $458,8003 bd2 ba1.9k sqft8551 Golden Cypress Ct, Lake Worth, FL 33467Off Market
- $495,1003 bd2 ba2k sqft8531 Golden Cypress Ct, Lake Worth, FL 33467Off Market
A local agent can set up tours, give advice and negotiate with sellers.
Similar homes
- $549,9003 bd2 ba1.8k sqft7865 Rockport Circle, Lake Worth, FL 33467For Sale

 MLS ID #B26067386, Nicholas Bezek, Holland Real Estate & Home Advisory. BeachesMLS
 - $473,4113 bd3 ba2.1k sqft8200 Playa Del Sur Boulevard, Lake Worth, FL 33467For Sale
 MLS ID #R10975326, Debra Simon, The Keyes Company. BeachesMLS
 - $575,0003 bd3 ba2.1k sqft6657 LURAIS Drive, Lake Worth, FL 33463For Sale
 MLS ID #B26068375, Fabiola Ansie Gene, LPT Realty, LLC. BeachesMLS
 - $424,9003 bd2 ba1.2k sqft328 Hammocks Trail, Greenacres, FL 33413For Sale
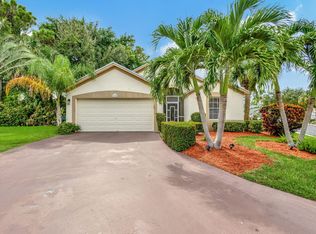 MLS ID #B26005993, Lydia O Gates PA, KW Reserve. BeachesMLS
 - $420,0003 bd2 ba1.5k sqft8541 Water Cay, West Palm Beach, FL 33411For SaleMLS ID #B26029408, Loodmy Jacques, KW Reserve Palm Beach. BeachesMLS
- $440,0003 bd2 ba1.7k sqft(Undisclosed Address), Boynton Beach, FL 33437For SaleMLS ID #B26059612, Julie E Saxon, Lang Realty - Boynton Beach. BeachesMLS
- $449,0003 bd2 ba1.2k sqft6196 Azalea Circle, West Palm Beach, FL 33415For SaleMLS ID #B26041566, Ryan L Jennings, Keller Williams Realty - Welli. BeachesMLS
- $509,9003 bd2 ba2.1k sqft6746 Sun River Road, Boynton Beach, FL 33437For SaleMLS ID #B26062086, Bonnie K Nisenbaum, RE/MAX Direct. BeachesMLS
- $420,0003 bd2 ba1.2k sqft5715 Golden Eagle Circle, Palm Beach Gardens, FL 33418For SaleMLS ID #B26037369, Joshua McDonald, Compass Florida LLC. BeachesMLS
- $457,0003 bd2 ba1.9k sqft9718 Harbour Lake Circle, Boynton Beach, FL 33437For SaleMLS ID #B26011481, Leanne M Horansky, The Keyes Company. BeachesMLS
- $429,0003 bd2 ba1.9k sqft5304 Wycombe Avenue, Boynton Beach, FL 33437For SaleMLS ID #B26038229, Valerie Selby PA, Keller Williams Realty Services. BeachesMLS
- $532,5002 bd2 ba1.5k sqft3214 Verdmont Lane, Wellington, FL 33414For SaleMLS ID #B26024934, Ryan L Jennings, Keller Williams Realty - Welli. BeachesMLS
- $575,0003 bd3 ba2.1k sqft9531 Lantern Bay Circle, West Palm Beach, FL 33411For SaleMLS ID #B26007649, Jason Carlstrom, Waterfront Properties & Club C. BeachesMLS
- $459,0003 bd2 ba1.5k sqft2568 Sandy Cay, West Palm Beach, FL 33411For SaleMLS ID #B26014369, Ruben R Hernandez, LYNQ Real Estate. BeachesMLS
- $489,9003 bd2 ba1.8k sqft8620 HIGH CAY, West Palm Beach, FL 33411For SaleMLS ID #B26060357, Ashley Rose Sacks, Cypress Realty & Investments LLC. BeachesMLS
- $400,0003 bd2 ba1.4k sqft10773 Royal Caribbean Circle, Boynton Beach, FL 33437For SaleMLS ID #B26041294, Paul Jay Saperstein, EXP Realty LLC. BeachesMLS
- $389,0003 bd2 ba1.5k sqft5487 Crystal Anne Drive, West Palm Beach, FL 33417For SaleMLS ID #B26042067, Timothy E Lambert, LAER Realty Partners Bowen/Wellington. BeachesMLS
- $385,0002 bd2 ba1.5k sqft7079 Gila Lane, West Palm Beach, FL 33411For SaleMLS ID #B26056328, Jared Michael Haugland, Coldwell Banker/ WPB. BeachesMLS
- $398,0003 bd2 ba1.6k sqft10984 Stafford Circle S, Boynton Beach, FL 33436For SaleMLS ID #B26051300, Lynda Molina, EXP Realty LLC. BeachesMLS
- $359,0003 bd2 ba1.4k sqft8240 Waterline Drive, Boynton Beach, FL 33472For SaleMLS ID #B26006411, Barbara E Lofaro, Signature Int'l Premier Properties. BeachesMLS
