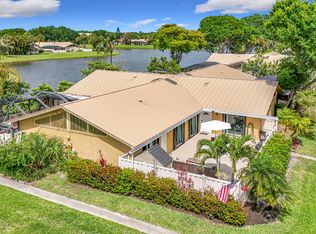
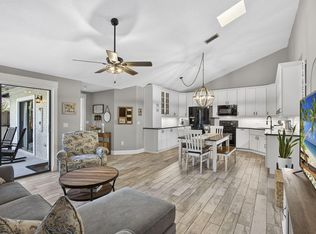
Welcome to this charming 3-bedroom, 2-bathroom pool home located in Palm Beach Gardens, Florida. Offering 1,276 square feet of finished living space, vaulted ceilings, granite countertops, stainless appliances, full cabana bath, pool access through all bedrooms. This residence provides functional and comfortable accommodations. The thoughtful layout makes efficient use of the available space, ideal for those seeking a manageable home without compromising on essential living areas. Situated in the established Westwood Gardens community, this villa presents a practical opportunity and great amenities for all to enjoy. Long term tenant in place and would prefer to stay. Close proximity to all Palm Beach Gardens has to offer. Beaches, shopping, dining, recreation, interstates. Photos show both the true current condition and then a redesign.
For sale
Price cut: $4.9K (8/25)
$420,000
5715 Golden Eagle Circle, Palm Beach Gardens, FL 33418
3beds
1,276sqft
Villa
Built in 1984
2,474 Square Feet Lot
$-- Zestimate®
$329/sqft
$390/mo HOA
What's special
Granite countertopsVaulted ceilingsFull cabana bathStainless appliances
- 12 hours |
- 62 |
- 0 |
Likely to sell faster than
Zillow last checked:
Listing updated:
Listed by:
Joshua McDonald 561-633-6345,
Compass Florida LLC
Source: BeachesMLS,MLS#: B26037369 Originating MLS: BeachesMLS
Originating MLS: BeachesMLSFacts & features
Interior
Bedrooms & bathrooms
- Bedrooms: 3
- Bathrooms: 2
- Full bathrooms: 2
- Main level bathrooms: 2
- Main level bedrooms: 3
Primary bedroom
- Level: Main
- Area: 192
- Dimensions: 12 X 16
Bedroom 2
- Level: Main
- Area: 120
- Dimensions: 10 X 12
Bedroom 3
- Level: Main
- Area: 143
- Dimensions: 11 X 13
Dining room
- Level: Main
- Area: 88
- Dimensions: 11 X 8
Kitchen
- Level: Main
- Area: 121
- Dimensions: 11 X 11
Living room
- Level: Main
- Area: 240
- Dimensions: 15 X 16
Heating
- Central
Cooling
- Central Air, Ceiling Fan(s)
Appliances
- Included: Dryer, Dishwasher, Electric Range, Electric Water Heater, Ice Maker, Microwave, Range, Refrigerator, Water Heater, Washer
- Laundry: Inside
Features
- Breakfast Bar, Built-in Features, High Ceilings, Living/Dining Room, Split Bedrooms, Tub Shower, Vaulted Ceiling(s)
- Flooring: Engineered Hardwood, Laminate, Vinyl
- Windows: Skylight(s), Sliding
- Has fireplace: No
Interior area
- Total structure area: 1,285
- Total interior livable area: 1,276 sqft
Video & virtual tour
Property
Parking
- Total spaces: 2
- Parking features: Assigned, Asphalt, Guest
Accessibility
- Accessibility features: None
Features
- Levels: One
- Stories: 1
- Patio & porch: Glass Enclosed, Patio, Porch, Screened
- Exterior features: Outdoor Living Area, Storage, Porch
- Has private pool: Yes
- Pool features: Fenced, Free Form, Gunite, In Ground, Other, Private, Screen Enclosure, Association
- Fencing: Fenced,Gate,Privacy,Vinyl
- Has view: Yes
- View description: Pool
Lot
- Size: 2,474 Square Feet
- Features: < 1/4 Acre
Details
- Parcel number: 52424135010000333
- Zoning: RM (city)
- Special conditions: Standard,Listed As-Is
Construction
Type & style
- Home type: SingleFamily
- Architectural style: Patio Home
- Property subtype: Villa
- Attached to another structure: Yes
Materials
- Brick Veneer, Concrete, Stucco
- Foundation: Slab
- Roof: Metal
Condition
- Resale
- New construction: No
- Year built: 1984
Utilities & green energy
- Sewer: Public Sewer
- Water: Public
- Utilities for property: Cable Available, Electricity Available, Sewer Available, Water Available
Community & HOA
Community
- Features: Home Owners Association
- Subdivision: WESTWOOD GARDENS 1
HOA
- Has HOA: Yes
- Amenities included: Basketball Court, Clubhouse, Maintenance Grounds, Playground, Pool, Parking, Tennis Court(s)
- Services included: Common Areas, Cable TV, Insurance, Legal/Accounting, Maintenance Grounds, Maintenance Structure, Recreation Facilities, Reserve Fund, Roof, Sewer, Trash
- HOA fee: $390 monthly
- HOA name: Westwood Gardens
- HOA phone: 561-627-7240
Location
- Region: Palm Beach Gardens
Financial & listing details
- Price per square foot: $329/sqft
- Tax assessed value: $319,336
- Annual tax amount: $6,045
- Date on market: 8/25/2026
- Cumulative days on market: 72 days
- Listing terms: Cash,Conventional,VA Loan
- Electric utility on property: Yes
Estimated market value
Not available
Estimated sales range
Not available
Not available
Price history
| Date | Event | Price |
|---|---|---|
| 8/25/2026 | Price change | $420,000-1.2%$329/sqft |
Source:  BeachesMLS #B26037369 Report a problem BeachesMLS #B26037369 Report a problem | ||
| 6/5/2026 | Listed for sale | $424,900+437.8%$333/sqft |
Source: BeachesMLS #B26037369 Report a problem | ||
| 5/1/1997 | Sold | $79,000+35.5%$62/sqft |
Source: Public Record Report a problem | ||
| 3/28/1997 | Sold | $58,300+35.6%$46/sqft |
Source: Public Record Report a problem | ||
| 12/18/1996 | Sold | $43,000$34/sqft |
Source: Public Record Report a problem | ||
Public tax history
| Year | Property taxes | Tax assessment |
|---|---|---|
| 2025 | $6,045 +8.6% | $319,336 +10% |
| 2024 | $5,567 +2.6% | $290,305 +10% |
| 2023 | $5,426 +11.6% | $263,914 +10% |
| 2022 | $4,861 +9.2% | $239,922 +10% |
| 2021 | $4,453 +8.8% | $218,111 +10% |
| 2020 | $4,093 +5.3% | $198,283 +10% |
| 2019 | $3,889 | $180,257 -12.5% |
| 2018 | $3,889 +8.2% | $205,962 +10.2% |
| 2017 | $3,595 +7.6% | $186,965 +38.1% |
| 2016 | $3,341 +9.3% | $135,430 +10% |
| 2015 | $3,056 +7.6% | $123,118 +10% |
| 2014 | $2,840 +22.6% | $111,925 +10% |
| 2013 | $2,316 +2.2% | $101,750 +3.7% |
| 2012 | $2,265 -10.1% | $98,107 -8.8% |
| 2011 | $2,519 -1% | $107,583 -0.4% |
| 2010 | $2,546 -3.6% | $108,059 -8.8% |
| 2009 | $2,640 -4.2% | $118,535 -12.1% |
| 2008 | $2,757 -25.5% | $134,892 -26.9% |
| 2007 | $3,699 -14.9% | $184,596 -7.9% |
| 2006 | $4,345 | $200,453 +27.5% |
| 2005 | -- | $157,191 +27.5% |
| 2004 | $1,052 +818% | $123,314 +17.1% |
| 2003 | $115 -94.7% | $105,314 +17.9% |
| 2002 | $2,155 +13.6% | $89,314 +15.5% |
| 2001 | $1,897 +65.8% | $77,314 +7% |
| 2000 | $1,144 +19.8% | $72,254 -0.1% |
| 1999 | $955 | $72,314 |
Find assessor info on the county website
Monthly payment
Est. payment
Payment breakdown
Explore the cost of this home by adjusting the details. Changes won't be saved.Climate risks
Neighborhood: Westwood Gardens
Nearby schools
GreatSchools rating
- 10/10Marsh Pointe Elementary SchoolGrades: PK-5Distance: 0.3 mi
- 8/10Watson B. Duncan Middle SchoolGrades: 6-8Distance: 1.2 mi
- 6/10William T. Dwyer High SchoolGrades: PK,9-12Distance: 1.6 mi
Schools provided by the listing agent
- Elementary: Marsh Pointe
- Middle: Watson B. Duncan
- High: William T. Dwyer
Source: BeachesMLS. This data may not be complete. We recommend contacting the local school district to confirm school assignments for this home.
- $382,6003 bd2 ba1.2k sqft5709 Golden Eagle Cir, Palm Beach Gardens, FL 33418Off Market
- $388,0003 bd2 ba1.2k sqft5713 Golden Eagle Cir, Palm Beach Gardens, FL 33418Sold
- $426,6003 bd2 ba1.2k sqft5711 Golden Eagle Cir, Palm Beach Gardens, FL 33418Off Market
- $372,5003 bd2 ba1.2k sqft5719 Golden Eagle Cir, Palm Beach Gardens, FL 33418Off Market
- $424,3003 bd2 ba1.2k sqft5705 Golden Eagle Cir, Palm Beach Gardens, FL 33418Off Market
- $429,8003 bd2 ba1.2k sqft5703 Golden Eagle Cir, Palm Beach Gardens, FL 33418Off Market
- $411,2003 bd2 ba1.3k sqft5703 Golden Eagle Cir #1, Palm Beach Gardens, FL 33418Off Market
- $372,5003 bd2 ba1.2k sqft5721 Golden Eagle Cir, Palm Beach Gardens, FL 33418Off Market
A local agent can set up tours, give advice and negotiate with sellers.
A local lender can help you make sure your offer is ready when you are.
Similar homes
- $409,9003 bd2 ba1.2k sqft5602 GOLDEN EAGLE Circle, Palm Beach Gardens, FL 33418For Sale
 MLS ID #B26068083, Christa Jeffrey, West Third Real Estate LLC. BeachesMLS
 - $399,9993 bd2 ba1.2k sqft5933 GOLDEN EAGLE Circle, Palm Beach Gardens, FL 33418For Sale
 MLS ID #B26064062, Krissy Rudd, Dalton Wade Inc. BeachesMLS
 - $469,0002 bd2 ba1.3k sqft5225 Spice Drive, Palm Beach Gardens, FL 33418For Sale
 MLS ID #B26067189, Dennis Byrne PA, Keller Williams Realty Jupiter. BeachesMLS
 - $529,0002 bd2 ba1.5k sqft523 Prestwick Circle, Palm Beach Gardens, FL 33418For Sale
 MLS ID #B26067805, Jean M Kelly, Illustrated Properties. BeachesMLS
 - $330,0002 bd2 ba1.3k sqft12870 Briarlake Drive #106, Palm Beach Gardens, FL 33418For SaleMLS ID #B26065296, Doug Campion, RE/MAX Select Group. BeachesMLS
- $394,9002 bd2 ba1.1k sqft2903 Pin Oak Court, Palm Beach Gardens, FL 33410For SaleMLS ID #B26003790, David Lawrence Weinthal, RE/MAX Properties. BeachesMLS
- $379,0002 bd2 ba1.2k sqft276 Murcia Drive #301, Jupiter, FL 33458For SaleMLS ID #B26067561, Therese Tensley, KW Reserve. BeachesMLS
- $450,0003 bd2 ba1.4k sqft917 14th Street, West Palm Beach, FL 33401For SaleMLS ID #B26067405, Jehvaughni Grant, United Realty Group Inc.. BeachesMLS
- $369,0002 bd3 ba1.4k sqft527 5th Terrace, Palm Beach Gardens, FL 33418For SaleMLS ID #B26022712, Sandy Friedman, Coldwell Banker Realty. BeachesMLS
- $489,9902 bd3 ba1.3k sqft207 Woodsmuir Court, Palm Beach Gardens, FL 33418For SaleMLS ID #B26054408, Alex Burns, One Sotheby's Intl. Realty. BeachesMLS
- $539,0002 bd2 ba1.1k sqft1, Palm Beach Gardens, FL 33418For SaleMLS ID #R11124849, Lisa Torino, Compass Florida LLC. BeachesMLS
- $575,0002 bd2 ba1.4k sqft299 Old Meadow Way, Palm Beach Gardens, FL 33418For SaleMLS ID #B26063171, Justin Varner, The Corcoran Group. BeachesMLS
- $485,0003 bd2 ba1.8k sqft8063 Via Hacienda, Riviera Beach, FL 33418For SaleMLS ID #R11159868, Radha Anne Berry, BUCCANEER-HOMESELLERSSAVE.COM. BeachesMLS
- $479,0003 bd2 ba1.4k sqft5483 Club Circle, Haverhill, FL 33415For SaleMLS ID #B26063755, Michelle K Munker, Reliant Realty ERA Powered. BeachesMLS
- $424,9003 bd2 ba1.2k sqft328 Hammocks Trail, Greenacres, FL 33413For SaleMLS ID #B26005993, Lydia O Gates PA, KW Reserve. BeachesMLS
- $460,0004 bd3 ba1.8k sqft335, Jupiter, FL 33458For SaleMLS ID #B26048097, Thomas Sinner, Keller Williams Realty/P B. BeachesMLS
- $549,9992 bd3 ba1.6k sqft830 Windermere Way, Palm Beach Gardens, FL 33418For SaleMLS ID #R11156205, Carol Geaney, Jupiter Lighthouse Realty Inc. BeachesMLS
- $499,0003 bd3 ba1.4k sqft3367 COMMODORE Court, West Palm Beach, FL 33411For SaleMLS ID #B26055410, Paul R Schafranick, VantaSure Realty LLC. BeachesMLS
- $495,0003 bd2 ba1.7k sqft8281 Heritage Club Dr Drive, West Palm Beach, FL 33412For SaleMLS ID #B26000360, Lynn Denise Kirker, Illustrated Properties LLC (Co. BeachesMLS
- $469,0003 bd4 ba1.7k sqft530 S FEDERAL Highway #2, Lake Worth Beach, FL 33460For SaleMLS ID #B26068122, Hector Vazquez, Premier Brokers International. BeachesMLS
