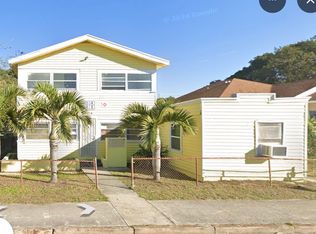
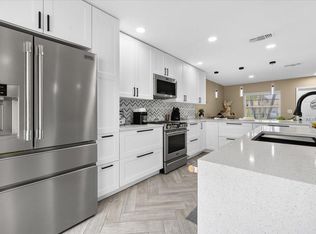
Built in 2014 and lovingly maintained, this inviting one-level home offers the perfect blend of modern convenience, comfortable living, and outdoor potential. Step inside to soaring ceilings and a bright, open layout designed for easy everyday living and entertaining. Durable tile flooring flows throughout the main living areas, while the bedrooms feature comfortable vinyl flooring. The open-concept kitchen is the heart of the home, featuring a pantry and generous counter space that make meal preparation and entertaining a breeze. The spacious primary suite offers plenty of flexibility, with room for a home office, reading nook, or sitting area. Outside, the fully fenced backyard truly expands the possibilities. Conveniently designed, move-in ready, and filled with possibilities!
For sale
$450,000
917 14th Street, West Palm Beach, FL 33401
3beds
1,439sqft
Single Family Residence
Built in 2014
6,534 Square Feet Lot
$435,100 Zestimate®
$313/sqft
$-- HOA
What's special
Inviting one-level homeSpacious primary suiteSoaring ceilingsBright open layoutDurable tile flooringComfortable vinyl flooringGenerous counter space
- 19 days
- 1,731
- 138
Likely to sell faster than
Zillow last checked:
Listing updated:
Listed by:
Jehvaughni Grant 561-507-3745,
United Realty Group Inc.
Source: BeachesMLS,MLS#: B26067405 Originating MLS: BeachesMLS
Originating MLS: BeachesMLSFacts & features
Interior
Bedrooms & bathrooms
- Bedrooms: 3
- Bathrooms: 2
- Full bathrooms: 2
- Main level bathrooms: 2
- Main level bedrooms: 3
Primary bedroom
- Level: Main
- Area: 21.58
- Dimensions: 16.6 X 1.3
Bedroom 2
- Level: Main
- Area: 180.87
- Dimensions: 17.89 X 10.11
Bedroom 3
- Level: Main
- Area: 173.89
- Dimensions: 17.2 X 10.11
Family room
- Level: Main
- Area: 171.6
- Dimensions: 16.5 X 10.4
Kitchen
- Level: Main
- Area: 133.65
- Dimensions: 16.5 X 8.1
Living room
- Level: Main
- Area: 287.55
- Dimensions: 21.3 X 13.5
Heating
- Central, Electric
Cooling
- Central Air, Ceiling Fan(s), Electric
Appliances
- Included: Dryer, Dishwasher, Electric Range, Electric Water Heater, Microwave, Refrigerator, Water Heater, Washer
- Laundry: Washer Hookup, Inside
Features
- High Ceilings, Living/Dining Room, Main Level Primary, Pantry, Separate Shower, Walk-In Closet(s)
- Flooring: Tile, Vinyl
- Windows: Blinds
- Has fireplace: No
Interior area
- Total structure area: 1,934
- Total interior livable area: 1,439 sqft
Video & virtual tour
Property
Parking
- Total spaces: 3
- Parking features: Attached, Driveway, Garage, On Street
- Attached garage spaces: 1
- Uncovered spaces: 2
Accessibility
- Accessibility features: None
Features
- Levels: One
- Stories: 1
- Entry location: Entry Level Living Area Y
- Patio & porch: Porch
- Exterior features: Outdoor Living Area, Room For Pool
- Fencing: Fenced
- Has view: Yes
- View description: Garden
- Waterfront features: None
Lot
- Size: 6,534 Square Feet
- Features: Interior Lot, < 1/4 Acre
Details
- Parcel number: 74434316020380100
- Zoning: MF14 (city)
- Special conditions: Standard,Listed As-Is
Construction
Type & style
- Home type: SingleFamily
- Architectural style: Traditional
- Property subtype: Single Family Residence
Materials
- Concrete
- Roof: Composition,Shingle
Condition
- Resale
- New construction: No
- Year built: 2014
Utilities & green energy
- Electric: 3 Phase
- Sewer: Public Sewer
- Water: Public
- Utilities for property: Cable Available, Sewer Available, Water Available
Community & HOA
Community
- Features: Sidewalks
- Security: Smoke Detector(s)
- Subdivision: FRESHWATER 11TH & 12TH AVE ADD
HOA
- Has HOA: No
Location
- Region: West Palm Beach
Financial & listing details
- Price per square foot: $313/sqft
- Tax assessed value: $337,047
- Annual tax amount: $6,092
- Date on market: 8/22/2026
- Cumulative days on market: 21 days
- Listing terms: Cash,Conventional,FHA,VA Loan
- Road surface type: Paved
Estimated market value
$435,100
$413,000 - $457,000
$2,711/mo
Price history
| Date | Event | Price |
|---|---|---|
| 8/22/2026 | Listed for sale | $450,000+7.4%$313/sqft |
Source:  BeachesMLS #B26067405 Report a problem BeachesMLS #B26067405 Report a problem | ||
| 5/16/2025 | Sold | $419,000$291/sqft |
Source: BeachesMLS #R11074454 Report a problem | ||
| 3/24/2025 | Listed for sale | $419,000+319%$291/sqft |
Source: BeachesMLS #RX-11074454 Report a problem | ||
| 12/24/2014 | Sold | $100,000+1316%$69/sqft |
Source: Public Record Report a problem | ||
| 7/23/2004 | Sold | $7,062$5/sqft |
Source: Public Record Report a problem | ||
Public tax history
| Year | Property taxes | Tax assessment |
|---|---|---|
| 2025 | $1,331 +3.8% | $103,023 +2.9% |
| 2024 | $1,282 +4% | $100,120 +3% |
| 2023 | $1,233 +2.9% | $97,204 +3% |
| 2022 | $1,198 +1.8% | $94,373 +3% |
| 2021 | $1,177 +1.3% | $91,624 +1.4% |
| 2020 | $1,162 +2.9% | $90,359 +2.3% |
| 2019 | $1,129 | $88,327 +1.9% |
| 2018 | $1,129 +12% | $86,680 +2.1% |
| 2017 | $1,008 +5% | $84,897 +2.1% |
| 2016 | $960 +1.6% | $83,151 -10% |
| 2015 | $945 | $92,380 +515.9% |
| 2014 | -- | $15,000 -55.9% |
| 2006 | -- | $34,000 +160.7% |
| 2005 | -- | $13,041 |
| 2004 | -- | $13,041 +8% |
| 2003 | -- | $12,075 |
| 2002 | $208 -1% | $12,075 -52.4% |
| 2001 | $210 | $25,347 -40% |
| 1999 | -- | $42,212 |
Find assessor info on the county website
Monthly payment
Est. payment
Payment breakdown
Explore the cost of this home by adjusting the details. Changes won't be saved.Climate risks
Neighborhood: North Tamarind
Nearby schools
Schools provided by the listing agent
- Elementary: Pleasant City
- Middle: Roosevelt Community
- High: Palm Beach Lakes
Source: BeachesMLS. This data may not be complete. We recommend contacting the local school district to confirm school assignments for this home.
Similar homes
- $425,0002 bd2 ba1k sqft616 Clearwater Park Road #1206, West Palm Beach, FL 33401For Sale

 MLS ID #B26002413, Alexander Fink, Illustrated Properties LLC (Co. BeachesMLS
 - $499,0003 bd3 ba1.4k sqft3367 COMMODORE Court, West Palm Beach, FL 33411For Sale
 MLS ID #B26055410, Paul R Schafranick, VantaSure Realty LLC. BeachesMLS
 - $565,0003 bd3 ba2.1k sqft9566 Lantern Bay Circle, West Palm Beach, FL 33411For Sale
 MLS ID #R11153033, LoriAnn Santarpia, The Corcoran Group. BeachesMLS
 - $449,0003 bd2 ba1.2k sqft5330 Mendoza Street, West Palm Beach, FL 33415For Sale
 MLS ID #B26024033, Fabiola Ansie Gene, LPT Realty, LLC. BeachesMLS
 - $539,0003 bd2 ba1.5k sqft14895 24TH Circle N, Loxahatchee Groves, FL 33470For SaleMLS ID #B26073966, Mathew Mansell, CGI Realty. BeachesMLS
- $439,9993 bd2 ba1.5k sqft6179 SAVANNAH Way, Lake Worth, FL 33463For SaleMLS ID #B26069029, Emmana Mervilus-Simolia, Marvelous Realty LLC. BeachesMLS
- $559,0003 bd1 ba1.3k sqft727 Bunker Road, West Palm Beach, FL 33405For SaleMLS ID #B26035795, Lee R Petereit, William Raveis Florida, LLC. BeachesMLS
- $450,0002 bd2 ba1.6k sqft2544, West Palm Beach, FL 33411For SaleMLS ID #R11134972, Terry N Jonethis Jr., The Keyes Company (PBG). BeachesMLS
- $569,9993 bd2 ba1.6k sqft427 Las Palmas Street, Royal Palm Beach, FL 33411For SaleMLS ID #B26048351, Lurline Z Fagan, Reliant Realty ERA Powered. BeachesMLS
- $485,0003 bd2 ba1.8k sqft8063 Via Hacienda, Riviera Beach, FL 33418For SaleMLS ID #R11159868, Radha Anne Berry, BUCCANEER-HOMESELLERSSAVE.COM. BeachesMLS
- $495,0003 bd2 ba1.6k sqft196 Seminole Lakes Drive, Royal Palm Beach, FL 33411For SaleMLS ID #B26062692, Jessica Englert, Lang Realty - Boynton Beach. BeachesMLS
- $420,0003 bd2 ba1.2k sqft5715 Golden Eagle Circle, Palm Beach Gardens, FL 33418For SaleMLS ID #B26037369, Joshua McDonald, Compass Florida LLC. BeachesMLS
- $345,0003 bd2 ba1.1k sqft4917 LUQUI Court, West Palm Beach, FL 33415For SaleMLS ID #B26072157, Sierra Lafferty, LPT Realty, LLC. BeachesMLS
- $424,9003 bd2 ba1.2k sqft328 Hammocks Trail, Greenacres, FL 33413For SaleMLS ID #B26005993, Lydia O Gates PA, KW Reserve. BeachesMLS
- $449,0003 bd2 ba1.2k sqft12230 DARTMOOR DRIVE Drive, Wellington, FL 33414For SaleMLS ID #B26059315, Shir-Lee Rosenberg, Florida Premier Realty of the Palm Beaches LLC. BeachesMLS
- $469,9993 bd2 ba1.6k sqft9576 Taormina Street, Lake Worth, FL 33467For SaleMLS ID #B26050502, Henry D'Onofrio, Heritage Realty FL. BeachesMLS
- $425,9003 bd2 ba1.4k sqft6602 CAMARILLO TERRACE Lane, Delray Beach, FL 33446For SaleMLS ID #B26069970, Marlene A Kogan, Kogan Estate Homes, Inc. BeachesMLS
- $399,9004 bd3 ba1.7k sqft5045 Ellery Terrace, West Palm Beach, FL 33417For SaleMLS ID #B26057405, David Modlin, Coldwell Banker Realty. BeachesMLS
- $425,0002 bd2 ba1.5k sqft3180 NW 13th Street, Delray Beach, FL 33445For SaleMLS ID #B26072787, Carol Ann Fredericks, Houseworks Real Estate. BeachesMLS
- $499,9003 bd2 ba1.3k sqft227 N M Street, Lake Worth Beach, FL 33460For SaleMLS ID #B26039945, Courtney Evans, Southdale Properties Inc.. BeachesMLS
