Welcome to this spacious and well-maintained home located in the heart of West Palm Beach! This property features generous living areas, a functional layout, and plenty of natural light throughout. Perfect for families or investors, the home offers comfortable bedrooms, an inviting kitchen, and a private backyard ideal for entertaining or relaxing. Conveniently situated near shopping, dining, schools, and major highways, this location provides easy access to everything you need. Don't miss this great opportunity to own a home in a desirable and centrally located neighborhood!
For sale
Price cut: $6K (6/16)
$449,000
5330 Mendoza Street, West Palm Beach, FL 33415
3beds
1,292sqft
:
Get pre-qualified$3,124/mo
Single Family Residence
Built in 1983
1,999 Square Feet Lot
$442,100 Zestimate®
$348/sqft
$150/mo HOA
What's special
Comfortable bedroomsFunctional layoutInviting kitchen
- 98 days |
- 309 |
- 26 |
Zillow last checked:
Listing updated:
Listed by:
Fabiola Ansie Gene 561-814-4488,
LPT Realty, LLC
Source: BeachesMLS,MLS#: B26024033 Originating MLS: BeachesMLS
Originating MLS: BeachesMLSFacts & features
Interior
Bedrooms & bathrooms
- Bedrooms: 3
- Bathrooms: 2
- Full bathrooms: 2
- Main level bathrooms: 1
- Main level bedrooms: 1
Primary bedroom
- Description: These are just estimations
- Level: Main
- Area: 120
- Dimensions: 10 X 12
Kitchen
- Description: These are just estamtions
- Level: Main
- Area: 100
- Dimensions: 10 X 10
Living room
- Description: These are just estimations.
- Level: Main
- Area: 100
- Dimensions: 10 X 10
Heating
- Central, Electric
Cooling
- Central Air, Electric
Appliances
- Included: Dryer, Dishwasher, Electric Range, Electric Water Heater, Microwave, Range, Refrigerator, Water Heater, Washer
- Laundry: Inside, Laundry Closet
Features
- Main Level Primary, Pantry, Walk-In Closet(s)
- Flooring: Tile
- Has fireplace: No
Interior area
- Total structure area: 1,372
- Total interior livable area: 1,292 sqft
Video & virtual tour
Property
Parking
- Total spaces: 3
- Parking features: Carport, Detached Carport
- Carport spaces: 3
- Details: CarportSpaces:3.00
Accessibility
- Accessibility features: Accessibility Features, Accessible Entrance
Features
- Levels: One
- Stories: 1
- Patio & porch: Patio, Screened
- Exterior features: Outdoor Living Area, Tennis Court(s)
- Pool features: Association
- Has view: Yes
- View description: Other
- Waterfront features: None
Lot
- Size: 1,999 Square Feet
- Features: Fruit Trees, < 1/4 Acre
Details
- Parcel number: 00424411140000181
- Zoning: RM
- Special conditions: Standard
Construction
Type & style
- Home type: SingleFamily
- Architectural style: Colonial
- Property subtype: Single Family Residence
Materials
- Block
- Roof: Composition,Shingle
Condition
- Resale
- New construction: No
- Year built: 1983
Utilities & green energy
- Electric: 3 Phase
- Sewer: Public Sewer
- Water: Public
- Utilities for property: Cable Available, Water Available
Community & HOA
Community
- Features: Home Owners Association
- Pet deposit fee: $200
- Subdivision: GARDEN HILLS UNIT TWO
HOA
- Has HOA: Yes
- Amenities included: Clubhouse, Pool, Tennis Court(s)
- Services included: Common Areas, Security
- HOA fee: $150 monthly
- HOA phone: 561-557-1969
Location
- Region: West Palm Beach
Financial & listing details
- Price per square foot: $348/sqft
- Tax assessed value: $303,996
- Annual tax amount: $5,497
- Date on market: 5/4/2026
- Cumulative days on market: 99 days
- Listing terms: Cash,Conventional,FHA,VA Loan
Estimated market value
$442,100
$420,000 - $464,000
$3,003/mo
Price history
| Date | Event | Price |
|---|---|---|
| 7/26/2026 | Listing removed | $3,200$2/sqft |
Source: BeachesMLS #B26031094 Report a problem | ||
| 6/16/2026 | Price change | $449,000-1.3%$348/sqft |
Source:  BeachesMLS #B26024033 Report a problem BeachesMLS #B26024033 Report a problem | ||
| 5/22/2026 | Price change | $455,000-0.9%$352/sqft |
Source: BeachesMLS #B26024033 Report a problem | ||
| 5/20/2026 | Listed for rent | $3,200$2/sqft |
Source: BeachesMLS #B26031094 Report a problem | ||
| 5/4/2026 | Listed for sale | $459,000+17.1%$355/sqft |
Source: BeachesMLS #B26024033 Report a problem | ||
| 7/15/2024 | Sold | $392,000-0.8%$303/sqft |
Source: BeachesMLS #R10992367 Report a problem | ||
| 6/1/2024 | Listed for sale | $395,000+48.5%$306/sqft |
Source: BeachesMLS #RX-10992367 Report a problem | ||
| 7/20/2021 | Sold | $266,000+97%$206/sqft |
Source: BeachesMLS #R10721180 Report a problem | ||
| 11/14/2003 | Sold | $135,000+1828.6%$104/sqft |
Source: Public Record Report a problem | ||
| 10/8/2002 | Sold | $7,000$5/sqft |
Source: Public Record Report a problem | ||
Public tax history
| Year | Property taxes | Tax assessment |
|---|---|---|
| 2025 | $5,497 +53.8% | $303,996 +34% |
| 2024 | $3,573 +2.8% | $226,852 +3% |
| 2023 | $3,475 +1.1% | $220,245 +3% |
| 2022 | $3,437 +235.6% | $213,830 +223.7% |
| 2021 | $1,024 +1.3% | $66,053 +1.4% |
| 2020 | $1,011 +0.1% | $65,141 +2.3% |
| 2019 | $1,010 | $63,676 +1.9% |
| 2018 | $1,010 +6.7% | $62,489 +2.1% |
| 2017 | $947 +4.8% | $61,204 +2.1% |
| 2016 | $903 -0.3% | $59,945 +0.7% |
| 2015 | $906 -2% | $59,528 +0.8% |
| 2014 | $925 +1.1% | $59,056 +1.5% |
| 2013 | $915 -2.4% | $58,183 -1.7% |
| 2012 | $937 -4% | $59,183 -4.8% |
| 2011 | $976 -24.5% | $62,183 -27.8% |
| 2010 | $1,293 -12.7% | $86,183 -13.2% |
| 2009 | $1,482 -22.6% | $99,269 -25.5% |
| 2008 | $1,914 -4.4% | $133,266 +3% |
| 2007 | $2,003 -6.5% | $129,384 +2.5% |
| 2006 | $2,143 | $126,228 +3% |
| 2005 | -- | $122,551 +10.3% |
| 2004 | $1,152 +433.4% | $111,063 +29% |
| 2003 | $216 -87.5% | $86,063 +11.8% |
| 2002 | $1,722 +6.8% | $76,963 +9.2% |
| 2001 | $1,611 +10.2% | $70,463 +10.2% |
| 2000 | $1,462 +17.1% | $63,963 |
| 1999 | $1,248 | $63,963 |
Find assessor info on the county website
Monthly payment
Est. payment
Payment breakdown
Explore the cost of this home by adjusting the details. Changes won't be saved.Climate risks
Neighborhood: 33415
Nearby schools
GreatSchools rating
- 7/10Pine Jog Elementary SchoolGrades: PK-5Distance: 1.3 mi
- 6/10Palm Springs Middle SchoolGrades: 6-8Distance: 1.4 mi
- 3/10John I. Leonard High SchoolGrades: PK,9-12Distance: 1.5 mi
Schools provided by the listing agent
- Elementary: Pine Jog
- Middle: Palm Springs Community (Palm Beach)
- High: John I. Leonard
Source: BeachesMLS. This data may not be complete. We recommend contacting the local school district to confirm school assignments for this home.
- $314,6002 bd2 ba1.1k sqft5334 Mendoza St, West Palm Beach, FL 33415Off Market
- $323,4002 bd2 ba1k sqft5322 Mendoza St, West Palm Beach, FL 33415Off Market
- $300,7002 bd2 ba1.1k sqft5318 Mendoza St, West Palm Beach, FL 33415Off Market
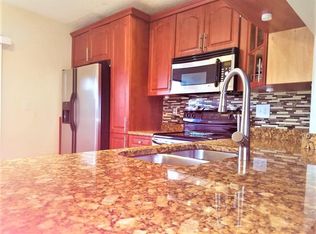
- $356,8003 bd2 ba1.2k sqft5346 Mendoza St, West Palm Beach, FL 33415Off Market
- $302,6002 bd2 ba1k sqft5333 Mendoza St, West Palm Beach, FL 33415Off Market
- $332,1002 bd2 ba1k sqft5350 Mendoza St, West Palm Beach, FL 33415Off Market
- $355,3003 bd2 ba1.2k sqft5337 Mendoza St, West Palm Beach, FL 33415Off Market
- $385,0003 bd2 ba1.2k sqft5312 Mendoza St, West Palm Beach, FL 33415Sold
A local agent can set up tours, give advice and negotiate with sellers.
Similar homes
- $360,0002 bd2 ba1.1k sqft1620 Granfern Avenue #1620, West Palm Beach, FL 33415For Sale
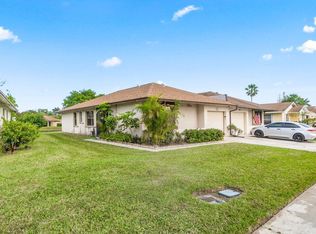
 MLS ID #B26050994, Rolly Mouchaty, Dalton Wade Inc. BeachesMLS
 - $415,0003 bd2 ba1.2k sqft208 Caribe Court, Greenacres, FL 33413For Sale
 MLS ID #B26048569, Nicole Dimattina, Prime Time Realty LLC. BeachesMLS
 - $440,0002 bd2 ba1.5k sqft2774 Livingston Lane, West Palm Beach, FL 33411For Sale
 MLS ID #B26044322, Robin Elizabeth Donegan, Compass Florida LLC. BeachesMLS
 - $469,0003 bd2 ba1.2k sqft12230 DARTMOOR DRIVE Drive, Wellington, FL 33414For Sale
 MLS ID #B26059315, Shir-Lee Rosenberg, Florida Premier Realty of the Palm Beaches LLC. BeachesMLS
 - $475,0003 bd3 ba1.4k sqft1726 SHORESIDE Circle, Wellington, FL 33414For SaleMLS ID #B26044150, Jeanee Bartko Gorman, Real Broker, LLC. BeachesMLS
- $424,9003 bd2 ba1.6k sqft2752 Clipper Circle, West Palm Beach, FL 33411For SaleMLS ID #B26036215, Sharon Frankel, Home Sellers Market Inc.. BeachesMLS
- $450,0003 bd3 ba1.7k sqft4779 Navali Drive, Lake Worth, FL 33467For SaleMLS ID #B26049447, Jill Laurie Miller, LPT Realty, LLC. BeachesMLS
- $398,5002 bd1 ba784 sqft1010 Churchill Circle S, West Palm Beach, FL 33405For SaleMLS ID #B26015845, Jane Louise Hayes, Coldwell Banker Realty /Delray Beach. BeachesMLS
- $385,0002 bd2 ba1.5k sqft7079 Gila Lane, West Palm Beach, FL 33411For SaleMLS ID #B26056328, Jared Michael Haugland, Coldwell Banker/ WPB. BeachesMLS
- $345,0003 bd2 ba1.3k sqft6309 Summer Sky Lane, Greenacres, FL 33463For SaleMLS ID #B26024733, Lisa A Normile, RE/MAX Prestige Realty/LW. BeachesMLS
- $389,9993 bd2 ba1.6k sqft3897 Dafilee Circle, West Palm Beach, FL 33417For SaleMLS ID #B26040714, Diego Cisneros, United Realty Group Inc.. BeachesMLS
- $479,9003 bd2 ba1.5k sqft1084 Aspri Way, Riviera Beach, FL 33418For SaleMLS ID #B26024655, John E Tandal, Premier Brokers International. BeachesMLS
- $399,0003 bd3 ba1.8k sqft6852 Bitterbush Place, Boynton Beach, FL 33472For SaleMLS ID #B26045818, Derek Troy West, West Group. BeachesMLS
- $225,0002 bd2 ba948 sqft2730 Ida Way #16a, West Palm Beach, FL 33415For SaleMLS ID #B26018711, Abbey Adair, Century 21 Realty Professionals. BeachesMLS
- $315,0002 bd2 ba1.6k sqft605 Maplewood Drive, Greenacres, FL 33415For SaleMLS ID #R11160498, Giselle Vargas, Keller Williams Realty - Welli. BeachesMLS
- $235,0002 bd2 ba1k sqft608 Sea Pine Way #E2, Greenacres, FL 33415For SaleMLS ID #B26058735, Dana Demos, Coldwell Banker Realty. BeachesMLS
- $549,0003 bd2 ba1.3k sqft54 Cedar Circle, Boynton Beach, FL 33436For SaleMLS ID #B26040392, Dana Demos, Coldwell Banker Realty. BeachesMLS
- $659,9004 bd3 ba1.5k sqft939 CHARLES Street, West Palm Beach, FL 33401For SaleMLS ID #B26061559, Christopher Wallace, Mainstay Brokerage LLC. BeachesMLS
- $440,0002 bd2 ba1.1k sqft3680 ARELIA Drive S, Delray Beach, FL 33445For SaleMLS ID #B26053065, Svitlana Markel, Markel International Realty PA. BeachesMLS
- $475,0003 bd2 ba1.8k sqft5320 Glenville Drive, Boynton Beach, FL 33437For SaleMLS ID #B26039393, Carmen Garcia Coletta, CENTURY 21 Tenace Realty. BeachesMLS
