Spacious 3/2.5 Home with stunning Golf Course/Lake Views in Highly sought after Aberdeen Golf & Country Club. The property includes new AC new HWH, New Kitchen, Split floor plan, Tile & Wood Flooring, High smooth ceilings, updated bathrooms & fresh paint Aberdeen Golf & Country Club is an equity membership community in Central Boynton Beach. The community offers luxurious amenities such as Golf, Tennis, Basketball,New Clubhouse, Resort Style Pools, Jacuzzi, Dining Options, BBqs, Social Events & On Site Property management.
For sale
Price cut: $16K (8/4)
$399,000
6852 Bitterbush Place, Boynton Beach, FL 33472
3beds
1,809sqft
Single Family Residence
Built in 1988
6,398 Square Feet Lot
$387,100 Zestimate®
$221/sqft
$495/mo HOA
What's special
Fresh paintHigh smooth ceilingsNew acSplit floor planNew hwhTile and wood flooringNew kitchen
- 76 days
- 935
- 47
Likely to sell faster than
Zillow last checked:
Listing updated:
Listed by:
Derek Troy West 954-654-1006,
West Group
Source: BeachesMLS,MLS#: B26045818 Originating MLS: BeachesMLS
Originating MLS: BeachesMLSFacts & features
Interior
Bedrooms & bathrooms
- Bedrooms: 3
- Bathrooms: 3
- Full bathrooms: 2
- 1/2 bathrooms: 1
- Main level bathrooms: 2
- Main level bedrooms: 3
Primary bedroom
- Level: Main
- Area: 204
- Dimensions: 17 X 12
Bedroom 2
- Level: Main
- Area: 168
- Dimensions: 12 X 14
Den
- Level: Main
- Area: 120
- Dimensions: 12 X 10
Kitchen
- Level: Main
- Area: 96
- Dimensions: 12 X 8
Living room
- Level: Main
- Area: 187
- Dimensions: 17 X 11
Heating
- Central, Electric
Cooling
- Central Air, Ceiling Fan(s), Electric
Appliances
- Included: Dryer, Dishwasher, Electric Range, Disposal, Ice Maker, Microwave, Range, Refrigerator, Washer
- Laundry: Inside
Features
- Breakfast Area, Bathtub, Closet Cabinetry, Cathedral Ceiling(s), Dual Sinks, High Ceilings, Kitchen/Dining Combo, Living/Dining Room, Pantry, Split Bedrooms, Soaking Tub, Separate Shower, Vaulted Ceiling(s), Walk-In Closet(s)
- Flooring: Ceramic Tile, Tile, Wood
- Windows: Skylight(s)
Interior area
- Total structure area: 2,316
- Total interior livable area: 1,809 sqft
Video & virtual tour
Property
Parking
- Total spaces: 2
- Parking features: Attached, Driveway, Garage, Garage Door Opener
- Attached garage spaces: 2
- Has uncovered spaces: Yes
Accessibility
- Accessibility features: None
Features
- Levels: One
- Stories: 1
- Patio & porch: Covered, Patio, Porch, Screened
- Exterior features: Outdoor Living Area, Porch
- Has view: Yes
- View description: Golf Course, Lake, Pond, Water
- Has water view: Yes
- Water view: Lake,Pond,Water
- Waterfront features: Lake Front, Pond
Lot
- Size: 6,398 Square Feet
- Features: Sprinklers Automatic, < 1/4 Acre
Details
- Parcel number: 00424515040020230
- Zoning: RS
- Special conditions: Short Sale
Construction
Type & style
- Home type: SingleFamily
- Architectural style: Ranch
- Property subtype: Single Family Residence
Materials
- Block, Stone, Stucco
- Roof: Barrel,Tile
Condition
- Resale
- New construction: No
- Year built: 1988
Utilities & green energy
- Electric: 3 Phase
- Sewer: Public Sewer
- Water: Public
- Utilities for property: Cable Available, Sewer Available, Water Available
Community & HOA
Community
- Features: Home Owners Association, Street Lights
- Security: Closed Circuit Camera(s), Smoke Detector(s)
- Membership fee: $80,500
- Subdivision: ABERDEEN 3
HOA
- Has HOA: Yes
- Amenities included: Golf Course, Gated, Sidewalks
- Services included: Common Areas, Maintenance Grounds
- HOA fee: $495 monthly
- HOA phone: 561-738-4903
- Additional fee info: Membership Fee: 80500
Location
- Region: Boynton Beach
Financial & listing details
- Price per square foot: $221/sqft
- Tax assessed value: $315,950
- Annual tax amount: $4,435
- Date on market: 6/26/2026
- Cumulative days on market: 76 days
- Listing terms: Cash,Conventional
Estimated market value
$387,100
$368,000 - $406,000
$3,430/mo
Price history
| Date | Event | Price |
|---|---|---|
| 8/4/2026 | Price change | $399,000-3.9%$221/sqft |
Source:  BeachesMLS #B26045818 Report a problem BeachesMLS #B26045818 Report a problem | ||
| 6/26/2026 | Price change | $415,000-13.4%$229/sqft |
Source: BeachesMLS #B26045818 Report a problem | ||
| 3/11/2026 | Price change | $479,000-4.2%$265/sqft |
Source: BeachesMLS #R11123629 Report a problem | ||
| 12/17/2025 | Listed for sale | $499,989$276/sqft |
Source: BeachesMLS #RX-11123629 Report a problem | ||
| 11/24/2025 | Listing removed | $499,989$276/sqft |
Source: BeachesMLS #RX-11123629 Report a problem | ||
| 10/16/2025 | Price change | $499,989-4.8%$276/sqft |
Source: BeachesMLS #RX-11123629 Report a problem | ||
| 9/13/2025 | Listed for sale | $525,000+6.1%$290/sqft |
Source: BeachesMLS #RX-11123629 Report a problem | ||
| 5/27/2022 | Sold | $495,000+6.5%$274/sqft |
Source: BeachesMLS #R10794342 Report a problem | ||
| 5/2/2022 | Pending sale | $465,000$257/sqft |
Source: BeachesMLS #RX-10794342 Report a problem | ||
| 4/27/2022 | Price change | $465,000-6.1%$257/sqft |
Source: BeachesMLS #RX-10794342 Report a problem | ||
| 4/23/2022 | Listed for sale | $495,000+280.8%$274/sqft |
Source: BeachesMLS #RX-10794342 Report a problem | ||
| 3/7/2000 | Sold | $130,000$72/sqft |
Source: Public Record Report a problem | ||
Public tax history
| Year | Property taxes | Tax assessment |
|---|---|---|
| 2025 | $4,620 +3.2% | $296,400 +2.9% |
| 2024 | $4,478 -23.3% | $288,047 -22.1% |
| 2023 | $5,842 +75.8% | $369,697 +251.4% |
| 2022 | $3,324 +32.5% | $105,212 +10% |
| 2021 | $2,508 +30.8% | $95,647 +10% |
| 2020 | $1,918 +1.5% | $86,952 +3.3% |
| 2019 | $1,890 | $84,208 -38% |
| 2018 | $1,890 -30.8% | $135,824 +6.9% |
| 2017 | $2,731 +5.6% | $127,032 +6.3% |
| 2016 | $2,587 +0.9% | $119,539 +10% |
| 2015 | $2,564 +10% | $108,672 +10% |
| 2014 | $2,331 +13.7% | $98,793 +10% |
| 2013 | $2,049 -1.2% | $89,812 -0.2% |
| 2012 | $2,074 -9.7% | $89,996 -9.4% |
| 2011 | $2,296 -33% | $99,326 -36.4% |
| 2010 | $3,424 -5.2% | $156,065 -9.9% |
| 2009 | $3,613 -13.8% | $173,220 -24.6% |
| 2008 | $4,190 -13.1% | $229,612 -15.4% |
| 2007 | $4,819 -12.5% | $271,567 -4.7% |
| 2006 | $5,506 | $285,038 +26.9% |
| 2005 | -- | $224,568 +29.2% |
| 2004 | $1,803 +701.2% | $173,774 +11.3% |
| 2003 | $225 -92% | $156,172 +18.6% |
| 2002 | $2,808 +2.1% | $131,672 +3.5% |
| 2001 | $2,749 +0.6% | $127,172 -0.8% |
| 2000 | $2,732 +30.4% | $128,182 -3.6% |
| 1999 | $2,096 | $132,982 |
Find assessor info on the county website
Monthly payment
Est. payment
Payment breakdown
Explore the cost of this home by adjusting the details. Changes won't be saved.Climate risks
Neighborhood: 33472
Nearby schools
Schools provided by the listing agent
- Elementary: Crystal Lakes (Palm Beach)
- Middle: Christa McAuliffe
- High: Park Vista
Source: BeachesMLS. This data may not be complete. We recommend contacting the local school district to confirm school assignments for this home.
- $431,4003 bd2 ba1.9k sqft6644 Bitterbush Pl, Boynton Beach, FL 33472Off Market

- $383,8002 bd2 ba2k sqft6860 Bitterbush Pl, Boynton Beach, FL 33472Off Market
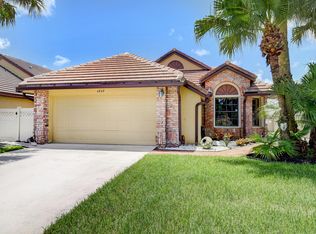
- $476,2003 bd3 ba1.9k sqft6844 Bitterbush Pl, Boynton Beach, FL 33472Off Market
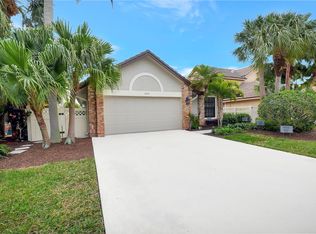
- $377,2003 bd3 ba1.7k sqft6868 Bitterbush Pl, Boynton Beach, FL 33472Off Market
Similar homes
- $359,0003 bd2 ba1.4k sqft8240 Waterline Drive, Boynton Beach, FL 33472For Sale
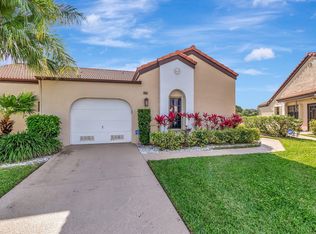
 MLS ID #B26006411, Barbara E Lofaro, Signature Int'l Premier Properties. BeachesMLS
 - $209,9002 bd2 ba1.5k sqft7400 Hearth Stone Avenue, Boynton Beach, FL 33472For Sale
 MLS ID #R11152980, Angela Kogan LLC, Kogan Estate Homes, Inc. BeachesMLS
 - $589,0003 bd3 ba2.5k sqft6842 Fairway Lakes Drive, Boynton Beach, FL 33472For Sale
 MLS ID #B26069721, Angela Kogan LLC, Kogan Estate Homes, Inc. BeachesMLS
 - $349,0002 bd2 ba1.4k sqft8375 Logia Circle, Boynton Beach, FL 33472For Sale
 MLS ID #B26058489, Dana Demos, Coldwell Banker Realty. BeachesMLS
 - $475,0003 bd2 ba1.6k sqft11163 Mandalay Way, Boynton Beach, FL 33437For SaleMLS ID #B26074148, Jeffrey L Tricoli PA, KW Reserve Palm Beach. BeachesMLS
- $209,0002 bd2 ba1.4k sqft7147 Le Chalet Boulevard, Boynton Beach, FL 33472For SaleMLS ID #R11145754, Michael R Merola PA, United Realty Group, Inc. BeachesMLS
- $429,9003 bd2 ba1.6k sqft7388 Tonga Court, Boynton Beach, FL 33437For SaleMLS ID #B26064811, Lynne H Gewant, Coldwell Banker Realty. BeachesMLS
- $335,0002 bd2 ba1.4k sqft5034 Minto Road, Boynton Beach, FL 33472For SaleMLS ID #B26053226, Marisa Sasso Hall, The Keyes Company (PBG). BeachesMLS
- $429,0003 bd2 ba1.9k sqft5304 Wycombe Avenue, Boynton Beach, FL 33437For SaleMLS ID #B26038229, Valerie Selby PA, Keller Williams Realty Service. BeachesMLS
- $460,0003 bd2 ba1.7k sqft10632 Royal Caribbean Circle, Boynton Beach, FL 33437For SaleMLS ID #B26049268, Talya Rose Lerman, The Keyes Company (PBG). BeachesMLS
- $457,0003 bd2 ba1.9k sqft9718 Harbour Lake Circle, Boynton Beach, FL 33437For SaleMLS ID #B26011481, Leanne M Horansky, Keyes Company. BeachesMLS
- $462,5003 bd2 ba1.7k sqft9640 Cherry Blossom Court, Boynton Beach, FL 33437For SaleMLS ID #R11096181, Charles Izmirlian, Bankers Realty Corp.. BeachesMLS
- $245,0003 bd2 ba1.7k sqft6604 Southport Drive, Boynton Beach, FL 33472For SaleMLS ID #R11141009, Susan L Skulnik PA, Compass Florida LLC. BeachesMLS
- $425,0002 bd2 ba1.5k sqft3180 NW 13th Street, Delray Beach, FL 33445For SaleMLS ID #B26072787, Carol Ann Fredericks, Houseworks Real Estate. BeachesMLS
- $425,9003 bd2 ba1.4k sqft6602 CAMARILLO TERRACE Lane, Delray Beach, FL 33446For SaleMLS ID #B26069970, Marlene A Kogan, Kogan Estate Homes, Inc. BeachesMLS
- $450,0003 bd2 ba1.7k sqft5329 Toscana Trail, Boynton Beach, FL 33437For SaleMLS ID #B26000702, Elyse Rosenfeld, Kogan Estate Homes, Inc. BeachesMLS
- $461,5773 bd3 ba2.1k sqft8200 Playa Del Sur Boulevard, Lake Worth, FL 33467For SaleMLS ID #R10975326, Debra Simon, Keyes Company. BeachesMLS
- $280,0003 bd2 ba1.6k sqft5196 EUROPA DRIVE #F, BOYNTON BEACH, FL 33437For Sale
 MLS ID #O6435740, Antonella Martino, EPIQUE REALTY INC.. Stellar MLS
 - $399,9002 bd2 ba1.4k sqft4084 N Quail Ridge Drive Unit B, Boynton Beach, FL 33436For SaleMLS ID #B26046395, Dawn L Forgione, Compass Florida LLC. BeachesMLS
- $399,0002 bd2 ba1.3k sqft8429 LONG BAY, West Palm Beach, FL 33411For SaleMLS ID #B26070086, Timothy L Watts, Century 21 WC Realty. BeachesMLS
