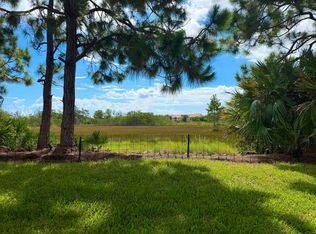
Welcome to this charming home filled with natural light, new roof in 2022 and new A/C, dishwasher and water heater in 2024. Both bathrooms were remodeled in 2023. Hurricane impact windows and doors throughout. No insurance worries here! Kitchen features granite counters and stainless steel appliances. Large family room ideal for entertaining. Tile and laminate flooring throughout. The huge nearly quarter acre lot is fully fenced in the back with mature fruit trees and room for a pool, gardens or simply enjoying the wide open space. The possibilities are endless. Large patio provides plenty space to entertain. There is also a separate 10x10 utility building with electricity, offering additional storage or work space. This home has everything including a great price! Furniture is negotiable.
Accepting backups
Price cut: $3K (7/20)
$561,999
427 Las Palmas Street, Royal Palm Beach, FL 33411
3beds
1,659sqft
:
Get pre-qualified$3,745/mo
Single Family Residence
Built in 1985
10,000 Square Feet Lot
$552,400 Zestimate®
$339/sqft
$-- HOA
What's special
Mature fruit treesRoom for a poolFilled with natural lightKitchen features granite countersStainless steel appliances
- 40 days |
- 427 |
- 18 |
Zillow last checked:
Listing updated:
Listed by:
Lurline Z Fagan 561-601-7155,
Reliant Realty ERA Powered
Source: BeachesMLS,MLS#: B26048351 Originating MLS: BeachesMLS
Originating MLS: BeachesMLSFacts & features
Interior
Bedrooms & bathrooms
- Bedrooms: 3
- Bathrooms: 2
- Full bathrooms: 2
- Main level bathrooms: 2
- Main level bedrooms: 3
Primary bedroom
- Level: Main
- Area: 195
- Dimensions: 13 X 15
Bedroom 2
- Area: 154
- Dimensions: 11 X 14
Bedroom 3
- Area: 140
- Dimensions: 10 X 14
Dining room
- Area: 100
- Dimensions: 10 X 10
Family room
- Width: 14
Florida room
- Length: 24
Kitchen
- Level: Main
- Area: 110
- Dimensions: 11 X 10
Living room
- Level: Main
- Area: 306
- Dimensions: 17 X 18
Utility room
- Area: 72
- Dimensions: 6 X 12
Heating
- Central
Cooling
- Central Air, Ceiling Fan(s)
Appliances
- Included: Dryer, Dishwasher, Electric Range, Electric Water Heater, Disposal, Ice Maker, Microwave, Range, Refrigerator, Water Heater, Washer
- Laundry: Washer Hookup, Electric Dryer Hookup, Inside, Laundry Room
Features
- High Ceilings, Living/Dining Room, Split Bedrooms, Separate Shower, Walk-In Closet(s)
- Flooring: Ceramic Tile, Tile, Wood
- Doors: French Doors
- Has fireplace: No
Interior area
- Total structure area: 2,100
- Total interior livable area: 1,659 sqft
Video & virtual tour
Property
Parking
- Total spaces: 7
- Parking features: Attached, Concrete, Driveway, Garage, Garage Door Opener
- Attached garage spaces: 2
- Uncovered spaces: 5
Accessibility
- Accessibility features: None
Features
- Levels: One
- Stories: 1
- Patio & porch: Patio
- Exterior features: Outdoor Living Area, Storage, Room For Pool
- Fencing: Back Yard,Fenced
- Waterfront features: None
Lot
- Size: 10,000 Square Feet
- Dimensions: .23
- Features: Fruit Trees, Sprinklers Automatic, Sprinkler System, < 1/4 Acre
Details
- Additional structures: Outbuilding, Shed(s), Storage
- Parcel number: 72414314020030410
- Zoning: RS-2 (city)
- Special conditions: Standard,Listed As-Is
- Other equipment: Satellite Dish
Construction
Type & style
- Home type: SingleFamily
- Architectural style: Ranch
- Property subtype: Single Family Residence
Materials
- Frame, Stucco
- Roof: Composition,Shingle
Condition
- Resale
- New construction: No
- Year built: 1985
Utilities & green energy
- Sewer: Public Sewer
- Water: Public
- Utilities for property: Electricity Connected, Sewer Connected, Water Connected
Community & HOA
Community
- Subdivision: LA MANCHA 2
HOA
- Has HOA: No
Location
- Region: Royal Palm Beach
Financial & listing details
- Price per square foot: $339/sqft
- Tax assessed value: $375,351
- Annual tax amount: $7,132
- Date on market: 7/3/2026
- Cumulative days on market: 38 days
- Listing terms: Cash,Conventional,FHA,VA Loan
- Electric utility on property: Yes
- Road surface type: Concrete
Estimated market value
$552,400
$525,000 - $580,000
$3,034/mo
Price history
| Date | Event | Price |
|---|---|---|
| 7/20/2026 | Price change | $561,999-0.5%$339/sqft |
Source:  BeachesMLS #B26048351 Report a problem BeachesMLS #B26048351 Report a problem | ||
| 7/3/2026 | Listed for sale | $565,000+32.9%$341/sqft |
Source: BeachesMLS #B26048351 Report a problem | ||
| 3/25/2022 | Listing removed | -- |
Source: BeachesMLS #RX-10781020 Report a problem | ||
| 3/12/2022 | Contingent | $425,000$256/sqft |
Source: BeachesMLS #RX-10781020 Report a problem | ||
| 3/12/2022 | Listed for sale | $425,000+22268.4%$256/sqft |
Source: BeachesMLS #RX-10781020 Report a problem | ||
| 4/2/2018 | Sold | $1,900+5.6%$1/sqft |
Source: Agent Provided Report a problem | ||
| 3/16/2018 | Listing removed | $1,950$1/sqft |
Source: ERA Home Run Real Estate #RX-10412125 Report a problem | ||
| 3/9/2018 | Listed for rent | $1,950$1/sqft |
Source: QUALIFIED RENTAL LEADS Report a problem | ||
| 4/14/2016 | Sold | $1,800-98.2%$1/sqft |
Source: Agent Provided Report a problem | ||
| 5/21/2012 | Sold | $99,000+0.4%$60/sqft |
Source: BeachesMLS #R3256133 Report a problem | ||
| 4/8/2012 | Price change | $98,640-20%$59/sqft |
Source: VILLAGE REALTY GROUP Report a problem | ||
| 4/3/2012 | Price change | $123,300-4%$74/sqft |
Source: VILLAGE REALTY GROUP Report a problem | ||
| 2/23/2012 | Price change | $128,400-4%$77/sqft |
Source: VILLAGE REALTY GROUP Report a problem | ||
| 2/2/2012 | Listed for sale | $133,700+35.1%$81/sqft |
Source: Village Realty Group #R3256133 Report a problem | ||
| 10/25/2011 | Sold | $99,000-45.9%$60/sqft |
Source: Public Record Report a problem | ||
| 4/17/2003 | Sold | $183,000+15.1%$110/sqft |
Source: Public Record Report a problem | ||
| 5/15/2002 | Sold | $159,000$96/sqft |
Source: Public Record Report a problem | ||
Public tax history
| Year | Property taxes | Tax assessment |
|---|---|---|
| 2025 | $7,132 +8.6% | $375,351 +10% |
| 2024 | $6,566 +4.5% | $341,228 +10% |
| 2023 | $6,281 +9.9% | $310,207 +10% |
| 2022 | $5,716 +11.6% | $282,006 +10% |
| 2021 | $5,123 +5.6% | $256,369 +6.7% |
| 2020 | $4,850 +4.2% | $240,332 +6.3% |
| 2019 | $4,655 | $226,023 -0.8% |
| 2018 | $4,655 +9.5% | $227,809 +7.3% |
| 2017 | $4,253 +7.1% | $212,253 +25% |
| 2016 | $3,972 +5% | $169,814 +10% |
| 2015 | $3,783 +18.1% | $154,376 +10% |
| 2014 | $3,204 +13.4% | $140,342 +10% |
| 2013 | $2,826 -0.8% | $127,584 +0.5% |
| 2012 | $2,848 -5.2% | $126,901 -3.6% |
| 2011 | $3,004 -0.1% | $131,622 +0.4% |
| 2010 | $3,008 -7.6% | $131,041 -11.3% |
| 2009 | $3,255 -20.8% | $147,717 -29.2% |
| 2008 | $4,109 +52.6% | $208,776 +29.3% |
| 2007 | $2,692 -5% | $161,527 +2.5% |
| 2006 | $2,835 | $157,587 +3% |
| 2005 | -- | $152,997 +3% |
| 2004 | $1,586 +1424.6% | $148,541 +23.7% |
| 2003 | $104 -93.5% | $120,104 +32.8% |
| 2002 | $1,601 +0.4% | $90,470 +1.6% |
| 2001 | $1,594 +4.4% | $89,045 +3% |
| 2000 | $1,526 +7.2% | $86,451 -0.1% |
| 1999 | $1,423 | $86,523 |
Find assessor info on the county website
Monthly payment
Est. payment
Payment breakdown
Explore the cost of this home by adjusting the details. Changes won't be saved.Climate risks
Neighborhood: 33411
Nearby schools
GreatSchools rating
- 7/10H. L. Johnson Elementary SchoolGrades: PK-5Distance: 0.6 mi
- 8/10Crestwood Community Middle SchoolGrades: 6-8Distance: 2.6 mi
- 3/10Royal Palm Beach High SchoolGrades: 9-12Distance: 1.9 mi
Schools provided by the listing agent
- Elementary: H. L. Johnson
- Middle: Crestwood
- High: Royal Palm Beach
Source: BeachesMLS. This data may not be complete. We recommend contacting the local school district to confirm school assignments for this home.
- $450,500-- bd2 ba1.3k sqft425 Las Palmas St, Royal Palm Beach, FL 33411Off Market
- $556,3003 bd3 ba1.6k sqft423 Las Palmas St, Royal Palm Beach, FL 33411Off Market
- $499,8003 bd2 ba1.3k sqft383 La Mancha Ave, Royal Palm Beach, FL 33411Off Market
- $494,0003 bd2 ba1.3k sqft100 Segura St, Royal Palm Beach, FL 33411Off Market

- $576,3003 bd2 ba1.7k sqft106 Segura St, Royal Palm Beach, FL 33411Off Market
- $544,4003 bd2 ba1.6k sqft108 Segura St, Royal Palm Beach, FL 33411Off Market
- $534,3003 bd2 ba1.9k sqft379 La Mancha Ave, Royal Palm Beach, FL 33411Off Market
- $488,000-- bd2 ba1.6k sqft110 Segura St, Royal Palm Beach, FL 33411Off Market
A local agent can set up tours, give advice and negotiate with sellers.
Similar homes
- $539,0004 bd3 ba2.1k sqft1267 Gembrook Court, Royal Palm Beach, FL 33411For Sale

 MLS ID #B26055091, Ernest Perez, Keller Williams Realty Jupiter. BeachesMLS
 - $649,9993 bd2 ba1.8k sqft5209 Coconut Boulevard, The Acreage, FL 33411For Sale
 MLS ID #B26018492, Daniel Escalante, United Realty Group Inc. BeachesMLS
 - $524,9002 bd2 ba2k sqft9110 Bay Harbour Circle, West Palm Beach, FL 33411For Sale
 MLS ID #B26054439, Jake Stephen Tagliaferri, New Way Real Estate LLC. BeachesMLS
 - $570,0002 bd3 ba2k sqft1020 Lytham Court, West Palm Beach, FL 33411For Sale
 MLS ID #R11159705, Sarah V Mahoney LLC, Douglas Elliman Wellington. BeachesMLS
 - $559,9004 bd2 ba1.8k sqft8058 Via Hacienda, Riviera Beach, FL 33418For SaleMLS ID #B26060608, John E Tandal, Premier Brokers International. BeachesMLS
- $537,0002 bd3 ba2.3k sqft9857 VIA GRANDE W, Wellington, FL 33411For SaleMLS ID #B26054643, Flora Robertson PA, Continental Properties, Inc.. BeachesMLS
- $679,9904 bd3 ba2.4k sqft9328 Silent Oak Circle, West Palm Beach, FL 33411For SaleMLS ID #R11135162, Frenesi Gurganian, RE/MAX Prestige Realty/RPB. BeachesMLS
- $479,0003 bd2 ba1.8k sqft107 Harbor Lake Circle, Greenacres, FL 33413For SaleMLS ID #B26061629, Nicole Dimattina, Prime Time Realty LLC. BeachesMLS
- $515,0003 bd2 ba1.5k sqft23 BAYTREE Circle, Boynton Beach, FL 33436For SaleMLS ID #B26062875, Francisco Paz, VantaSure Realty LLC. BeachesMLS
- $695,0004 bd2 ba1.8k sqft1630 Tamarack Way, Wellington, FL 33414For SaleMLS ID #B26058696, Brandon Serra, Blue View Real Estate. BeachesMLS
- $524,9003 bd2 ba1.4k sqft9090 Palladium Place, Lake Worth, FL 33467For SaleMLS ID #B26047296, Krystal Nowak, Fine Living Realty of Palm Beaches. BeachesMLS
- $719,0004 bd3 ba1.9k sqft11195 61st St Street N, West Palm Beach, FL 33412For SaleMLS ID #B26029031, Moe Mossa, Savvy Avenue, LLC. BeachesMLS
- $795,0004 bd2 ba2.2k sqft12122 78th Place N, West Palm Beach, FL 33412For SaleMLS ID #B26058788, Jennifer Pritchett PA, RE/MAX Select Group. BeachesMLS
- $489,9003 bd4 ba1.9k sqft5120 Foxhall Drive S, West Palm Beach, FL 33417For SaleMLS ID #R11159407, Jeffrey L Tricoli PA, KW Reserve Palm Beach. BeachesMLS
- $549,9002 bd2 ba1.6k sqft119 Lakeside Circle, Jupiter, FL 33458For SaleMLS ID #B26057836, Ryan L Jennings, Keller Williams Realty - Welli. BeachesMLS
- $455,0002 bd3 ba2.3k sqft1848 Via Castello, Wellington, FL 33411For SaleMLS ID #B26044276, Christina P DeVito, LPT Realty, LLC. BeachesMLS
- $599,0003 bd2 ba1.7k sqft1081 Palama Way, Lantana, FL 33462For SaleMLS ID #B26055216, Mark Rucco PA, Compass Florida LLC. BeachesMLS
- $565,0003 bd2 ba1.8k sqft5442 Sunrise Boulevard, Delray Beach, FL 33484For SaleMLS ID #B26041725, Paul Jay Saperstein, EXP Realty LLC. BeachesMLS
- $600,0003 bd2 ba1.9k sqft5196 Greenwood Drive, Delray Beach, FL 33484For SaleMLS ID #B26056038, Dana Braslow, Epique Realty Inc.. BeachesMLS
- $580,0003 bd2 ba1.9k sqft6405 Sand Hills Circle, Lake Worth, FL 33463For SaleMLS ID #B26050112, Zachary Josef Mazur, Coldwell Banker Realty /Delray Beach. BeachesMLS
