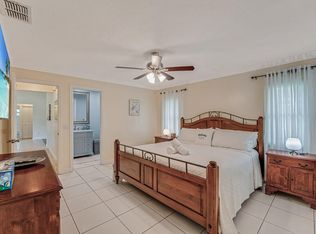
Welcome to resort-style 55+ living in Baywinds with this spacious 2-bedroom PLUS DEN (optional 3rd bedroom) From the moment you walk in, this home feels cared for. Every room has been updated, so you're not inheriting someone else's to do list, you're stepping into a fresh start. The brand-new kitchen, with stainless appliances and granite counters, is the kind of space that makes everyday cooking feel a little special, and the new flooring, lighting, fans, and soft neutral paint tie the whole home together in a calm, welcoming way. Morning coffee on the extended screened patio, with peaceful preserve views and real privacy, might quickly become your favorite part of the day. Even the garage has been freshened up, you can settle in and simply enjoy. And then there's Baywinds
For sale
Price cut: $12.6K (8/4)
$524,900
9110 Bay Harbour Circle, West Palm Beach, FL 33411
2beds
2,018sqft
Single Family Residence
Built in 2002
6,432 Square Feet Lot
$513,200 Zestimate®
$260/sqft
$629/mo HOA
What's special
Real privacyGranite countersSoft neutral paintBrand-new kitchenNew flooringExtended screened patioStainless appliances
- 25 days |
- 747 |
- 11 |
Likely to sell faster than
Zillow last checked:
Listing updated:
Listed by:
Jake Stephen Tagliaferri 561-843-4848,
New Way Real Estate LLC,
Joshua Oresky 561-789-5271,
New Way Real Estate LLC
Source: BeachesMLS,MLS#: B26054439 Originating MLS: BeachesMLS
Originating MLS: BeachesMLSFacts & features
Interior
Bedrooms & bathrooms
- Bedrooms: 2
- Bathrooms: 2
- Full bathrooms: 2
- Main level bathrooms: 2
- Main level bedrooms: 2
Primary bedroom
- Level: Main
- Area: 195
- Dimensions: 15 X 13
Kitchen
- Level: Main
- Area: 168
- Dimensions: 14 X 12
Living room
- Level: Main
- Area: 336
- Dimensions: 21 X 16
Heating
- Central, Electric
Cooling
- Central Air, Ceiling Fan(s), Electric
Appliances
- Included: Dryer, Dishwasher, Electric Range, Electric Water Heater, Disposal, Ice Maker, Microwave, Range, Refrigerator, Trash Compactor, Water Heater, Washer
- Laundry: Electric Dryer Hookup, Inside, Laundry Room, Laundry Tub, Sink
Features
- Bathtub, Dual Sinks, High Ceilings, Main Level Primary, Pantry, Split Bedrooms, Soaking Tub, Separate Shower, Walk-In Closet(s)
- Flooring: Ceramic Tile, Tile, Wood
Interior area
- Total structure area: 2,728
- Total interior livable area: 2,018 sqft
Video & virtual tour
Property
Parking
- Total spaces: 4
- Parking features: Attached, Driveway, Garage, Garage Door Opener
- Attached garage spaces: 2
- Uncovered spaces: 2
Accessibility
- Accessibility features: None
Features
- Levels: One
- Stories: 1
- Patio & porch: Covered, Patio, Porch, Screened, Balcony
- Exterior features: Balcony, Barbecue, Garden, Outdoor Living Area, Porch
- Has private pool: Yes
- Pool features: Private, Screen Enclosure
- Fencing: Wire
- Has view: Yes
- View description: Preserve
- Waterfront features: None, Other
Lot
- Size: 6,432 Square Feet
- Features: Sprinklers Automatic, < 1/4 Acre
Details
- Parcel number: 74424319010001400
- Zoning: RPD(ci
- Special conditions: Standard
Construction
Type & style
- Home type: SingleFamily
- Architectural style: Ranch
- Property subtype: Single Family Residence
Materials
- Block, Stucco
- Foundation: Slab
- Roof: Barrel,Tile
Condition
- Resale
- New construction: No
- Year built: 2002
Details
- Builder model: Carlisle
- Builder name: Lennar
Utilities & green energy
- Electric: 200+ Amp Service
- Sewer: Public Sewer
- Water: Public
- Utilities for property: Cable Available, Sewer Available, Water Available
Community & HOA
Community
- Features: Home Owners Association, Gated, Street Lights
- Security: Security System, Gated with Guard, Gated Community, Key Card Entry
- Senior community: Yes
- Subdivision: BAYWINDS RPD 1
HOA
- Has HOA: Yes
- Amenities included: Bocce Court, Billiard Room, Clubhouse, Pickleball, Sidewalks, Tennis Court(s)
- Services included: Common Areas, Cable TV, Maintenance Grounds, Trash, Internet
- HOA fee: $629 monthly
- HOA name: Baywinds
- HOA phone: 561-791-3155
Location
- Region: West Palm Beach
Financial & listing details
- Price per square foot: $260/sqft
- Tax assessed value: $390,224
- Annual tax amount: $8,727
- Date on market: 7/30/2026
- Cumulative days on market: 25 days
- Listing terms: Cash,Conventional,VA Loan
Estimated market value
$513,200
$488,000 - $539,000
$3,211/mo
Price history
| Date | Event | Price |
|---|---|---|
| 8/4/2026 | Price change | $524,900-2.3%$260/sqft |
Source:  BeachesMLS #B26054439 Report a problem BeachesMLS #B26054439 Report a problem | ||
| 7/30/2026 | Listed for sale | $537,500+5.4%$266/sqft |
Source: BeachesMLS #B26054439 Report a problem | ||
| 5/5/2023 | Sold | $510,000-3.8%$253/sqft |
Source: BeachesMLS #R10864976 Report a problem | ||
| 3/30/2023 | Contingent | $529,900$263/sqft |
Source: BeachesMLS #RX-10864976 Report a problem | ||
| 3/13/2023 | Price change | $529,900-4.5%$263/sqft |
Source: BeachesMLS #RX-10864976 Report a problem | ||
| 2/16/2023 | Listed for sale | $554,999+24.7%$275/sqft |
Source: BeachesMLS #RX-10864976 Report a problem | ||
| 6/15/2022 | Listing removed | -- |
Source: BeachesMLS #RX-10804508 Report a problem | ||
| 6/9/2022 | Price change | $445,000-1.1%$221/sqft |
Source: BeachesMLS #RX-10804508 Report a problem | ||
| 6/1/2022 | Listed for sale | $450,000+122%$223/sqft |
Source: BeachesMLS #RX-10804508 Report a problem | ||
| 5/10/2002 | Sold | $202,675$100/sqft |
Source: Public Record Report a problem | ||
Public tax history
| Year | Property taxes | Tax assessment |
|---|---|---|
| 2025 | $8,727 -9.2% | $390,224 -8.9% |
| 2024 | $9,608 +3.2% | $428,207 +3.9% |
| 2023 | $9,312 +13.1% | $411,998 +16.4% |
| 2022 | $8,235 +73.4% | $354,051 +56.2% |
| 2021 | $4,748 +1.1% | $226,704 +1.4% |
| 2020 | $4,697 +1.5% | $223,574 +2.3% |
| 2019 | $4,628 | $218,547 +1.9% |
| 2018 | $4,628 +6% | $214,472 +2.1% |
| 2017 | $4,366 +1.6% | $210,061 +2.1% |
| 2016 | $4,298 +0.6% | $205,740 +0.7% |
| 2015 | $4,273 -3.1% | $204,310 +0.8% |
| 2014 | $4,412 +1.6% | $202,688 +1.5% |
| 2013 | $4,341 +0.7% | $199,693 +1.7% |
| 2012 | $4,310 +2.4% | $196,355 +3% |
| 2011 | $4,208 +1.1% | $190,636 +1.5% |
| 2010 | $4,163 +1.7% | $187,819 -1.1% |
| 2009 | $4,094 +8.6% | $189,847 -0.3% |
| 2008 | $3,769 -3.6% | $190,325 +3% |
| 2007 | $3,909 -5.7% | $184,782 +2.5% |
| 2006 | $4,144 | $180,275 +3% |
| 2005 | -- | $175,024 +3% |
| 2004 | $2,216 +209.1% | $169,926 +1.9% |
| 2003 | $717 -39.2% | $166,758 +475% |
| 2002 | $1,180 -0.4% | $29,000 |
| 2001 | $1,185 +5.8% | $29,000 |
| 2000 | $1,120 | $29,000 |
Find assessor info on the county website
Monthly payment
Est. payment
Payment breakdown
Explore the cost of this home by adjusting the details. Changes won't be saved.Climate risks
Neighborhood: Water Catchment Area
Nearby schools
GreatSchools rating
- 6/10Benoist Farms Elementary SchoolGrades: PK-5Distance: 1 mi
- 4/10Jeaga Middle SchoolGrades: 6-8Distance: 3.3 mi
- 2/10Palm Beach Lakes High SchoolGrades: 9-12Distance: 5.7 mi
Schools provided by the listing agent
- Elementary: Benoist Farms
- Middle: Jeaga
- High: Palm Beach Lakes
Source: BeachesMLS. This data may not be complete. We recommend contacting the local school district to confirm school assignments for this home.
- $550,5003 bd3 ba3.2k sqft9112 Bay Harbour Cir, West Palm Beach, FL 33411Off Market

- $458,0003 bd2 ba2k sqft9108 Bay Harbour Cir, West Palm Beach, FL 33411Off Market
- $553,5004 bd3 ba2.5k sqft9106 Bay Harbour Cir, West Palm Beach, FL 33411Off Market
- $494,7003 bd2 ba2k sqft9116 Bay Harbour Cir, West Palm Beach, FL 33411Off Market
- $484,8003 bd2 ba2.1k sqft9104 Bay Harbour Cir, West Palm Beach, FL 33411Off Market
- $488,1003 bd2 ba2k sqft9103 Bay Harbour Cir, West Palm Beach, FL 33411Off Market
- $560,0003 bd-- ba2.5k sqft9099 Bay Harbour Cir, West Palm Beach, FL 33411Off Market
- $638,7003 bd3 ba2.5k sqft9118 Bay Harbour Cir, West Palm Beach, FL 33411Off Market
A local agent can set up tours, give advice and negotiate with sellers.
Similar homes
- $560,0003 bd2 ba1.9k sqft9574 LANTERN BAY Circle, West Palm Beach, FL 33411For Sale

 MLS ID #B26064982, Gina Beth Massey, The Keyes Company. BeachesMLS
 - $489,9003 bd2 ba1.8k sqft8620 HIGH CAY, West Palm Beach, FL 33411For Sale
 MLS ID #B26060357, Ashley Rose Sacks, Cypress Realty & Investments LLC. BeachesMLS
 - $424,9003 bd2 ba1.6k sqft2752 Clipper Circle, West Palm Beach, FL 33411For Sale
 MLS ID #B26036215, Sharon Frankel, Home Sellers Market Inc.. BeachesMLS
 - $561,9993 bd2 ba1.6k sqft427 Las Palmas Street, Royal Palm Beach, FL 33411For Sale
 MLS ID #B26048351, Lurline Z Fagan, Reliant Realty ERA Powered. BeachesMLS
 - $420,0003 bd2 ba1.5k sqft8541 Water Cay, West Palm Beach, FL 33411For SaleMLS ID #B26029408, Loodmy Jacques, KW Reserve Palm Beach. BeachesMLS
- $589,9003 bd2 ba1.9k sqft2737 Clipper Circle, West Palm Beach, FL 33411For SaleMLS ID #R11169965, Lawrence Rooney, Compass Florida LLC. BeachesMLS
- $537,0002 bd3 ba2.3k sqft9857 VIA GRANDE W, Wellington, FL 33411For SaleMLS ID #B26054643, Flora Robertson PA, Continental Properties, Inc.. BeachesMLS
- $444,9003 bd2 ba1.9k sqft9692 Sandpiper Lane, West Palm Beach, FL 33411For SaleMLS ID #B26008228, Sharon Frankel, Home Sellers Market Inc.. BeachesMLS
- $539,0004 bd3 ba2.1k sqft1267 Gembrook Court, Royal Palm Beach, FL 33411For SaleMLS ID #B26055091, Ernest Perez, Keller Williams Realty Jupiter. BeachesMLS
- $320,0002 bd2 ba1.1k sqft9785 GALLEON Drive, West Palm Beach, FL 33411For SaleMLS ID #B26061755, Debra L Keife, United Realty Group, Inc. BeachesMLS
- $493,0002 bd3 ba2.2k sqft8553 E Via Grande E, Wellington, FL 33411For SaleMLS ID #B26039275, Staci Lyn Swietkoski, Option One Realty Inc.. BeachesMLS
- $514,9002 bd3 ba2.3k sqft9842 Via Elegante, Wellington, FL 33411For SaleMLS ID #R11152590, Evelyn D Reibel, The Keyes Company. BeachesMLS
- $559,0002 bd3 ba2.3k sqft8709 Via Grande E, Wellington, FL 33411For SaleMLS ID #R11163831, Sarah Gandrey, LPT Realty LLC. BeachesMLS
- $385,0002 bd2 ba1.5k sqft7079 Gila Lane, West Palm Beach, FL 33411For SaleMLS ID #B26056328, Jared Michael Haugland, Coldwell Banker/ WPB. BeachesMLS
- $599,9954 bd3 ba2.4k sqft1775 Annandale Circle, Royal Palm Beach, FL 33411For SaleMLS ID #B26014567, Robert Louis Barwald, Coldwell Banker Realty. BeachesMLS
- $679,9904 bd3 ba2.4k sqft9328 Silent Oak Circle, West Palm Beach, FL 33411For SaleMLS ID #R11135162, Frenesi Gurganian, RE/MAX Prestige Realty/RPB. BeachesMLS
- $447,0002 bd3 ba2.3k sqft1848 Via Castello, Wellington, FL 33411For SaleMLS ID #B26044276, Christina P DeVito, LPT Realty, LLC. BeachesMLS
- $399,0002 bd2 ba1.9k sqft9778 Bowline #101, West Palm Beach, FL 33411For SaleMLS ID #B26034721, Debra L Keife, United Realty Group, Inc. BeachesMLS
- $550,0004 bd3 ba2.5k sqft6720 Osage Circle, Greenacres, FL 33413For SaleMLS ID #B26034987, Noward Samuda, Atlantic Florida Properties Inc. BeachesMLS
- $525,0002 bd3 ba1.2k sqft13335 Bedford Mews Court, Wellington, FL 33414For SaleMLS ID #R11137598, Michelle Marie Boussinot, Douglas Elliman Wellington. BeachesMLS
