This immaculate coach home is the perfect place for full time, part time or vacation residents to enjoy. BRAND NEW ROOFS ON ALL THE BUILDINGS GIVES YOU PEACE OF MIND! A huge savings that you will never have to worry about. Assessment has been paid in full by the current owner. This coach home also comes equipped with hurricane impact windows and sliding doors. From your patio, living areas and primary bedroom you can enjoy lovely lake views. This home has been well maintained by its original owners who lightly used as a vacation home. The HOA fee includes water, ADT alarm system, home phone, PREMIUM cable channels, high speed internet, landscaping, pest control, exterior paint, maintenance and replacement of the roof, BUILDING INSURANCE! All you pay is contents insurance. Big savings! Enjoy resort style living in this 55+ community. 24-hour guard gated for extra security, lap pool, resistance pool, fun pool, jacuzzi, fitness center, yoga studio, crafts, cards, billiards, Bocce, pickleball, tennis, shuffleboard, ballroom with fantastic shows, library, movie room, clubs to join and so much more! This is the life you deserve. There is an 80/20 rule in place that allows buyers to be under 55 as long as no one under 19 resides in the home. The clubhouse will be undergoing a renovation and set to be completed 1st quarter 2027. It will be gorgeous and modern. There will be an assessment when the project is complete in the amount of $3646.00. It can either be paid in full or broken down to monthly payments of $41 over 10 years. Quite a value for a brand -new clubhouse!
For sale
$399,000
9778 Bowline #101, West Palm Beach, FL 33411
2beds
1,969sqft
Condominium
Built in 2006
-- sqft lot
$385,500 Zestimate®
$203/sqft
$944/mo HOA
What's special
Fun poolLovely lake viewsMovie roomFitness centerBallroom with fantastic showsLap poolResistance pool
- 83 days |
- 71 |
- 5 |
Zillow last checked:
Listing updated:
Listed by:
Debra L Keife 561-704-2329,
United Realty Group, Inc
Source: BeachesMLS,MLS#: B26034721 Originating MLS: BeachesMLS
Originating MLS: BeachesMLSFacts & features
Interior
Bedrooms & bathrooms
- Bedrooms: 2
- Bathrooms: 2
- Full bathrooms: 2
- Main level bathrooms: 2
- Main level bedrooms: 2
Primary bedroom
- Level: Main
- Area: 195
- Dimensions: 15 X 13
Family room
- Level: Main
- Area: 280
- Dimensions: 14 X 20
Kitchen
- Level: Main
- Area: 117
- Dimensions: 13 X 9
Living room
- Level: Main
- Area: 312
- Dimensions: 13 X 24
Heating
- Central, Electric
Cooling
- Central Air, Electric
Appliances
- Included: Dryer, Dishwasher, Electric Range, Electric Water Heater, Disposal, Microwave, Refrigerator, Water Heater, Washer
- Laundry: Laundry Room, Laundry Tub, Washer Dryer Install Allowed
Features
- Dining Area, Separate/Formal Dining Room, Dual Sinks, Family/Dining Room, Pantry, Split Bedrooms, Separate Shower, Walk-In Closet(s)
- Flooring: Carpet, Tile
- Windows: Storm Window(s)
- Has fireplace: No
Interior area
- Total structure area: 2,405
- Total interior livable area: 1,969 sqft
Video & virtual tour
Property
Parking
- Total spaces: 2
- Parking features: Attached, Driveway, Garage, Guest
- Attached garage spaces: 1
- Has uncovered spaces: Yes
Accessibility
- Accessibility features: None
Features
- Levels: One
- Stories: 1
- Patio & porch: Covered, Patio, Screened
- Exterior features: Outdoor Living Area
- Pool features: Association, Heated
- Fencing: None
- Has view: Yes
- View description: Lake, Water
- Has water view: Yes
- Water view: Lake,Water
- Waterfront features: None
Lot
- Features: Sprinklers Automatic
Details
- Parcel number: 74424319170091010
- Zoning: RPD (city)
- Special conditions: Standard,Listed As-Is
Construction
Type & style
- Home type: Condo
- Architectural style: Coach/Carriage
- Property subtype: Condominium
Materials
- Block
- Foundation: Slab
- Roof: Barrel,Concrete
Condition
- Resale
- New construction: No
- Year built: 2006
Details
- Builder name: Lennar
Utilities & green energy
- Sewer: Public Sewer
- Water: Public
- Utilities for property: Cable Connected, Electricity Connected, Sewer Connected, Water Connected
Community & HOA
Community
- Features: Gated, Property Manager On-Site, Street Lights
- Security: Security System Owned, Gated with Guard, Gated Community, Smoke Detector(s)
- Subdivision: Baywinds/WINDJAMMER COVE CONDO
HOA
- Has HOA: Yes
- Amenities included: Bocce Court, Billiard Room, Cabana, Clubhouse, Fitness Center, Maintenance Grounds, Gated, Hobby Room, Library, Management, Pickleball, Pool, Parking, Recreation Facilities, Shuffleboard Court, Sauna, Spa/Hot Tub, Security, Sidewalks, Tennis Court(s)
- Services included: Common Areas, Cable TV, Insurance, Maintenance Grounds, Pest Control, Roof, Security, Water, Internet
- HOA fee: $445 monthly
- HOA name: Anzen Group
- HOA phone: 866-282-6936
- Second HOA fee: $499 monthly
- Second HOA name: Castle
- Second HOA phone: 561-791-3155
Location
- Region: West Palm Beach
Financial & listing details
- Price per square foot: $203/sqft
- Tax assessed value: $305,000
- Annual tax amount: $6,783
- Date on market: 6/1/2026
- Cumulative days on market: 83 days
- Listing terms: Cash,Conventional,FHA,VA Loan
- Electric utility on property: Yes
- Road surface type: Asphalt
Estimated market value
$385,500
$366,000 - $405,000
$3,876/mo
Price history
| Date | Event | Price |
|---|---|---|
| 6/1/2026 | Listed for sale | $399,000+56.5%$203/sqft |
Source:  BeachesMLS #B26034721 Report a problem BeachesMLS #B26034721 Report a problem | ||
| 2/5/2007 | Sold | $255,000$130/sqft |
Source: Public Record Report a problem | ||
Public tax history
| Year | Property taxes | Tax assessment |
|---|---|---|
| 2025 | $6,783 +4.2% | $297,212 +10% |
| 2024 | $6,509 +5.3% | $270,193 +10% |
| 2023 | $6,183 +10.3% | $245,630 +10% |
| 2022 | $5,608 +10.7% | $223,300 +10% |
| 2021 | $5,066 +3.1% | $203,000 +4.1% |
| 2020 | $4,914 -9% | $195,000 -9.3% |
| 2019 | $5,401 | $215,000 +4.9% |
| 2018 | $5,401 +8% | $205,000 +2.5% |
| 2017 | $5,002 +4.2% | $200,000 +15% |
| 2016 | $4,800 +7.3% | $173,935 +10% |
| 2015 | $4,474 +11.6% | $158,123 +10% |
| 2014 | $4,009 +8.2% | $143,748 +10% |
| 2013 | $3,704 +7.8% | $130,680 +10% |
| 2012 | $3,438 +9% | $118,800 +10% |
| 2011 | $3,153 -12.4% | $108,000 -14.3% |
| 2010 | $3,601 -6% | $126,000 -10% |
| 2009 | $3,829 -16% | $140,000 -25.9% |
| 2008 | $4,561 -10.6% | $189,000 -13.9% |
| 2007 | $5,102 | $219,500 |
Find assessor info on the county website
Monthly payment
Est. payment
Payment breakdown
Explore the cost of this home by adjusting the details. Changes won't be saved.Climate risks
Neighborhood: Water Catchment Area
Nearby schools
GreatSchools rating
- 6/10Benoist Farms Elementary SchoolGrades: PK-5Distance: 1.7 mi
- 4/10Jeaga Middle SchoolGrades: 6-8Distance: 4 mi
- 2/10Palm Beach Lakes High SchoolGrades: 9-12Distance: 6.4 mi
Schools provided by the listing agent
- Elementary: Benoist Farms
- Middle: Jeaga
- High: Palm Beach Lakes
Source: BeachesMLS. This data may not be complete. We recommend contacting the local school district to confirm school assignments for this home.
- $397,3003 bd2 ba2.2k sqft9769 Bowline Dr UNIT 203, West Palm Beach, FL 33411Off Market
- $416,4003 bd2 ba2.3k sqft9787 Midship Way APT 201, West Palm Beach, FL 33411Off Market
- $379,9003 bd2 ba2.3k sqft9769 Bowline Dr UNIT 202, West Palm Beach, FL 33411Off Market
- $342,9002 bd2 ba1.9k sqft9773 Bowline Dr UNIT 101, West Palm Beach, FL 33411Off Market
- $392,1003 bd2 ba2.3k sqft9773 Bowline Dr UNIT 202, West Palm Beach, FL 33411Off Market
- $342,4002 bd2 ba1.8k sqft9765 Bowline Dr UNIT 102, West Palm Beach, FL 33411Off Market
- $341,1002 bd2 ba1.8k sqft9783 Midship Way UNIT 103, West Palm Beach, FL 33411Off Market
- $400,0002 bd2 ba1.8k sqft9783 Midship Way UNIT 101, West Palm Beach, FL 33411Sold
- $311,7002 bd2 ba1.8k sqft9774 Bowline Dr UNIT 102, West Palm Beach, FL 33411Off Market
A local agent can set up tours, give advice and negotiate with sellers.
Similar homes
- $375,0002 bd2 ba1.9k sqft9777 Bowline Drive #102, West Palm Beach, FL 33411For Sale
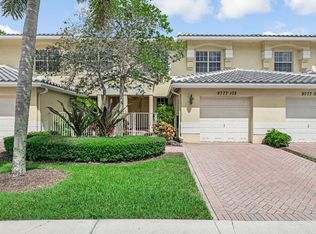
 MLS ID #B26034471, Debra L Keife, United Realty Group, Inc. BeachesMLS
 - $444,9003 bd2 ba1.9k sqft9692 Sandpiper Lane, West Palm Beach, FL 33411For Sale
 MLS ID #B26008228, Sharon Frankel, Home Sellers Market Inc.. BeachesMLS
 - $320,0002 bd2 ba1.1k sqft9785 GALLEON Drive, West Palm Beach, FL 33411For Sale
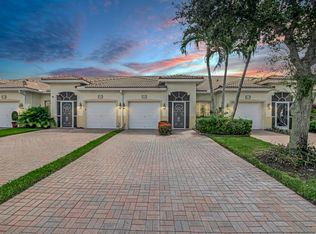 MLS ID #B26061755, Debra L Keife, United Realty Group, Inc. BeachesMLS
 - $424,9003 bd2 ba1.6k sqft2752 Clipper Circle, West Palm Beach, FL 33411For Sale
 MLS ID #B26036215, Sharon Frankel, Home Sellers Market Inc.. BeachesMLS
 - $560,0003 bd2 ba1.9k sqft9574 LANTERN BAY Circle, West Palm Beach, FL 33411For SaleMLS ID #B26064982, Gina Beth Massey, The Keyes Company. BeachesMLS
- $485,0003 bd2 ba1.9k sqft9575 Sandpiper Shores Way, West Palm Beach, FL 33411For SaleMLS ID #B26050748, Jamie Brooks Measey, United Realty Group, Inc. BeachesMLS
- $450,0002 bd2 ba1.6k sqft2544, West Palm Beach, FL 33411For SaleMLS ID #R11134972, Terry N Jonethis Jr., The Keyes Company (PBG). BeachesMLS
- $385,0002 bd2 ba1.5k sqft7079 Gila Lane, West Palm Beach, FL 33411For SaleMLS ID #B26056328, Jared Michael Haugland, Coldwell Banker/ WPB. BeachesMLS
- $524,9002 bd2 ba2k sqft9110 Bay Harbour Circle, West Palm Beach, FL 33411For SaleMLS ID #B26054439, Jake Stephen Tagliaferri, New Way Real Estate LLC. BeachesMLS
- $590,0003 bd3 ba2.6k sqft2315 SAILFISH COVE Drive, West Palm Beach, FL 33411For SaleMLS ID #B26055977, Roxanna LaPaugh, RE/MAX Prestige Realty/RPB. BeachesMLS
- $579,0003 bd3 ba2.1k sqft9566 Lantern Bay Circle, West Palm Beach, FL 33411For SaleMLS ID #R11153033, LoriAnn Santarpia, The Corcoran Group. BeachesMLS
- $529,0002 bd2 ba1.6k sqft2332 Curley Cut, Royal Palm Beach, FL 33411For SaleMLS ID #B26048654, John J Mike, RE/MAX Prestige Realty/RPB. BeachesMLS
- $447,0002 bd3 ba2.3k sqft1848 Via Castello, Wellington, FL 33411For SaleMLS ID #B26044276, Christina P DeVito, LPT Realty, LLC. BeachesMLS
- $561,9993 bd2 ba1.6k sqft427 Las Palmas Street, Royal Palm Beach, FL 33411For SaleMLS ID #B26048351, Lurline Z Fagan, Reliant Realty ERA Powered. BeachesMLS
- $485,0003 bd2 ba1.4k sqft9333 Heathridge Drive, West Palm Beach, FL 33411For SaleMLS ID #R11136891, Heather Smith, Illustrated Properties. BeachesMLS
- $493,0002 bd3 ba2.2k sqft8553 E Via Grande E, Wellington, FL 33411For SaleMLS ID #B26039275, Staci Lyn Swietkoski, Option One Realty Inc.. BeachesMLS
- $570,0002 bd3 ba2k sqft1020 Lytham Court, West Palm Beach, FL 33411For SaleMLS ID #R11159705, Sarah V Mahoney LLC, Douglas Elliman Wellington. BeachesMLS
- $537,0002 bd3 ba2.3k sqft9857 VIA GRANDE W, Wellington, FL 33411For SaleMLS ID #B26054643, Flora Robertson PA, Continental Properties, Inc.. BeachesMLS
- $439,0003 bd2 ba1.4k sqft2221 SOUNDINGS Court, Greenacres, FL 33413For SaleMLS ID #B26062718, Lilianna Gizynski, Homesellers Realty Inc. BeachesMLS
- $539,0004 bd3 ba2.1k sqft1267 Gembrook Court, Royal Palm Beach, FL 33411For SaleMLS ID #B26055091, Ernest Perez, Keller Williams Realty Jupiter. BeachesMLS
