STUNNING HOME 3/2. Serene Garden Views & Gracious Living in This Impeccably Maintained Nantucket Model in Baywinds, Prestigious 55+ Pet-Friendly Resort Style Community. Upgrades +++ , Dramatic Entry Foyer & Long Hall Lead to Open Plan - LR, DR, Family Rm w Triple Sliders to Screened Enclosed Lanai. EIK w 2Yr GE SS Appliances, New Deep Dbl SS Sink, Granite Counters, Generous 42" Maple Cabinets, Pantry, Chef's Island, Café Area, En-Suite PBR Huge Walkin Tpl Mirrored Drs, Addl Closet. Upgraded PBA has Dual Vanities w Granite Counters, Sep Stall Shower, Jaccuzzi Jetted Tub, Block Glass Window for Natural Light. Vaulted Ceilings, Ceiling Fans, Crown Molding, Custom Window Treatments. HWH 6/2026 A/C 2016. 100% Carpet Free Hi-End Water Resistant HDF Wood Flrs in Br's. Some Furniture Neg. Too Many Features to Name. Must be Seen. Maint incl Cable w Prem Channels, 3 Boxes, DVR, Hi-Speed Internet, Landline + ADT. Country Club Living, 24-Hr Manned Security Gate, Lush Landscaping on Beautifully Appointed Grounds, State-of the-Art Clubhouse. 3 Heated Pools Including Resistance Pool, Har-Tru Tennis Courts & Pickleball Courts with Lights. State-of-the-Art Gym, Ballroom, Media Room, Card Rooms, Billiards, Exercise & Weight Rooms, Library, Meeting, Crafts & Conference Rooms. Renovated Kitchen. Activities +++. Shows, Mah-Jong, Bridge, Canasta, Poker. Many clubs including Photography, Outdoor, Finance, Bird Watchers, Theatre Arts Group, Knitting, Men's & Women's, Shepherds Guild, Hadassah, etc. Easy Access to Golf, WPB Airport, Malls, Kravis Centre, City Place, Museums, Shopping, Dining, Beaches, Intracoastal, Everglades, Highways, Parks. Polo, & Everything Fabulous Florida Lifestyle Has to Offer. HOA Approval required. Non-Refundable Capital Contribution to be paid by Buyer at Closing. Clubhouse renovation to commence 11/2026. Assessment for renovation due upon completion in 2027 1x $3,646 or $42/mo for 10 years.
For sale
Price cut: $4.1K (7/17)
$444,900
9692 Sandpiper Lane, West Palm Beach, FL 33411
3beds
1,961sqft
:
Get pre-qualified$3,578/mo
Single Family Residence
Built in 2004
7,537 Square Feet Lot
$-- Zestimate®
$227/sqft
$632/mo HOA
What's special
Renovated kitchenGranite countersCustom window treatmentsCeiling fansVaulted ceilingsJaccuzzi jetted tubDramatic entry foyer
- 135 days |
- 434 |
- 15 |
Zillow last checked:
Listing updated:
Listed by:
Sharon Frankel 973-464-0241,
Home Sellers Market Inc.
Source: BeachesMLS,MLS#: B26008228 Originating MLS: BeachesMLS
Originating MLS: BeachesMLSFacts & features
Interior
Bedrooms & bathrooms
- Bedrooms: 3
- Bathrooms: 2
- Full bathrooms: 2
- Main level bathrooms: 2
- Main level bedrooms: 3
Primary bedroom
- Level: First
- Area: 216
- Dimensions: 18 X 12
Bedroom 2
- Level: First
- Area: 120
- Dimensions: 12 X 10
Bedroom 3
- Level: First
- Area: 110
- Dimensions: 11 X 10
Dining room
- Level: First
- Area: 120
- Dimensions: 10 X 12
Family room
- Level: First
- Area: 221
- Dimensions: 17 X 13
Kitchen
- Level: First
- Area: 187
- Dimensions: 11 X 17
Laundry
- Area: 70
- Dimensions: 10 X 7
Living room
- Level: First
- Area: 192
- Dimensions: 16 X 12
Heating
- Central, Electric
Cooling
- Central Air, Ceiling Fan(s), Electric
Appliances
- Included: Cooktop, Dryer, Dishwasher, Electric Cooktop, Electric Range, Electric Water Heater, Freezer, Disposal, Ice Maker, Microwave, Oven, Refrigerator, Water Heater, Washer
- Laundry: Inside, Laundry Room, Laundry Tub
Features
- Breakfast Area, Bathtub, Cathedral Ceiling(s), Dining Area, Separate/Formal Dining Room, Dual Sinks, Entrance Foyer, Eat-in Kitchen, Garden Tub/Roman Tub, Kitchen Island, Main Level Primary, Pantry, Split Bedrooms, Soaking Tub, Separate Shower, Vaulted Ceiling(s), Walk-In Closet(s)
- Flooring: Ceramic Tile, Other, Wood
- Windows: Blinds, Drapes, Sliding, Shutters
- Has fireplace: No
Interior area
- Total structure area: 2,701
- Total interior livable area: 1,961 sqft
Video & virtual tour
Property
Parking
- Total spaces: 6
- Parking features: Attached, Driveway, Garage, Garage Door Opener
- Attached garage spaces: 2
- Uncovered spaces: 4
Accessibility
- Accessibility features: None
Features
- Levels: One
- Stories: 1
- Entry location: Entry Level Living Area Y
- Patio & porch: Covered, Patio, Screened
- Exterior features: Garden, Outdoor Living Area, Room For Pool
- Pool features: Association, Heated
- Has view: Yes
- View description: Garden
- Waterfront features: None
Lot
- Size: 7,537 Square Feet
- Features: Landscaped, Sprinklers Automatic, Sprinkler System, < 1/4 Acre, Zero Lot Line
Details
- Parcel number: 74424319140000110
- Zoning: RPD (city)
- Special conditions: Standard
Construction
Type & style
- Home type: SingleFamily
- Architectural style: Mediterranean,Other
- Property subtype: Single Family Residence
Materials
- Block
- Foundation: None
- Roof: Spanish Tile
Condition
- Resale
- New construction: No
- Year built: 2004
Utilities & green energy
- Electric: 3 Phase
- Sewer: Public Sewer
- Water: Public
- Utilities for property: Cable Connected, Electricity Available, Sewer Available, Underground Utilities, Water Available
Community & HOA
Community
- Features: Home Owners Association, Gated, Property Manager On-Site, Street Lights, Sidewalks
- Security: Security Gate, Gated with Guard, Gated Community, Smoke Detector(s), Security Guard
- Senior community: Yes
- Subdivision: BAYWINDS RPD 12
HOA
- Has HOA: Yes
- Amenities included: Bocce Court, Billiard Room, Cabana, Clubhouse, Fitness Center, Gated, Library, Management, Pickleball, Pool, Recreation Facilities, Shuffleboard Court, Sauna, Spa/Hot Tub, Security, Sidewalks, Tennis Court(s), Trail(s)
- Services included: Common Areas, Cable TV, Maintenance Grounds, Pool(s), Recreation Facilities, Reserve Fund, Security, Trash, Internet
- HOA fee: $133 monthly
- HOA name: SANDPIPER COVE
- HOA phone: 561-641-8554
- Second HOA fee: $499 monthly
- Second HOA name: BAYWINDS
Location
- Region: West Palm Beach
Financial & listing details
- Price per square foot: $227/sqft
- Tax assessed value: $372,681
- Annual tax amount: $4,064
- Date on market: 3/28/2026
- Cumulative days on market: 138 days
- Listing terms: Cash,Conventional,1031 Exchange,FHA,VA Loan
- Electric utility on property: Yes
- Road surface type: Paved
Estimated market value
Not available
Estimated sales range
Not available
Not available
Price history
| Date | Event | Price |
|---|---|---|
| 7/17/2026 | Price change | $444,900-0.9%$227/sqft |
Source:  BeachesMLS #B26008228 Report a problem BeachesMLS #B26008228 Report a problem | ||
| 6/4/2026 | Price change | $449,000-4.3%$229/sqft |
Source: BeachesMLS #B26008228 Report a problem | ||
| 3/28/2026 | Listed for sale | $469,000+46.6%$239/sqft |
Source: BeachesMLS #B26008228 Report a problem | ||
| 3/6/2017 | Listing removed | $319,957$163/sqft |
Source: Coldwell Banker Residential Real Estate - Wellington #RX-10300432 Report a problem | ||
| 1/20/2017 | Listed for sale | $319,957+13.4%$163/sqft |
Source: Coldwell Banker Residential Real Estate - Wellington #RX-10300432 Report a problem | ||
| 10/26/2004 | Sold | $282,125$144/sqft |
Source: Public Record Report a problem | ||
Public tax history
| Year | Property taxes | Tax assessment |
|---|---|---|
| 2025 | $4,064 +0.1% | $204,940 +2.9% |
| 2024 | $4,058 +3% | $199,164 +3% |
| 2023 | $3,939 +2.6% | $193,363 +3% |
| 2022 | $3,838 +1.5% | $187,731 +3% |
| 2021 | $3,782 +1.3% | $182,263 +1.4% |
| 2020 | $3,734 +1.5% | $179,747 +2.3% |
| 2019 | $3,678 | $175,706 +1.9% |
| 2018 | $3,678 +6.4% | $172,430 +2.1% |
| 2017 | $3,456 +1.8% | $168,883 +2.1% |
| 2016 | $3,395 +0.8% | $165,409 +0.7% |
| 2015 | $3,369 -3.4% | $164,259 +0.8% |
| 2014 | $3,487 +1.8% | $162,955 +1.5% |
| 2013 | $3,427 +0.8% | $160,547 +1.7% |
| 2012 | $3,400 +2.4% | $157,863 +3% |
| 2011 | $3,320 +1.5% | $153,265 +1.5% |
| 2010 | $3,271 -6.2% | $151,000 -7.9% |
| 2009 | $3,487 -19% | $164,000 -23.8% |
| 2008 | $4,303 -18.6% | $215,250 -14.1% |
| 2007 | $5,286 -23.2% | $250,500 -8.9% |
| 2006 | $6,879 | $275,000 +15.9% |
| 2005 | -- | $237,250 +978.4% |
| 2004 | $336 | $22,000 |
Find assessor info on the county website
Monthly payment
Est. payment
Payment breakdown
Explore the cost of this home by adjusting the details. Changes won't be saved.Climate risks
Neighborhood: Water Catchment Area
Nearby schools
GreatSchools rating
- 6/10Benoist Farms Elementary SchoolGrades: PK-5Distance: 1.7 mi
- 4/10Jeaga Middle SchoolGrades: 6-8Distance: 4 mi
- 2/10Palm Beach Lakes High SchoolGrades: 9-12Distance: 6.5 mi
Schools provided by the listing agent
- Elementary: Benoist Farms
- Middle: Jeaga
- High: Palm Beach Lakes
Source: BeachesMLS. This data may not be complete. We recommend contacting the local school district to confirm school assignments for this home.
- $428,6003 bd2 ba1.9k sqft9682 Sandpiper Ln, West Palm Beach, FL 33411Off Market
- $441,3003 bd2 ba1.9k sqft9702 Sandpiper Ln, West Palm Beach, FL 33411Off Market
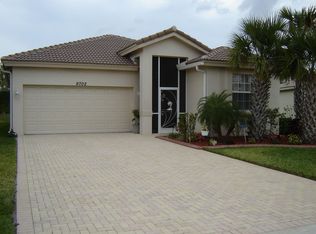
- $402,2003 bd2 ba1.6k sqft9672 Sandpiper Ln, West Palm Beach, FL 33411Off Market

- $394,5003 bd2 ba1.6k sqft9722 Sandpiper Ln, West Palm Beach, FL 33411Off Market
- $465,7003 bd2 ba1.9k sqft9662 Sandpiper Ln, West Palm Beach, FL 33411Off Market
- $442,1003 bd2 ba1.9k sqft9732 Sandpiper Ln, West Palm Beach, FL 33411Off Market
- $423,7003 bd2 ba1.6k sqft9703 Sandpiper Ln, West Palm Beach, FL 33411Off Market
- $440,9003 bd2 ba1.9k sqft9652 Sandpiper Ln, West Palm Beach, FL 33411Off Market
A local agent can set up tours, give advice and negotiate with sellers.
Similar homes
- $465,0003 bd2 ba2.1k sqft9270 Heron Cove Drive, West Palm Beach, FL 33411For Sale

 MLS ID #R11122776, Franco Enzo Camacho, Echo Fine Properties. BeachesMLS
 - $485,0003 bd2 ba1.9k sqft9575 Sandpiper Shores Way, West Palm Beach, FL 33411For Sale
 MLS ID #B26050748, Jamie Brooks Measey, United Realty Group, Inc. BeachesMLS
 - $398,0003 bd2 ba1.6k sqft9635 Sandpiper Shores Way, West Palm Beach, FL 33411For Sale
 MLS ID #B26037122, Sharon Frankel, Home Sellers Market Inc.. BeachesMLS
 - $400,0003 bd2 ba1.6k sqft9146 Bay Point Circle, West Palm Beach, FL 33411For Sale
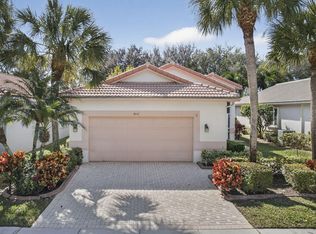 MLS ID #R11160772, Geri Auerbach, Home Sellers Market Inc.. BeachesMLS
 - $424,9003 bd2 ba1.6k sqft2752 Clipper Circle, West Palm Beach, FL 33411For SaleMLS ID #B26036215, Sharon Frankel, Home Sellers Market Inc.. BeachesMLS
- $399,0002 bd2 ba1.3k sqft2096 STONINGTON Terrace, West Palm Beach, FL 33411For SaleMLS ID #B26052849, Sharon Frankel, Home Sellers Market Inc.. BeachesMLS
- $369,0003 bd2 ba1.3k sqft2340 Windjammer Way, West Palm Beach, FL 33411For SaleMLS ID #B26039817, Lawrence A Mastropieri, Mastropieri Group LLC. BeachesMLS
- $579,0003 bd3 ba2.1k sqft9566 Lantern Bay Circle, West Palm Beach, FL 33411For SaleMLS ID #R11153033, LoriAnn Santarpia, The Corcoran Group. BeachesMLS
- $590,0003 bd3 ba2.6k sqft2315 SAILFISH COVE Drive, West Palm Beach, FL 33411For SaleMLS ID #B26055977, Roxanna LaPaugh, RE/MAX Prestige Realty/RPB. BeachesMLS
- $455,0002 bd3 ba2.3k sqft1848 Via Castello, Wellington, FL 33411For SaleMLS ID #B26044276, Christina P DeVito, LPT Realty, LLC. BeachesMLS
- $450,0002 bd2 ba1.6k sqft2544, West Palm Beach, FL 33411For SaleMLS ID #R11134972, Terry N Jonethis Jr., The Keyes Company (PBG). BeachesMLS
- $549,0003 bd3 ba2k sqft9101 Baybury Lane, West Palm Beach, FL 33411For SaleMLS ID #B26040100, Jill Wenta, Under the Palms Realty, Inc.. BeachesMLS
- $493,0002 bd3 ba2.2k sqft8553 E Via Grande E, Wellington, FL 33411For SaleMLS ID #B26039275, Staci Lyn Swietkoski, Option One Realty Inc.. BeachesMLS
- $589,0004 bd2 ba2.1k sqft8600 Pine Cay, West Palm Beach, FL 33411For SaleMLS ID #B26007698, John J Mike, RE/MAX Prestige Realty/RPB. BeachesMLS
- $539,0004 bd3 ba2.1k sqft1267 Gembrook Court, Royal Palm Beach, FL 33411For SaleMLS ID #B26055091, Ernest Perez, Keller Williams Realty Jupiter. BeachesMLS
- $570,0002 bd3 ba2k sqft1020 Lytham Court, West Palm Beach, FL 33411For SaleMLS ID #R11159705, Sarah V Mahoney LLC, Douglas Elliman Wellington. BeachesMLS
- $624,9993 bd2 ba2.2k sqft310 Venice Boulevard, Royal Palm Beach, FL 33411For SaleMLS ID #B26035121, Russell Pemberton, Keller Williams Realty - Welli. BeachesMLS
- $514,9002 bd3 ba2.3k sqft9842 Via Elegante, Wellington, FL 33411For SaleMLS ID #R11152590, Evelyn D Reibel, The Keyes Company. BeachesMLS
- $469,0003 bd2 ba2k sqft4786 Sextant Circle, Boynton Beach, FL 33436For SaleMLS ID #B26061402, Bonnie N Rawitz, Luxury Partners Realty. BeachesMLS
- $480,0003 bd3 ba2.2k sqft8688 VIA AVELLINO, Lake Worth, FL 33467For SaleMLS ID #B26056238, Lisa Elaine Weidner, Continental Properties, Inc.. BeachesMLS
